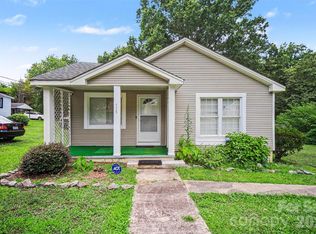
**MULTIPLE OFFERS RECEIVED. HIGHEST & BEST DEADLINE 4PM TUESDAY 8/18/2026** Charming Home on a Spacious 51-Acre Lot. Relax and unwind on the inviting front porch of this charming home, perfectly situated on a generous .51-acre lot. Offering 2 spacious bedrooms, 1 full bath, and a separate laundry and storage building, this property provides comfort, convenience, and plenty of outdoor space to enjoy.
The covered carport not only offers protected parking but also creates the perfect space for an outdoor patio or dining area, making it ideal for entertaining. Inside, you'll find a bright kitchen with a dining area, an electric range, refrigerator, and a breakfast bar overlooking the dining space. The kitchen sink overlooks the backyard, providing a pleasant view while preparing meals. The spacious living room features a ceiling fan and offers a comfortable gathering place for relaxing or entertaining. Both bedrooms are generously sized and provide ample closet space. The full bathroom includes a vanity and a tub/shower combination.
Under contract-show
$159,900
615 Westway Dr, Gastonia, NC 28054
2beds
1,055sqft
Single Family Residence
Built in 1954
0.51 Acres Lot
$157,400 Zestimate®
$152/sqft
$-- HOA
What's special
Inviting front porchCovered carportElectric rangeAmple closet spaceCeiling fan
- 10 days |
- 679 |
- 69 |
Likely to sell faster than
Zillow last checked:
Listing updated:
Listed by:
Nathan Moss nathan@dicksonrealtors.com,
Dickson & Associates Realtors
Source: Canopy MLS as distributed by MLS GRID,MLS#: 4413841
Facts & features
Interior
Bedrooms & bathrooms
- Bedrooms: 2
- Bathrooms: 1
- Full bathrooms: 1
- Main level bedrooms: 2
Primary bedroom
- Level: Main
Bedroom s
- Level: Main
Bathroom full
- Level: Main
Kitchen
- Level: Main
Laundry
- Level: Main
Living room
- Level: Main
Heating
- Central
Cooling
- Ceiling Fan(s), Central Air
Appliances
- Included: Electric Cooktop, Electric Range, Refrigerator
- Laundry: Utility Room
Features
- Has basement: No
Interior area
- Total structure area: 1,055
- Total interior livable area: 1,055 sqft
- Finished area above ground: 1,055
- Finished area below ground: 0
Property
Parking
- Parking features: Attached Carport, Driveway
- Has carport: Yes
- Has uncovered spaces: Yes
Features
- Levels: One
- Stories: 1
Lot
- Size: 0.51 Acres
- Dimensions: 110 x 200 x 110 x 200
Details
- Parcel number: 139819
- Zoning: R1
- Special conditions: Standard
Construction
Type & style
- Home type: SingleFamily
- Property subtype: Single Family Residence
Materials
- Wood
- Foundation: Crawl Space
Condition
- New construction: No
- Year built: 1954
Utilities & green energy
- Sewer: Public Sewer
- Water: City
Community & HOA
Community
- Subdivision: Crestview
Location
- Region: Gastonia
Financial & listing details
- Price per square foot: $152/sqft
- Tax assessed value: $117,610
- Annual tax amount: $1,257
- Date on market: 8/13/2026
- Cumulative days on market: 9 days
- Listing terms: Cash,Conventional,FHA,VA Loan
- Road surface type: Dirt, Paved
Estimated market value
$157,400
$150,000 - $165,000
$1,368/mo
Price history
| Date | Event | Price |
|---|---|---|
| 8/13/2026 | Listed for sale | $159,900+310%$152/sqft |
Source:  Canopy MLS as distributed by MLS GRID #4413841 Report a problem Canopy MLS as distributed by MLS GRID #4413841 Report a problem | ||
| 2/1/1991 | Sold | $39,000$37/sqft |
Source: Agent Provided Report a problem | ||
Public tax history
| Year | Property taxes | Tax assessment |
|---|---|---|
| 2025 | $1,257 | $117,610 |
| 2024 | $1,257 -1% | $117,610 |
| 2023 | $1,270 +35.8% | $117,610 +67.2% |
| 2022 | $935 -1.5% | $70,330 |
| 2021 | $949 | $70,330 |
| 2020 | $949 -0.7% | $70,330 |
| 2019 | $956 -7.8% | $70,330 -5.1% |
| 2018 | $1,037 | $74,074 |
| 2017 | $1,037 | $74,074 |
| 2016 | $1,037 | $74,074 -1.7% |
| 2014 | $1,037 | $75,371 |
| 2012 | -- | $75,371 |
| 2011 | -- | $75,371 |
| 2010 | -- | $75,371 |
| 2009 | -- | $75,371 |
| 2008 | -- | $75,371 +6.2% |
| 2007 | -- | $70,970 |
| 2006 | -- | $70,970 |
| 2005 | -- | $70,970 |
| 2004 | -- | $70,970 |
| 2003 | -- | $70,970 |
| 2002 | -- | $70,970 +35.8% |
| 2001 | -- | $52,260 +1.1% |
| 2000 | -- | $51,700 |
Find assessor info on the county website
Monthly payment
Est. payment
Payment breakdown
Explore the cost of this home by adjusting the details. Changes won't be saved.Climate risks
Neighborhood: 28054
Nearby schools
GreatSchools rating
- 2/10Lingerfeldt Elementary SchoolGrades: PK-5Distance: 1.5 mi
- 2/10Southwest Middle SchoolGrades: 6-8Distance: 2.1 mi
- 4/10Forestview High SchoolGrades: 9-12Distance: 3.6 mi
- $243,9003 bd1 ba1k sqft611 Westway Dr, Gastonia, NC 28054Off Market
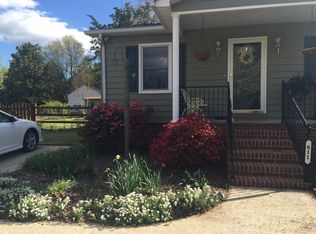
- $156,0702 bd1 ba866 sqft607 Westway Dr, Gastonia, NC 28054Off Market

- $297,0003 bd1 ba1.1k sqft627 Westway Dr, Gastonia, NC 28054Sold
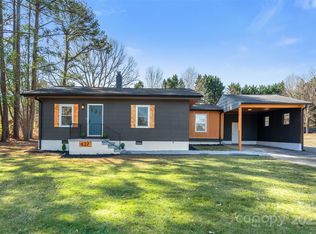
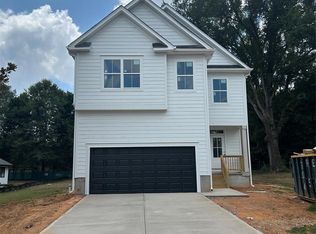
- $379,9004 bd3 ba2k sqft619 Westway Dr, Gastonia, NC 28054Sold
- $164,2002 bd1 ba1k sqft616 Westway Dr, Gastonia, NC 28054Off Market
- $150,0005 bd4 ba3.3k sqft612 Westway Dr, Gastonia, NC 28054Sold
- $225,9003 bd1 ba1.3k sqft620 Westway Dr, Gastonia, NC 28054Off Market
- $212,5003 bd1 ba1.1k sqft603 Westway Dr, Gastonia, NC 28054Off Market
A local agent can set up tours, give advice and negotiate with sellers.
Similar homes
- $179,9002 bd1 ba743 sqft906 E 10th Ave #5, Gastonia, NC 28054For Sale
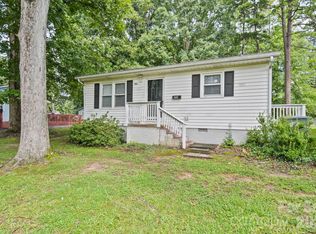
 MLS ID #4410520, Yvonne Burton, Howard Hanna Allen Tate Gastonia. Canopy MLS as distributed by MLS GRID
 - $152,0002 bd1 ba832 sqft2820 Westview St, Gastonia, NC 28056For Sale
 MLS ID #4412830, Matt Huffman, NorthGroup Real Estate LLC. Canopy MLS as distributed by MLS GRID
 - $175,0002 bd2 ba1k sqft125 Proctor St, Gastonia, NC 28052For Sale
 MLS ID #4397534, Priti Dadhaniya, Mark Spain Real Estate. Canopy MLS as distributed by MLS GRID
 - $169,0002 bd1 ba819 sqft2639 Springbrook Cir, Gastonia, NC 28052For Sale
 MLS ID #4399942, Matt Huffman, NorthGroup Real Estate LLC. Canopy MLS as distributed by MLS GRID
 - $170,0002 bd1 ba712 sqft1004 Plymouth St, Gastonia, NC 28054For SaleMLS ID #4339990, Logan Andrew, Premier South. Canopy MLS as distributed by MLS GRID
- $195,0003 bd1 ba1k sqft322 Willow St, Gastonia, NC 28054For SaleMLS ID #4397563, Lauren Fox, Howard Hanna Allen Tate Charlotte South. Canopy MLS as distributed by MLS GRID
- $159,0004 bd2 ba1.3k sqft905 Rankin Ave, Gastonia, NC 28052For SaleMLS ID #4406305, Tom Drake, RE/MAX Realty Group. Canopy MLS as distributed by MLS GRID
- $199,0002 bd1 ba873 sqft623 E 4th Ave, Gastonia, NC 28054For SaleMLS ID #4404617, Belinda Blake, NorthGroup Real Estate LLC. Canopy MLS as distributed by MLS GRID
- $227,0003 bd1 ba936 sqft712 Crestwood Ave, Gastonia, NC 28054For SaleMLS ID #4388581, Debbie Scarborough, Keller Williams Ballantyne Area. Canopy MLS as distributed by MLS GRID
- $177,0002 bd1 ba854 sqft701 N Scruggs St, Gastonia, NC 28052For SaleMLS ID #4391238, Rhonda Copp, RPMS Realty Corp. Canopy MLS as distributed by MLS GRID
- $159,0003 bd1 ba960 sqft113 Morris St, Kings Mountain, NC 28086For SaleMLS ID #4414556, Marvin Biddix, RE/MAX Select. Canopy MLS as distributed by MLS GRID
- $189,0003 bd1 ba945 sqft4309 Grier St, Gastonia, NC 28056For SaleMLS ID #4390388, Pablo Andino, DASH Carolina. Canopy MLS as distributed by MLS GRID
- $214,8952 bd1 ba1k sqft609 S Oak St, Gastonia, NC 28054For SaleMLS ID #4410265, Ellen Suther, Howard Hanna Allen Tate Charlotte South. Canopy MLS as distributed by MLS GRID
- $182,0002 bd1 ba748 sqft1424 Ware Ave, Gastonia, NC 28052For SaleMLS ID #4390410, Rhonda Copp, RPMS Realty Corp. Canopy MLS as distributed by MLS GRID
- $144,0002 bd1 ba1k sqft1242 W Airline Ave, Gastonia, NC 28052For SaleMLS ID #4343500, Chip Wilson, Coldwell Banker Realty. Canopy MLS as distributed by MLS GRID
- $220,0002 bd1 ba1.1k sqft4525 Hemphill Rd, Gastonia, NC 28056For SaleMLS ID #4397707, Molly Simpson, EXP Realty LLC. Canopy MLS as distributed by MLS GRID
- $157,0002 bd1 ba768 sqft207 Morris St, Kings Mountain, NC 28086For SaleMLS ID #4406963, Justin Dansky, ALBRICK. Canopy MLS as distributed by MLS GRID
- $235,0003 bd1 ba1.1k sqft2211 2nd St, Gastonia, NC 28054For SaleMLS ID #4407580, Eric Davis, Langston Realty Group LLC. Canopy MLS as distributed by MLS GRID
- $235,0003 bd1 ba988 sqft1213 E Park Dr, Gastonia, NC 28054For SaleMLS ID #4359595, Michael Johnson, Moss Realty. Canopy MLS as distributed by MLS GRID
- $224,9992 bd2 ba1.3k sqft1815 Hemlock Ave, Gastonia, NC 28054For SaleMLS ID #4383647, Ariel Pinto, True North Realty. Canopy MLS as distributed by MLS GRID
