This is more than just a home — it’s a place with a story to tell. Rich with personality, this humble abode showcases a classic southern farmhouse charm met with an infamous cozy bungalow feel. Whether you envision porch swings, garden parties under the trees, or simple evenings listening to summer storms roll in, this property offers the kind of charm that simply cannot be replicated in a newer style home.
The story begins the moment you arrive, greeted by an expansive wrap-around porch and classic pillars that instantly welcome you into a slower, sweeter pace of life. Step through the front door into a flowing floor plan where historic integrity meets comfortable living. Underfoot, original hardwood flooring stretches throughout the main living areas, anchored by a cozy fireplace.
Every detail feels intentional, even down to the timeless door knobs. The main level effortlessly guides you from the living room featuring a stunning wood burning fireplace to a spacious dining room designed for gathering, while an elegant stairwell stands as a stunning centerpiece, guiding you to the endless opportunity of flex space above including built-ins and a oversized cedar walk-in closet. The sellers currently utilize the flex space as a third bedroom, complete with a window A/C unit, making it a versatile option for guests, a home office, or additional living space. With the addition of a mini-split HVAC system, this area could potentially qualify as heated living space, allowing it to be included in the home's square footage and function as a true third bedroom. Downstairs, a spacious primary bedroom is located on the main floor and just outside of the room is a walk-in hall closet and an updated bathroom. The secondary bedroom offers a half bath and private side-door entry to the porch and carport. At the true heart of this home is the kitchen—a space revered as the most loved pastime of the house, where decades of homemade meals were prepared and countless memories were made. Filled with warmth, it stands ready to brew your morning coffee and future holiday baking traditions.
Just past the kitchen, your view opens up to overlook a spacious backyard. This outdoor haven is a designated place for new adventures, whether you’re hosting lively weekend BBQ gatherings, practicing your green thumb in the whimsical gardens, or winding down under the stars for twinkling nights around the large fire pit. It’s the perfect backdrop for a life beautifully lived, both inside and out. You'll also love the convenience of an additional storage shed out back and a detached 2-car carport.
Convenient access to I-85 for an easy commute throughout the Charlotte metro area, minutes from Franklin Square offering entertainment, dining, and shopping, The Bradley Community Center, and the local Fuse District featuring local baseball games and events at CaroMont Health Park.
From the stunning exterior, magical landscapes– to the smallest vintage details, this farmhouse bungalow is ready for its next chapter.
Active
Price cut: $41.5K (8/5)
$224,999
1815 Hemlock Ave, Gastonia, NC 28054
2beds
1,375sqft
Single Family Residence
Built in 1930
0.34 Acres Lot
$215,100 Zestimate®
$164/sqft
$-- HOA
What's special
Updated bathroomCozy fireplaceMagical landscapesExpansive wrap-around porchWhimsical gardensSmallest vintage detailsStunning exterior
- 79 days |
- 585 |
- 52 |
Zillow last checked:
Listing updated:
Listed by:
Ariel Pinto ariel@nctruenorthrealty.com,
True North Realty
Source: Canopy MLS as distributed by MLS GRID,MLS#: 4383647
Facts & features
Interior
Bedrooms & bathrooms
- Bedrooms: 2
- Bathrooms: 2
- Full bathrooms: 1
- 1/2 bathrooms: 1
- Main level bedrooms: 2
Primary bedroom
- Level: Main
Bedroom s
- Features: See Remarks
- Level: Main
Bathroom half
- Level: Main
Bathroom full
- Level: Main
Flex space
- Features: Attic Other, Attic Walk In, Built-in Features, Split BR Plan, Walk-In Closet(s)
- Level: Upper
Heating
- Central
Cooling
- Central Air
Appliances
- Included: Gas Range, Refrigerator
- Laundry: In Kitchen
Features
- Flooring: Wood
- Has basement: No
- Fireplace features: Wood Burning
Interior area
- Total structure area: 1,375
- Total interior livable area: 1,375 sqft
- Finished area above ground: 1,375
- Finished area below ground: 0
Video & virtual tour
Property
Parking
- Total spaces: 2
- Parking features: Detached Carport
- Carport spaces: 2
Features
- Levels: One and One Half
- Stories: 1.5
- Patio & porch: Deck, Front Porch, Wrap Around
- Fencing: Back Yard,Partial,Wood
- Waterfront features: None
Lot
- Size: 0.34 Acres
Details
- Additional structures: Shed(s)
- Parcel number: 118084
- Zoning: R1A
- Special conditions: Undisclosed
Construction
Type & style
- Home type: SingleFamily
- Architectural style: Bungalow,Farmhouse
- Property subtype: Single Family Residence
Materials
- Vinyl
- Foundation: Crawl Space
Condition
- New construction: No
- Year built: 1930
Utilities & green energy
- Sewer: Public Sewer
- Water: City
- Utilities for property: Cable Connected, Electricity Connected, Wired Internet Available
Community & HOA
Community
- Features: None
- Subdivision: Flint Manufacturing Company
Location
- Region: Gastonia
Financial & listing details
- Price per square foot: $164/sqft
- Tax assessed value: $193,590
- Annual tax amount: $2,069
- Date on market: 5/28/2026
- Cumulative days on market: 79 days
- Listing terms: Cash,Conventional
- Electric utility on property: Yes
- Road surface type: Gravel, Paved
Estimated market value
$215,100
$204,000 - $226,000
$1,536/mo
Price history
| Date | Event | Price |
|---|---|---|
| 8/5/2026 | Price change | $224,999-15.6%$164/sqft |
Source:  Canopy MLS as distributed by MLS GRID #4383647 Report a problem Canopy MLS as distributed by MLS GRID #4383647 Report a problem | ||
| 7/13/2026 | Price change | $266,500-1.3%$194/sqft |
Source: Canopy MLS as distributed by MLS GRID #4383647 Report a problem | ||
| 5/28/2026 | Listed for sale | $269,999+285.7%$196/sqft |
Source: Canopy MLS as distributed by MLS GRID #4383647 Report a problem | ||
| 2/20/2002 | Sold | $70,000$51/sqft |
Source: Public Record Report a problem | ||
Public tax history
| Year | Property taxes | Tax assessment |
|---|---|---|
| 2025 | $2,069 | $193,590 |
| 2024 | $2,069 -1% | $193,590 |
| 2023 | $2,091 +125.7% | $193,590 +177.9% |
| 2022 | $926 -1.5% | $69,650 |
| 2021 | $940 | $69,650 |
| 2020 | $940 -0.7% | $69,650 |
| 2019 | $947 +49.3% | $69,650 +53.7% |
| 2018 | $634 +2% | $45,314 |
| 2017 | $622 | $45,314 +2% |
| 2016 | $622 | $44,407 -36.5% |
| 2014 | $622 | $69,955 |
| 2012 | -- | $69,955 |
| 2011 | -- | $69,955 |
| 2010 | -- | $69,955 0% |
| 2009 | -- | $69,963 |
| 2008 | -- | $69,963 +10.9% |
| 2007 | -- | $63,060 |
| 2006 | -- | $63,060 |
| 2005 | -- | $63,060 |
| 2004 | -- | $63,060 |
| 2003 | -- | $63,060 -2.3% |
| 2002 | -- | $64,570 +24.8% |
| 2001 | -- | $51,750 -0.1% |
| 2000 | -- | $51,800 |
Find assessor info on the county website
Monthly payment
Est. payment
Payment breakdown
Explore the cost of this home by adjusting the details. Changes won't be saved.Climate risks
Neighborhood: 28054
Nearby schools
GreatSchools rating
- 3/10Brookside Elementary SchoolGrades: PK-5Distance: 1 mi
- 3/10Holbrook Middle SchoolGrades: 6-8Distance: 2.9 mi
- 3/10North Gaston High SchoolGrades: 9-12Distance: 3.9 mi
Schools provided by the listing agent
- Elementary: Brookside
- Middle: Holbrook
- High: North Gaston
Source: Canopy MLS as distributed by MLS GRID. This data may not be complete. We recommend contacting the local school district to confirm school assignments for this home.
- $168,8003 bd1 ba1k sqft1813 Hemlock Ave, Gastonia, NC 28054Off Market
- $170,8002 bd1 ba1.1k sqft607 Grover St, Gastonia, NC 28054Off Market
- $156,2002 bd1 ba1.2k sqft605 Grover St, Gastonia, NC 28054Off Market
- $142,5002 bd1 ba1.1k sqft1818 Gum St, Gastonia, NC 28054Off Market

- $190,0002 bd1 ba860 sqft1811 Hemlock Ave, Gastonia, NC 28054Sold
- $235,4002 bd1 ba1.1k sqft1820 Hemlock Ave, Gastonia, NC 28054Off Market
- $286,0003 bd3 ba1.5k sqft608 N McFarland St, Gastonia, NC 28054Sold
- $126,6003 bd1 ba1.3k sqft1814 Hemlock Ave, Gastonia, NC 28054Off Market
A local agent can set up tours, give advice and negotiate with sellers.
Similar homes
- $229,9003 bd2 ba1.4k sqft2105 Helen Dr, Gastonia, NC 28054For Sale

 MLS ID #4412992, John R Bolin, Howard Hanna Allen Tate Gastonia. Canopy MLS as distributed by MLS GRID
 - $250,0002 bd2 ba1k sqft2104 Court Dr, Gastonia, NC 28054For Sale
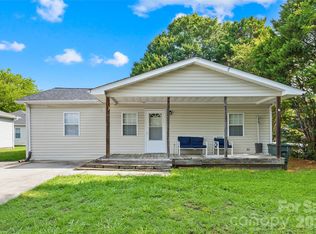 MLS ID #4410155, Mush Kakar, RE/MAX Results. Canopy MLS as distributed by MLS GRID
 - $235,0003 bd1 ba988 sqft1213 E Park Dr, Gastonia, NC 28054For Sale
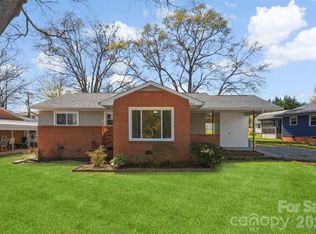 MLS ID #4359595, Michael Johnson, Moss Realty. Canopy MLS as distributed by MLS GRID
 - $227,0003 bd1 ba936 sqft712 Crestwood Ave, Gastonia, NC 28054For Sale
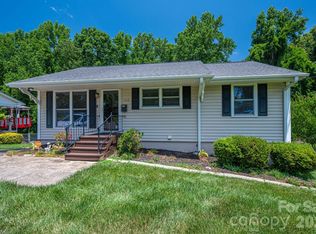 MLS ID #4388581, Debbie Scarborough, Keller Williams Ballantyne Area. Canopy MLS as distributed by MLS GRID
 - $279,5004 bd2 ba1.5k sqft1841 Oak Hollow Rd, Gastonia, NC 28054For SaleMLS ID #4375695, Debbie Kiser, Premier South. Canopy MLS as distributed by MLS GRID
- $199,0002 bd1 ba873 sqft623 E 4th Ave, Gastonia, NC 28054For SaleMLS ID #4404617, Belinda Blake, NorthGroup Real Estate LLC. Canopy MLS as distributed by MLS GRID
- $269,9003 bd2 ba1.5k sqft938 E 6th Ave, Gastonia, NC 28054For SaleMLS ID #4382687, Matthew Hanks, EXP Realty LLC. Canopy MLS as distributed by MLS GRID
- $220,0004 bd3 ba1.1k sqft208 S Myrtle School Rd, Gastonia, NC 28052For SaleMLS ID #4355887, Kristen Bernard, Keller Williams South Park. Canopy MLS as distributed by MLS GRID
- $220,0003 bd1 ba1.1k sqft812 N Ransom St, Gastonia, NC 28052For SaleMLS ID #4354917, Sumer Woods, 5 Points Realty. Canopy MLS as distributed by MLS GRID
- $214,9004 bd2 ba1.5k sqft405 N Ransom St, Gastonia, NC 28052For SaleMLS ID #4397780, Isabella Frazier, Trelora Realty INC. Canopy MLS as distributed by MLS GRID
- $240,0003 bd2 ba1.3k sqft1018 W 5th Ave, Gastonia, NC 28052For SaleMLS ID #4379648, Andrea Fortune, Realty One Group Revolution. Canopy MLS as distributed by MLS GRID
- $230,0003 bd1 ba1.3k sqft315 Windwood Dr, Bessemer City, NC 28016For SaleMLS ID #4406599, Daisy Donnahue, Coldwell Banker Newton RE. Canopy MLS as distributed by MLS GRID
- $229,9004 bd2 ba1.6k sqft215 S King St, Gastonia, NC 28052For SaleMLS ID #4335649, Meg Grayson, Coldwell Banker Mountain View. Canopy MLS as distributed by MLS GRID
- $259,0002 bd1 ba1.4k sqft1214 S York St, Gastonia, NC 28052For SaleMLS ID #4403849, Brittany Elkin, Fathom Realty NC LLC. Canopy MLS as distributed by MLS GRID
- $225,0003 bd2 ba1.2k sqft213 Bethany Rd, Gastonia, NC 28052For SaleMLS ID #4392363, Koji Krzywosz, Mark Spain Real Estate. Canopy MLS as distributed by MLS GRID
- $253,0003 bd1 ba1.4k sqft512 W 8th Ave, Gastonia, NC 28052For SaleMLS ID #4402995, Vernon Jackson, Keller Williams South Park. Canopy MLS as distributed by MLS GRID
- $225,0003 bd2 ba1.1k sqft5075 Lewis Rd, Gastonia, NC 28052For SaleMLS ID #4347750, Naomi Brown-Rasmussen, Housewell.Com Realty of North Carolina LLC. Canopy MLS as distributed by MLS GRID
- $239,0003 bd1 ba1k sqft109 S Pine St, Lowell, NC 28098For SaleMLS ID #4404707, Crystyl Smith, Giving Tree Realty. Canopy MLS as distributed by MLS GRID
- $249,0002 bd1 ba1.3k sqft213 Ledford Dr, Gastonia, NC 28056For SaleMLS ID #4368489, Preston Richardson, RE/MAX Select. Canopy MLS as distributed by MLS GRID
- $199,5003 bd1 ba1.5k sqft111 E Carlton St, Dallas, NC 28034For SaleMLS ID #4364397, Matt Huffman, NorthGroup Real Estate LLC. Canopy MLS as distributed by MLS GRID
