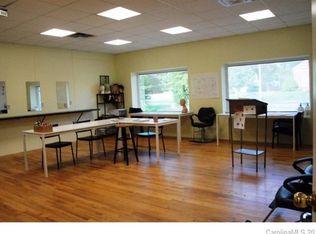
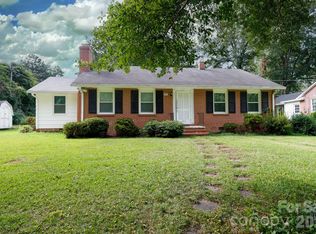
RARE RESIDENTIAL OR COMMERCIAL OPPORTUNITY IN GASTONIA! Discover the charm, character, and versatility of this historic 1917 property situated on over half an acre with potential for subdividing. Whether you're looking for a primary residence, professional office, commercial space, or investment opportunity, this unique property offers endless possibilities!
Featuring 4 bedrooms, 2.5 bathrooms, classic shaker-style siding, soaring ceilings, and original hardwood floors in many rooms, this home showcases timeless architectural charm. Major updates include a new roof and HVAC system in 2018 and a water heater installed in 2022.
Conveniently located just minutes from Downtown Gastonia, with easy access to Charlotte, shopping, dining, medical facilities, and everyday conveniences. The spacious lot provides additional flexibility for future development or expansion.A unique opportunity to own a property that combines historic charm, a prime location, and exceptional potential! Schedule your showing today!
Under contract-show
$195,000
208 S Myrtle School Rd, Gastonia, NC 28052
4beds
1,109sqft
Single Family Residence
Built in 1917
0.52 Acres Lot
$190,700 Zestimate®
$176/sqft
$-- HOA
What's special
Soaring ceilingsClassic shaker-style sidingSpacious lotOver half an acre
- 35 days
- 606
- 55
Likely to sell faster than
Zillow last checked:
Listing updated:
Listed by:
John Combs johncombssellshomes@gmail.com,
Local Real Estate
Source: Canopy MLS as distributed by MLS GRID,MLS#: 4433558
Facts & features
Interior
Bedrooms & bathrooms
- Bedrooms: 4
- Bathrooms: 3
- Full bathrooms: 2
- 1/2 bathrooms: 1
Primary bedroom
- Level: Upper
Bedroom s
- Level: Upper
Bedroom s
- Level: Upper
Bathroom full
- Level: Upper
Dining room
- Level: Main
Kitchen
- Level: Main
Heating
- Natural Gas
Cooling
- Wall Unit(s)
Appliances
- Included: Dishwasher
- Laundry: Main Level
Features
- Attic Other
- Basement: Interior Entry,Partial
- Attic: Other
Interior area
- Total structure area: 1,109
- Total interior livable area: 1,109 sqft
- Finished area above ground: 1,109
- Finished area below ground: 0
Property
Parking
- Total spaces: 1
- Parking features: Driveway
- Carport spaces: 1
- Has uncovered spaces: Yes
Features
- Levels: Two
- Stories: 2
- Patio & porch: Covered, Front Porch
Lot
- Size: 0.52 Acres
Details
- Parcel number: 106883
- Zoning: R2
- Special conditions: Standard
Construction
Type & style
- Home type: SingleFamily
- Property subtype: Single Family Residence
Materials
- Cedar Shake, Wood
Condition
- New construction: No
- Year built: 1917
Utilities & green energy
- Sewer: Public Sewer
- Water: City
Community & HOA
Community
- Subdivision: Love Heights
Location
- Region: Gastonia
Financial & listing details
- Price per square foot: $176/sqft
- Tax assessed value: $216,070
- Annual tax amount: $2,310
- Date on market: 10/12/2026
- Cumulative days on market: 35 days
- Listing terms: Cash,Conventional
- Road surface type: Dirt, Concrete
Estimated market value
$190,700
$181,000 - $200,000
$1,725/mo
Price history
| Date | Event | Price |
|---|---|---|
| 10/12/2026 | Listed for sale | $195,000-11.4%$176/sqft |
Source:  Canopy MLS as distributed by MLS GRID #4433558 Report a problem | ||
| 8/21/2026 | Listing removed | $220,000$198/sqft |
Source: Canopy MLS as distributed by MLS GRID #4355887 Report a problem | ||
| 8/3/2026 | Listed for sale | $220,000$198/sqft |
Source: Canopy MLS as distributed by MLS GRID #4355887 Report a problem | ||
| 6/28/2026 | Listing removed | $220,000$198/sqft |
Source: Canopy MLS as distributed by MLS GRID #4355887 Report a problem | ||
| 4/9/2026 | Price change | $220,000+18.9%$198/sqft |
Source: Canopy MLS as distributed by MLS GRID #4355887 Report a problem | ||
| 3/25/2026 | Listed for sale | $185,000-26%$167/sqft |
Source: Canopy MLS as distributed by MLS GRID #4355887 Report a problem | ||
| 1/27/2026 | Listing removed | $250,000$225/sqft |
Source: Canopy MLS as distributed by MLS GRID #4313930 Report a problem | ||
| 10/21/2025 | Listed for sale | $250,000$225/sqft |
Source: Canopy MLS as distributed by MLS GRID #4313930 Report a problem | ||
Public tax history
| Year | Property taxes | Tax assessment |
|---|---|---|
| 2025 | $2,310 | $216,070 |
| 2024 | $2,310 -1% | $216,070 |
| 2023 | $2,334 +89.1% | $216,070 +132.9% |
| 2022 | $1,234 -1.5% | $92,780 |
| 2021 | $1,253 | $92,780 |
| 2020 | $1,253 -0.7% | $92,780 |
| 2019 | $1,262 +24.8% | $92,780 +28.4% |
| 2018 | $1,011 | $72,248 |
| 2017 | $1,011 | $72,248 |
| 2016 | $1,011 | $72,248 +17.6% |
| 2014 | $1,011 | $61,442 -1.4% |
| 2012 | -- | $62,314 |
| 2011 | -- | $62,314 |
| 2010 | -- | $62,314 |
| 2009 | -- | $62,314 |
| 2008 | -- | $62,314 -10.7% |
| 2007 | -- | $69,760 |
| 2006 | -- | $69,760 |
| 2005 | -- | $69,760 |
| 2004 | -- | $69,760 |
| 2003 | -- | $69,760 -14.2% |
| 2002 | -- | $81,260 +13.5% |
| 2001 | -- | $71,580 |
Find assessor info on the county website
Monthly payment
Est. payment
Payment breakdown
Explore the cost of this home by adjusting the details. Changes won't be saved.Climate risks
Neighborhood: Parkdale
Nearby schools
Schools provided by the listing agent
- Elementary: Pleasant Ridge
- Middle: Southwest
- High: Hunter Huss
Source: Canopy MLS as distributed by MLS GRID. This data may not be complete. We recommend contacting the local school district to confirm school assignments for this home.
Similar homes
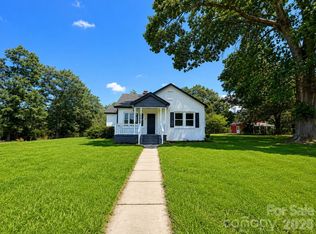
- $217,0003 bd2 ba1.1k sqft829 Vancouver Ln, Gastonia, NC 28052For Sale

 MLS ID #4424642, John Bolos, Keller Williams South Park. Canopy MLS as distributed by MLS GRID
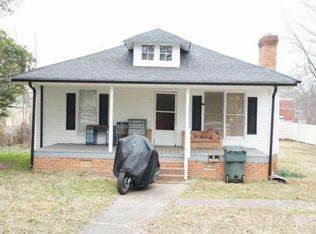
- $210,0003 bd2 ba1.4k sqft393 Carson Dr, Gastonia, NC 28052For Sale
 MLS ID #4432402, Gina Maraio, Redfin Corporation. Canopy MLS as distributed by MLS GRID
- $240,0003 bd2 ba1.3k sqft1018 W 5th Ave, Gastonia, NC 28052For Sale
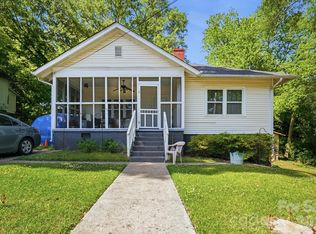 MLS ID #4379648, Andrea Fortune, Realty One Group Revolution. Canopy MLS as distributed by MLS GRID
- $220,0003 bd2 ba1.4k sqft1017 Woodland Dr, Gastonia, NC 28054For Sale
 MLS ID #4425603, Angie Dixon, Keller Williams Connected. Canopy MLS as distributed by MLS GRID
- $144,9002 bd1 ba1.2k sqft1242 W Airline Ave, Gastonia, NC 28052For SaleMLS ID #4440469, Chip Wilson, NorthGroup Real Estate LLC. Canopy MLS as distributed by MLS GRID
- $205,0003 bd1 ba1.3k sqft315 Windwood Dr, Bessemer City, NC 28016For SaleMLS ID #4406599, Daisy Donnahue, Coldwell Banker Newton RE. Canopy MLS as distributed by MLS GRID
- $250,0003 bd2 ba1.1k sqft128 Weeping Willow Way, Gastonia, NC 28052For SaleMLS ID #4433977, Dana Marchand, Howard Hanna Allen Tate Rock Hill. Canopy MLS as distributed by MLS GRID
- $153,0004 bd2 ba1.3k sqft905 Rankin Ave, Gastonia, NC 28052For SaleMLS ID #4406305, Tom Drake, RE/MAX Realty Group. Canopy MLS as distributed by MLS GRID
- $179,0003 bd1 ba1k sqft322 Willow St, Gastonia, NC 28054For SaleMLS ID #4397563, Lauren Fox, Howard Hanna Allen Tate Charlotte South. Canopy MLS as distributed by MLS GRID
- $219,9002 bd1 ba957 sqft701 Betty St, Gastonia, NC 28054For SaleMLS ID #4420236, Ekaterina Rustamova, Howard Hanna Allen Tate Charlotte South. Canopy MLS as distributed by MLS GRID
- $159,0002 bd1 ba819 sqft2639 Springbrook Cir, Gastonia, NC 28052For SaleMLS ID #4399942, Matt Huffman, NorthGroup Real Estate LLC. Canopy MLS as distributed by MLS GRID
- $214,8952 bd1 ba1k sqft609 S Oak St, Gastonia, NC 28054For SaleMLS ID #4410265, Ellen Suther, Howard Hanna Allen Tate Charlotte South. Canopy MLS as distributed by MLS GRID
- $247,0003 bd1 ba1.4k sqft512 W 8th Ave, Gastonia, NC 28052For SaleMLS ID #4402995, Vernon Jackson, Keller Williams South Park. Canopy MLS as distributed by MLS GRID
- $189,9003 bd1 ba1k sqft112 Luthers Rd, Shelby, NC 28086For SaleMLS ID #4439961, Travis Repman, Coldwell Banker Mountain View. Canopy MLS as distributed by MLS GRID
- $199,9003 bd2 ba1.1k sqft505 S Battleground Ave, Kings Mountain, NC 28086For SaleMLS ID #4407116, Nolan Raby, Coldwell Banker Carver-Pressley, Realtors. Canopy MLS as distributed by MLS GRID
- $249,9002 bd1 ba1.4k sqft1214 S York St, Gastonia, NC 28052For SaleMLS ID #4403849, Brittany Elkin, Fathom Realty NC LLC. Canopy MLS as distributed by MLS GRID
- $155,0002 bd1 ba801 sqft1617 E Cole St, Gastonia, NC 28054For SaleMLS ID #4442947, Katy Moss, Moss Realty. Canopy MLS as distributed by MLS GRID
- $195,0002 bd1 ba960 sqft308 N Carpenter St, Kings Mountain, NC 28086For SaleMLS ID #4393914, Millie Medina, Better Homes and Garden Real Estate Paracle. Canopy MLS as distributed by MLS GRID
- $250,0003 bd2 ba1.1k sqft1509 Yellowstone Ct, Gastonia, NC 28054For SaleMLS ID #4435947, Brian Belcher, RE/MAX Executive. Canopy MLS as distributed by MLS GRID
- $222,0003 bd2 ba1.5k sqft415 E Georgia Ave, Bessemer City, NC 28016For SaleMLS ID #4361130, Manny Tsambouniery II, Titan Properties & Sales LLC. Canopy MLS as distributed by MLS GRID
