Welcome to 302 S Myrtle School Road, a beautifully updated 3-bedroom, 1-bath home conveniently located near Downtown Gastonia! Situated on a spacious corner lot, this property offers plenty of outdoor space with beautiful landscaping and excellent possibilities for gardening, entertaining, or creating your own backyard retreat. Inside, you'll find an updated kitchen featuring granite countertops, an updated bathroom, new LVP flooring, and fresh paint throughout. The living area is enhanced by an electric fireplace with heating capabilities, creating the perfect cozy setting to relax with a glass of wine on a chilly winter evening. A detached, wired garage provides valuable additional space for parking, storage, a workshop, or hobbies. Enjoy the convenience of being close to shopping, dining, entertainment, and everything Gastonia has to offer. With its desirable corner lot, thoughtful updates, generous outdoor space, and convenient location, this home is ready for its next owner. Schedule your showing today!
Active
Price cut: $10K (9/11)
$210,000
302 S Myrtle School Rd, Gastonia, NC 28052
3beds
936sqft
Single Family Residence
Built in 1944
0.33 Acres Lot
$207,900 Zestimate®
$224/sqft
$-- HOA
What's special
Beautiful landscapingUpdated bathroomDetached wired garageFresh paint throughoutSpacious corner lotNew lvp flooring
- 36 days
- 398
- 37
Zillow last checked:
Listing updated:
Listed by:
Erick Puerta erick.puerta@rinehartrealty.com,
Rinehart Realty Corporation
Source: Canopy MLS as distributed by MLS GRID,MLS#: 4416355
Facts & features
Interior
Bedrooms & bathrooms
- Bedrooms: 3
- Bathrooms: 1
- Full bathrooms: 1
- Main level bedrooms: 3
Primary bedroom
- Level: Main
Bathroom full
- Level: Main
Heating
- Central, Natural Gas
Cooling
- Central Air, Electric
Appliances
- Included: Dishwasher, Electric Range, Microwave
- Laundry: In Kitchen, Laundry Closet
Features
- Has basement: No
- Fireplace features: Living Room
Interior area
- Total structure area: 936
- Total interior livable area: 936 sqft
- Finished area above ground: 936
- Finished area below ground: 0
Property
Parking
- Total spaces: 3
- Parking features: Driveway, Detached Garage, Garage on Main Level
- Garage spaces: 1
- Uncovered spaces: 2
Features
- Levels: One
- Stories: 1
Lot
- Size: 0.33 Acres
Details
- Parcel number: 106882
- Zoning: R1
- Special conditions: Standard
Construction
Type & style
- Home type: SingleFamily
- Architectural style: Traditional
- Property subtype: Single Family Residence
Materials
- Brick Full
- Foundation: Crawl Space
- Roof: Composition
Condition
- New construction: No
- Year built: 1944
Utilities & green energy
- Sewer: Public Sewer
- Water: City
Community & HOA
Community
- Subdivision: Love Heights
Location
- Region: Gastonia
Financial & listing details
- Price per square foot: $224/sqft
- Tax assessed value: $101,850
- Annual tax amount: $1,089
- Date on market: 8/20/2026
- Cumulative days on market: 36 days
- Listing terms: Cash,Conventional,Exchange,FHA,Nonconforming Loan,VA Loan
- Road surface type: Dirt, Paved
Estimated market value
$207,900
$198,000 - $218,000
$1,417/mo
Price history
| Date | Event | Price |
|---|---|---|
| 9/11/2026 | Price change | $210,000-4.5%$224/sqft |
Source:  Canopy MLS as distributed by MLS GRID #4416355 Report a problem Canopy MLS as distributed by MLS GRID #4416355 Report a problem | ||
| 8/28/2026 | Price change | $220,000-2.2%$235/sqft |
Source: Canopy MLS as distributed by MLS GRID #4416355 Report a problem | ||
| 8/20/2026 | Listed for sale | $225,000+87.5%$240/sqft |
Source: Canopy MLS as distributed by MLS GRID #4416355 Report a problem | ||
| 2/25/2026 | Sold | $120,000-3.9%$128/sqft |
Source: Canopy MLS as distributed by MLS GRID #4333584 Report a problem | ||
| 1/21/2026 | Listed for sale | $124,900$133/sqft |
Source: Canopy MLS as distributed by MLS GRID #4333584 Report a problem | ||
Public tax history
| Year | Property taxes | Tax assessment |
|---|---|---|
| 2025 | $1,089 | $100,290 -1.5% |
| 2024 | $1,089 -1% | $101,850 |
| 2023 | $1,100 +22.3% | $101,850 +50.6% |
| 2022 | $899 -1.5% | $67,630 |
| 2021 | $913 | $67,630 |
| 2020 | $913 -0.7% | $67,630 |
| 2019 | $920 +41.3% | $67,630 +45.5% |
| 2018 | $651 | $46,489 |
| 2017 | $651 | $46,489 |
| 2016 | $651 | $46,489 -5.4% |
| 2014 | $651 | $49,159 |
| 2012 | -- | $49,159 |
| 2011 | -- | $49,159 |
| 2010 | -- | $49,159 |
| 2009 | -- | $49,159 |
| 2008 | -- | $49,159 +3% |
| 2007 | -- | $47,740 |
| 2006 | -- | $47,740 |
| 2005 | -- | $47,740 |
| 2004 | -- | $47,740 |
| 2003 | -- | $47,740 |
Find assessor info on the county website
Monthly payment
Est. payment
Payment breakdown
Explore the cost of this home by adjusting the details. Changes won't be saved.Climate risks
Neighborhood: Parkdale
Nearby schools
Schools provided by the listing agent
- Elementary: Pleasant Ridge
- Middle: Southwest
- High: Hunter Huss
Source: Canopy MLS as distributed by MLS GRID. This data may not be complete. We recommend contacting the local school district to confirm school assignments for this home.
Similar homes
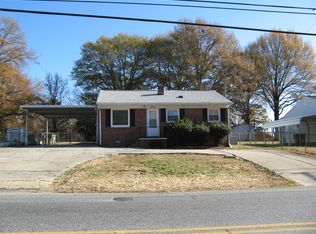
- $209,9003 bd1 ba1k sqft2218 W 5th Ave, Gastonia, NC 28052For Sale
 MLS ID #4300007, Brian Tessener, NorthGroup Real Estate LLC. Canopy MLS as distributed by MLS GRID
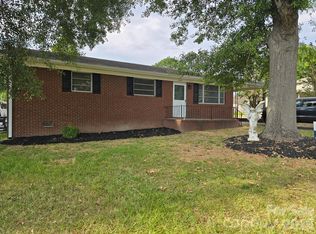
 - $179,5003 bd2 ba1.3k sqft308 S Vine St, Gastonia, NC 28052For Sale
 MLS ID #4393453, Eddie Noles, Residential Valuation, Inc. Canopy MLS as distributed by MLS GRID
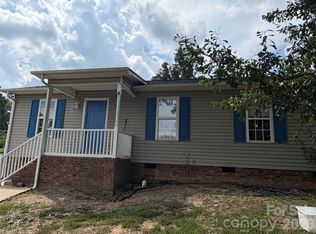
 - $189,9003 bd2 ba1k sqft429 Pryor St, Gastonia, NC 28052For Sale
 MLS ID #4411009, Chip Wilson, Coldwell Banker Realty. Canopy MLS as distributed by MLS GRID
 - $175,0002 bd1 ba936 sqft1017 White Ln, Gastonia, NC 28052For Sale
 MLS ID #4415334, Lisa McGill, Opendoor Brokerage LLC. Canopy MLS as distributed by MLS GRID
 - $170,0003 bd2 ba1.1k sqft1818 Union Rd, Gastonia, NC 28054For SaleMLS ID #4426767, Terran Farris, Coldwell Banker Carver-Pressley, Realtors. Canopy MLS as distributed by MLS GRID
- $199,8002 bd1 ba1.2k sqft316 S Ransom St, Gastonia, NC 28052For SaleMLS ID #4421446, Vernon Jackson, Keller Williams South Park. Canopy MLS as distributed by MLS GRID
- $173,0003 bd1 ba899 sqft1610 Martin Ave, Gastonia, NC 28052For SaleMLS ID #4422382, Whitney Hunt-Sailors, Opendoor Brokerage LLC. Canopy MLS as distributed by MLS GRID
- $246,0003 bd2 ba1.3k sqft1951 Taylor Dr, Gastonia, NC 28052For SaleMLS ID #4412053, Whitney Hunt-Sailors, Opendoor Brokerage LLC. Canopy MLS as distributed by MLS GRID
- $160,0002 bd2 ba952 sqft107 Drake St, Gastonia, NC 28052For SaleMLS ID #4417894, Jordan Fenlason, Your Realty PRO Brokerage Services LLC. Canopy MLS as distributed by MLS GRID
- $250,0003 bd2 ba1k sqft1019 W 7th Ave, Gastonia, NC 28052For SaleMLS ID #4346419, Ivonne Erion, Lantern Realty & Development, LLC. Canopy MLS as distributed by MLS GRID
- $170,0003 bd2 ba1.2k sqft2558 Milton Ave, Gastonia, NC 28052For SaleMLS ID #4412202, Russell Littlejohn, Carolina Alpine Real Estate LLC. Canopy MLS as distributed by MLS GRID
- $184,9002 bd1 ba900 sqft1404 W Mauney Ave, Gastonia, NC 28052For SaleMLS ID #4374899, Cassandra Snyder, Blue Real Estate Group LLC. Canopy MLS as distributed by MLS GRID
- $154,5003 bd2 ba1k sqft836 S Dalton St, Gastonia, NC 28052For SaleMLS ID #4371338, Russell Littlejohn, Carolina Alpine Real Estate LLC. Canopy MLS as distributed by MLS GRID
- $200,0002 bd1 ba1k sqft394 Efird St, Gastonia, NC 28054For SaleMLS ID #4406349, Stephanie Pearson, Howard Hanna Allen Tate Shelby. Canopy MLS as distributed by MLS GRID
- $212,0003 bd1 ba984 sqft2831 Beechwood Cir, Gastonia, NC 28054For SaleMLS ID #4395895, Kelly Cruise, Buddy Harper Team Realty. Canopy MLS as distributed by MLS GRID
- $223,5003 bd2 ba1.2k sqft213 Bethany Rd, Gastonia, NC 28052For SaleMLS ID #4392363, Koji Krzywosz, Mark Spain Real Estate. Canopy MLS as distributed by MLS GRID
- $140,0003 bd1 ba1.1k sqft1611 W 5th Ave, Gastonia, NC 28052For SaleMLS ID #4375193, Sarah Tucker, Premier South. Canopy MLS as distributed by MLS GRID
- $219,0003 bd1 ba1.2k sqft1429 Edgewood Rd, Bessemer City, NC 28016For SaleMLS ID #4410188, Ondria Ortiz, The Brown Keys Real Estate. Canopy MLS as distributed by MLS GRID
- $244,9003 bd2 ba1.2k sqft1121 Cleveland Ave, Gastonia, NC 28052For SaleMLS ID #4414991, Alan Wiley, Carolinas One Source Realty LLC. Canopy MLS as distributed by MLS GRID
- $215,0003 bd1 ba1.1k sqft1904 Hemlock Ave, Gastonia, NC 28054For SaleMLS ID #4385499, Kelly Singleton, NorthGroup Real Estate LLC. Canopy MLS as distributed by MLS GRID
