OPEN HOUSE: Sat 7/25 1-3pm: Welcome to this charming, tastefully renovated home in the heart of Gastonia! This move-in-ready home offers beautiful hardwood floors, a cozy fireplace, and an updated kitchen with granite countertops, stylish backsplash, and waterproof flooring.
Enjoy peace of mind with a new roof (2025) a fully fenced backyard. Located just steps from Lineberger Park, walking trails, playgrounds, and a community pool, this home is also minutes from shopping, restaurants, local breweries, and just 20 minutes from Charlotte Douglas International Airport with quick access to Charlotte.
Perfect for a first-time homebuyer, investor, or anyone looking for a low-maintenance home full of character. All appliances, including the washer and dryer, convey. A must-see!
Coming soon-no show 07/25
$209,000
623 E 4th Ave, Gastonia, NC 28054
2beds
873sqft
Single Family Residence
Built in 1940
0.17 Acres Lot
$188,700 Zestimate®
$239/sqft
$-- HOA
What's special
- --
- on Zillow |
- 79
- views |
- 4
- saves |
Zillow last checked:
Listing updated:
Listed by:
Belinda Blake 704-617-2704,
NorthGroup Real Estate LLC
Source: Canopy MLS as distributed by MLS GRID,MLS#: 4404617
Facts & features
Interior
Bedrooms & bathrooms
- Bedrooms: 2
- Bathrooms: 1
- Full bathrooms: 1
- Main level bedrooms: 2
Primary bedroom
- Level: Main
Bedroom s
- Level: Main
Bathroom full
- Level: Main
Dining room
- Level: Main
Kitchen
- Level: Main
Laundry
- Level: Main
Living room
- Level: Main
Heating
- Central, Electric
Cooling
- Ceiling Fan(s), Central Air
Appliances
- Included: Electric Range, Electric Water Heater, Exhaust Hood, Refrigerator, Washer/Dryer
- Laundry: Utility Room
Features
- Flooring: Vinyl, Wood
- Has basement: No
Interior area
- Total structure area: 873
- Total interior livable area: 873 sqft
- Finished area above ground: 873
- Finished area below ground: 0
Property
Parking
- Total spaces: 2
- Parking features: Driveway
- Uncovered spaces: 2
Features
- Levels: One
- Stories: 1
- Patio & porch: Deck, Front Porch
- Fencing: Back Yard,Chain Link,Full
Lot
- Size: 0.17 Acres
- Dimensions: 50 x 150
Details
- Parcel number: 109486
- Zoning: R1
- Special conditions: Standard
Construction
Type & style
- Home type: SingleFamily
- Architectural style: Colonial
- Property subtype: Single Family Residence
Materials
- Vinyl, Wood
- Foundation: Crawl Space
- Roof: Composition
Condition
- New construction: No
- Year built: 1940
Utilities & green energy
- Sewer: Public Sewer
- Water: City
- Utilities for property: Cable Available
Community & HOA
Community
- Subdivision: D B Hanna
Location
- Region: Gastonia
Financial & listing details
- Price per square foot: $239/sqft
- Tax assessed value: $173,080
- Annual tax amount: $1,850
- Date on market: 7/25/2026
- Listing terms: Cash,Conventional,FHA,VA Loan
- Road surface type: Gravel, Paved
Estimated market value
$188,700
$177,000 - $200,000
$1,233/mo
Price history
| Date | Event | Price |
|---|---|---|
| 11/17/2022 | Sold | $169,900$195/sqft |
Source:  Canopy MLS as distributed by MLS GRID #3909212 Report a problem Canopy MLS as distributed by MLS GRID #3909212 Report a problem | ||
| 10/27/2022 | Pending sale | $169,900$195/sqft |
Source:  RE/MAX International #3909212 Report a problem RE/MAX International #3909212 Report a problem | ||
| 10/13/2022 | Contingent | $169,900$195/sqft |
Source: Canopy MLS as distributed by MLS GRID #3909212 Report a problem | ||
| 10/7/2022 | Listed for sale | $169,900$195/sqft |
Source: Canopy MLS as distributed by MLS GRID #3909212 Report a problem | ||
Public tax history
| Year | Property taxes | Tax assessment |
|---|---|---|
| 2025 | $1,850 | $173,080 |
| 2024 | $1,850 -1% | $173,080 |
| 2023 | $1,869 +141.2% | $173,080 +197% |
| 2022 | $775 -1.5% | $58,280 |
| 2021 | $787 | $58,280 |
| 2020 | $787 -0.7% | $58,280 |
| 2019 | $793 +43.8% | $58,280 +48% |
| 2018 | $551 | $39,372 |
| 2017 | $551 | $39,372 |
| 2016 | $551 | $39,372 -23.9% |
| 2014 | $551 | $51,741 |
| 2012 | -- | $51,741 |
| 2011 | -- | $51,741 |
| 2010 | -- | $51,741 |
| 2009 | -- | $51,741 |
| 2008 | -- | $51,741 +30.1% |
| 2007 | -- | $39,760 |
| 2006 | -- | $39,760 |
| 2005 | -- | $39,760 |
| 2004 | -- | $39,760 |
| 2003 | -- | $39,760 |
Find assessor info on the county website
Monthly payment
Est. payment
Payment breakdown
Explore the cost of this home by adjusting the details. Changes won't be saved.Climate risks
Neighborhood: 28054
Nearby schools
GreatSchools rating
- 2/10Sherwood Elementary SchoolGrades: PK-5Distance: 1.1 mi
- 2/10W P Grier Middle SchoolGrades: 6-8Distance: 1 mi
- 3/10Ashbrook High SchoolGrades: 9-12Distance: 2.7 mi
Schools provided by the listing agent
- Elementary: Sherwood
- Middle: Grier
- High: Ashbrook
Source: Canopy MLS as distributed by MLS GRID. This data may not be complete. We recommend contacting the local school district to confirm school assignments for this home.
- $180,6002 bd1 ba952 sqft625 E 4th Ave, Gastonia, NC 28054Off Market

- $134,4002 bd1 ba1k sqft621 E 4th Ave, Gastonia, NC 28054Off Market
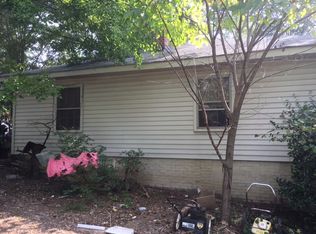
- $172,3002 bd1 ba1k sqft627 E 4th Ave, Gastonia, NC 28054Off Market
- $247,0003 bd2 ba1.2k sqft620 E 4th Ave, Gastonia, NC 28054Sold
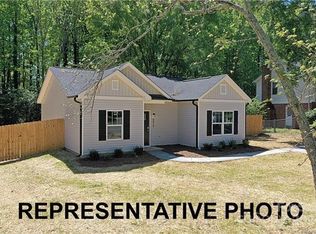
- $177,2002 bd1 ba972 sqft615 E 4th Ave, Gastonia, NC 28054Off Market
- $207,4003 bd1 ba1k sqft629 E 4th Ave, Gastonia, NC 28054Off Market
- $180,2003 bd1 ba1.1k sqft624 E 4th Ave, Gastonia, NC 28054Off Market
- $150,0002 bd1 ba963 sqft626 E 4th Ave, Gastonia, NC 28054Sold
A local agent can set up tours, give advice and negotiate with sellers.
Similar homes
- $179,0003 bd1 ba1k sqft514 S Avon St, Gastonia, NC 28054For Sale
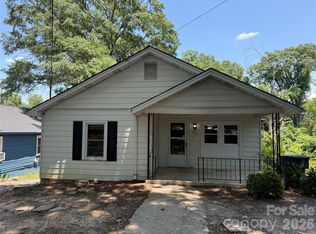
 MLS ID #4406033, Katie Goforth, Cottage Keepers of Gaston County. Canopy MLS as distributed by MLS GRID
 - $209,9003 bd2 ba1.1k sqft403 S Church St, Gastonia, NC 28054For Sale
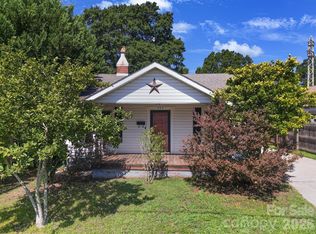 MLS ID #4403736, Jill Moyer, Redfin Corporation. Canopy MLS as distributed by MLS GRID
 - $218,0002 bd1 ba780 sqft2827 E Long Ave, Gastonia, NC 28054For Sale
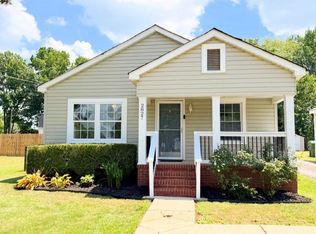 MLS ID #4405566, Bethany McSwain, EXP Realty LLC Ballantyne. Canopy MLS as distributed by MLS GRID
 - $199,8002 bd1 ba1k sqft1113 W 5th Ave, Gastonia, NC 28052For Sale
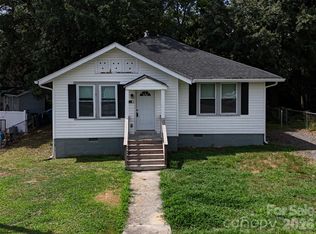 MLS ID #4404540, Vernon Jackson, Keller Williams South Park. Canopy MLS as distributed by MLS GRID
 - $169,0002 bd2 ba1.1k sqft128 E Hilltop Dr, Gastonia, NC 28054For SaleMLS ID #4405810, Michael Diniz, EXP Realty LLC Mooresville. Canopy MLS as distributed by MLS GRID
- $195,0003 bd1 ba1k sqft322 Willow St, Gastonia, NC 28054For SaleMLS ID #4397563, Lauren Fox, Howard Hanna Allen Tate Charlotte South. Canopy MLS as distributed by MLS GRID
- $--3 bd2 ba1.1k sqft211 E 8th Ave, Gastonia, NC 28054AuctionServiceLink Auction
- $--2 bd1 ba600 sqft1806 Union Rd, Gastonia, NC 28054AuctionXome
- $227,0003 bd1 ba936 sqft712 Crestwood Ave, Gastonia, NC 28054For SaleMLS ID #4388581, Debbie Scarborough, Keller Williams Ballantyne Area. Canopy MLS as distributed by MLS GRID
- $209,9993 bd2 ba1.2k sqft408 E Park Ave, Gastonia, NC 28054For SaleMLS ID #4371754, Vinnie Morris, Coldwell Banker Realty. Canopy MLS as distributed by MLS GRID
- $224,9002 bd1 ba909 sqft435 E Club Dr, Gastonia, NC 28054For SaleMLS ID #4385871, Tracy McAferty, Premier South. Canopy MLS as distributed by MLS GRID
- $189,0002 bd2 ba968 sqft1132 Perkins St, Gastonia, NC 28054For SaleMLS ID #4309178, Russell Littlejohn, Carolina Alpine Real Estate LLC. Canopy MLS as distributed by MLS GRID
- $210,0002 bd1 ba1.1k sqft224 W 4th Ave, Gastonia, NC 28052For SaleMLS ID #4362798, Angie Dixon, Keller Williams Connected. Canopy MLS as distributed by MLS GRID
- $154,0003 bd1 ba808 sqft706 N Logan St, Gastonia, NC 28052For SaleMLS ID #4405821, Katie Goforth, Cottage Keepers of Gaston County. Canopy MLS as distributed by MLS GRID
- $200,0002 bd1 ba842 sqft2825 E Long Ave, Gastonia, NC 28054For SaleMLS ID #4394619, Lisa Sisk, EXP Realty LLC Mooresville. Canopy MLS as distributed by MLS GRID
- $223,0002 bd2 ba1k sqft508 N Apple St, Gastonia, NC 28054For SaleMLS ID #4336965, Michele Stephens, Fernbank Realty LLC. Canopy MLS as distributed by MLS GRID
- $250,0003 bd1 ba1.1k sqft2307 McLean St, Gastonia, NC 28054For SaleMLS ID #4402528, Chisa Brookes, Premier South. Canopy MLS as distributed by MLS GRID
- $189,9002 bd1 ba712 sqft1004 Plymouth St, Gastonia, NC 28054For SaleMLS ID #4339990, Logan Andrew, Premier South. Canopy MLS as distributed by MLS GRID
- $200,0002 bd1 ba845 sqft905 W 6th Ave #B, Gastonia, NC 28052For SaleMLS ID #4393716, Koji Krzywosz, Mark Spain Real Estate. Canopy MLS as distributed by MLS GRID
- $235,0003 bd1 ba988 sqft1213 E Park Dr, Gastonia, NC 28054For SaleMLS ID #4359595, Michael Johnson, Moss Realty. Canopy MLS as distributed by MLS GRID
