This updated ranch-style home offers comfortable, single-level living with a bright and open layout perfect for everyday living and entertaining. The spacious living area flows seamlessly into the eat-in kitchen, creating a welcoming space for gathering and hosting. The kitchen features modern updates, ample cabinetry, and a convenient pantry for extra storage.
With three well-sized bedrooms and a full bathroom, this home provides both functionality and comfort. Thoughtfully maintained and move-in ready, it combines classic ranch charm with today’s desired updates—making it an ideal place to call home.
Active
Price cut: $10K (10/9)
$169,000
4309 Grier St, Gastonia, NC 28056
3beds
945sqft
Single Family Residence
Built in 1948
0.17 Acres Lot
$165,900 Zestimate®
$179/sqft
$-- HOA
What's special
Modern updatesEat-in kitchenComfortable single-level livingThree well-sized bedroomsBright and open layoutAmple cabinetry
- 120 days
- 274
- 19
Zillow last checked:
Listing updated:
Listed by:
Pablo Andino pablo.andino@dashnc.com,
DASH Carolina
Source: Canopy MLS as distributed by MLS GRID,MLS#: 4390388
Facts & features
Interior
Bedrooms & bathrooms
- Bedrooms: 3
- Bathrooms: 1
- Full bathrooms: 1
- Main level bedrooms: 3
Primary bedroom
- Level: Main
Heating
- Forced Air
Cooling
- Central Air
Appliances
- Included: Electric Range, Refrigerator
- Laundry: Main Level
Features
- Has basement: No
Interior area
- Total structure area: 945
- Total interior livable area: 945 sqft
- Finished area above ground: 945
- Finished area below ground: 0
Video & virtual tour
Property
Parking
- Parking features: Other - See Remarks
Features
- Levels: One
- Stories: 1
Lot
- Size: 0.17 Acres
Details
- Parcel number: 145201 / 145202
- Zoning: R1
- Special conditions: Standard
Construction
Type & style
- Home type: SingleFamily
- Property subtype: Single Family Residence
Materials
- Vinyl
- Foundation: Crawl Space
Condition
- New construction: No
- Year built: 1948
Utilities & green energy
- Sewer: Septic Installed
- Water: City
Community & HOA
Community
- Subdivision: None
Location
- Region: Gastonia
Financial & listing details
- Price per square foot: $179/sqft
- Tax assessed value: $72,770
- Annual tax amount: $520
- Date on market: 6/10/2026
- Cumulative days on market: 120 days
- Road surface type: Dirt, Paved
Estimated market value
$165,900
$158,000 - $174,000
$1,442/mo
Price history
| Date | Event | Price |
|---|---|---|
| 10/9/2026 | Price change | $169,000-5.6%$179/sqft |
Source:  Canopy MLS as distributed by MLS GRID #4390388 Report a problem Canopy MLS as distributed by MLS GRID #4390388 Report a problem | ||
| 10/3/2026 | Listed for sale | $179,000$189/sqft |
Source: Canopy MLS as distributed by MLS GRID #4390388 Report a problem | ||
| 9/23/2026 | Pending sale | $179,000$189/sqft |
Source: Canopy MLS as distributed by MLS GRID #4390388 Report a problem | ||
| 9/18/2026 | Price change | $179,000-2.7%$189/sqft |
Source: Canopy MLS as distributed by MLS GRID #4390388 Report a problem | ||
| 9/3/2026 | Price change | $184,000-2.6%$195/sqft |
Source: Canopy MLS as distributed by MLS GRID #4390388 Report a problem | ||
| 8/18/2026 | Price change | $189,000-2.6%$200/sqft |
Source: Canopy MLS as distributed by MLS GRID #4390388 Report a problem | ||
| 8/7/2026 | Price change | $194,000-2.5%$205/sqft |
Source: Canopy MLS as distributed by MLS GRID #4390388 Report a problem | ||
| 7/16/2026 | Price change | $199,000-4.3%$211/sqft |
Source: Canopy MLS as distributed by MLS GRID #4390388 Report a problem | ||
| 7/2/2026 | Price change | $208,000-0.5%$220/sqft |
Source: Canopy MLS as distributed by MLS GRID #4390388 Report a problem | ||
| 6/23/2026 | Price change | $209,000-7.1%$221/sqft |
Source: Canopy MLS as distributed by MLS GRID #4390388 Report a problem | ||
| 6/10/2026 | Listed for sale | $225,000+181.3%$238/sqft |
Source: Canopy MLS as distributed by MLS GRID #4390388 Report a problem | ||
| 3/4/2026 | Sold | $80,000+220%$85/sqft |
Source: Public Record Report a problem | ||
| 3/9/2020 | Sold | $25,000$26/sqft |
Source: Public Record Report a problem | ||
Public tax history
| Year | Property taxes | Tax assessment |
|---|---|---|
| 2025 | $520 | $72,770 |
| 2024 | $520 +2.7% | $72,770 |
| 2023 | $506 +83.5% | $72,770 +143% |
| 2022 | $276 -90.4% | $29,950 |
| 2021 | $2,872 +1055.3% | $29,950 |
| 2020 | $249 -93.9% | $29,950 |
| 2019 | $4,105 +1597.3% | $29,950 +20.7% |
| 2018 | $242 | $24,807 |
| 2017 | $242 | $24,807 |
| 2016 | $242 | $24,807 -13.2% |
| 2014 | $242 | $28,564 |
| 2012 | -- | $28,564 |
| 2011 | -- | $28,564 |
| 2010 | -- | $28,564 |
| 2009 | -- | $28,564 |
| 2008 | -- | $28,564 +7.4% |
| 2007 | -- | $26,600 |
| 2006 | -- | $26,600 |
| 2005 | -- | $26,600 |
| 2004 | -- | $26,600 |
| 2003 | -- | $26,600 |
Find assessor info on the county website
Monthly payment
Est. payment
Payment breakdown
Explore the cost of this home by adjusting the details. Changes won't be saved.Climate risks
Neighborhood: South Gastonia
Nearby schools
Schools provided by the listing agent
- Elementary: Hershal Beam
- Middle: Southwest
- High: Forestview
Source: Canopy MLS as distributed by MLS GRID. This data may not be complete. We recommend contacting the local school district to confirm school assignments for this home.
Similar homes
- $210,0003 bd2 ba1.4k sqft393 Carson Dr, Gastonia, NC 28052For Sale

 MLS ID #4432402, Gina Maraio, Redfin Corporation. Canopy MLS as distributed by MLS GRID
 - $159,0002 bd1 ba819 sqft2639 Springbrook Cir, Gastonia, NC 28052For Sale
 MLS ID #4399942, Matt Huffman, NorthGroup Real Estate LLC. Canopy MLS as distributed by MLS GRID
 - $179,0003 bd1 ba1k sqft322 Willow St, Gastonia, NC 28054For Sale
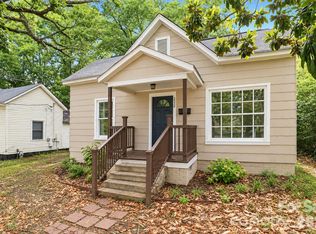 MLS ID #4397563, Lauren Fox, Howard Hanna Allen Tate Charlotte South. Canopy MLS as distributed by MLS GRID
 - $160,0002 bd1 ba788 sqft603 E 8th Ave, Gastonia, NC 28054For Sale
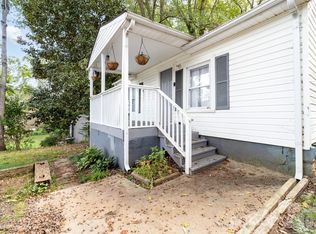 MLS ID #4430333, Kendall Maggs, Premier South. Canopy MLS as distributed by MLS GRID
 - $184,9993 bd1 ba968 sqft1409 Essex St, Gastonia, NC 28052For SaleMLS ID #4432399, Cynthia Hegler, Southern Home Group Realty LLC. Canopy MLS as distributed by MLS GRID
- $199,0003 bd2 ba992 sqft4402 Ginger Dr, Gastonia, NC 28056For SaleMLS ID #4361423, Lisa McGill, Opendoor Brokerage LLC. Canopy MLS as distributed by MLS GRID
- $169,9001 bd1 ba730 sqft3835 Beaty Rd, Mount Holly, NC 28056For SaleMLS ID #4344123, Ally Bohanan, Northstar Real Estate, LLC. Canopy MLS as distributed by MLS GRID
- $187,0002 bd2 ba968 sqft1132 Perkins St, Gastonia, NC 28054For SaleMLS ID #4309178, Russell Littlejohn, Carolina Alpine Real Estate LLC. Canopy MLS as distributed by MLS GRID
- $153,0004 bd2 ba1.3k sqft905 Rankin Ave, Gastonia, NC 28052For SaleMLS ID #4406305, Tom Drake, RE/MAX Realty Group. Canopy MLS as distributed by MLS GRID
- $199,9003 bd2 ba1k sqft807 Evening Shade Ln, Gastonia, NC 28052For SaleMLS ID #4379304, Jennifer Costello, Costello Real Estate and Investments LLC. Canopy MLS as distributed by MLS GRID
- $172,0002 bd1 ba884 sqft109 Hillcrest Dr, Bessemer City, NC 28016For SaleMLS ID #4371879, Michelle Merold, Turnkey Property Solutions LLC. Canopy MLS as distributed by MLS GRID
- $220,9003 bd1 ba897 sqft722 S Weldon St, Gastonia, NC 28052For SaleMLS ID #4362397, Minerva Santos, United Real Estate-Queen City. Canopy MLS as distributed by MLS GRID
- $190,0003 bd2 ba1k sqft5008 Sea Oates Ln, Bessemer City, NC 28016For SaleMLS ID #4395975, Yadira Ramon Herrera, Mainstay Brokerage LLC. Canopy MLS as distributed by MLS GRID
- $215,0003 bd1 ba900 sqft407 S Trenton St, Gastonia, NC 28052For SaleMLS ID #4419063, Karla Murillo, Murillo Realty LLC. Canopy MLS as distributed by MLS GRID
- $228,9003 bd1 ba1.1k sqft713 Crestwood Ave, Gastonia, NC 28054For SaleMLS ID #4416200, Angela Shuda, Premier South. Canopy MLS as distributed by MLS GRID
- $229,0002 bd1 ba940 sqft1521 Blackwood St, Gastonia, NC 28052For SaleMLS ID #4420780, Phillip Stroup, Mark Spain Real Estate. Canopy MLS as distributed by MLS GRID
- $220,0003 bd2 ba1.1k sqft829 Vancouver Ln, Gastonia, NC 28052For SaleMLS ID #4424642, John Bolos, Keller Williams South Park. Canopy MLS as distributed by MLS GRID
- $189,0002 bd2 ba1.3k sqft1815 Hemlock Ave, Gastonia, NC 28054For SaleMLS ID #4383647, Ariel Pinto, True North Realty. Canopy MLS as distributed by MLS GRID
- $190,0003 bd1 ba1k sqft1812 Alpine Dr, Kings Mountain, NC 28086For SaleMLS ID #4398960, Dominique Echols, Costello Real Estate and Investments LLC. Canopy MLS as distributed by MLS GRID
- $214,8952 bd1 ba1k sqft609 S Oak St, Gastonia, NC 28054For SaleMLS ID #4410265, Ellen Suther, Howard Hanna Allen Tate Charlotte South. Canopy MLS as distributed by MLS GRID
