Welcome to 1416 Rivermont Drive, a home with great bones, desirable features, and plenty of opportunity to make it your own. The living room offers a wood-burning fireplace, creating a cozy gathering space, while the primary bedroom features its own wood-burning fireplace—an uncommon and charming feature. The primary suite also includes two walk-in closets, providing excellent storage and flexibility. The garage offers even more versatility with a separate room currently being used as an office. While this space is not connected to the home's heating and air system, it does have a window unit and could serve a variety of purposes depending on your needs. Outside, the large back deck provides plenty of space for outdoor entertaining, grilling, or relaxing, while the fenced backyard offers room to enjoy the outdoors. The trampoline can convey with the home if desired. This property is a great opportunity for someone looking for space, character, and the ability to make a home their own over time. Located conveniently near grocery stores, retail, restaurants, and everyday amenities, you'll have easy access to everything you need. With two wood-burning fireplaces, a spacious primary suite, two walk-in closets, flexible additional space, a large deck, and a fenced yard, 1416 Rivermont Drive offers a solid foundation for creating a home that fits your vision.
Active
Price cut: $5.1K (8/17)
$309,900
1416 Rivermont Dr, Gastonia, NC 28054
3beds
1,882sqft
Single Family Residence
Built in 1983
0.34 Acres Lot
$304,900 Zestimate®
$165/sqft
$-- HOA
What's special
Spacious primary suite
- 26 days |
- 1,931 |
- 200 |
Likely to sell faster than
Zillow last checked:
Listing updated:
Listed by:
Amanda McKinnon AmandaMcKinnon@MarkSpain.com,
Mark Spain Real Estate
Source: Canopy MLS as distributed by MLS GRID,MLS#: 4408314
Facts & features
Interior
Bedrooms & bathrooms
- Bedrooms: 3
- Bathrooms: 3
- Full bathrooms: 2
- 1/2 bathrooms: 1
Primary bedroom
- Level: Upper
Bedroom s
- Level: Upper
Bedroom s
- Level: Upper
Bedroom s
- Level: Upper
Bathroom half
- Level: Main
Bathroom full
- Level: Upper
Bathroom full
- Level: Upper
Breakfast
- Level: Main
Dining room
- Level: Main
Great room
- Level: Main
Kitchen
- Level: Main
Heating
- Forced Air, Natural Gas
Cooling
- Central Air
Appliances
- Included: Dishwasher, Disposal, Exhaust Hood, Gas Oven, Gas Range, Refrigerator
- Laundry: Laundry Room
Features
- Breakfast Bar
- Has basement: No
- Attic: Pull Down Stairs
- Fireplace features: Great Room, Primary Bedroom, Wood Burning
Interior area
- Total structure area: 1,882
- Total interior livable area: 1,882 sqft
- Finished area above ground: 1,882
- Finished area below ground: 0
Property
Parking
- Total spaces: 1
- Parking features: Attached Garage, Garage on Main Level
- Attached garage spaces: 1
Features
- Levels: Two
- Stories: 2
- Fencing: Fenced
- Waterfront features: None
Lot
- Size: 0.34 Acres
Details
- Additional structures: Outbuilding
- Parcel number: 141514
- Zoning: R2
- Special conditions: Undisclosed
Construction
Type & style
- Home type: SingleFamily
- Property subtype: Single Family Residence
Materials
- Vinyl
- Foundation: Slab
Condition
- New construction: No
- Year built: 1983
Utilities & green energy
- Sewer: Public Sewer
- Water: City
Community & HOA
Community
- Features: Walking Trails
- Subdivision: Southpines
Location
- Region: Gastonia
Financial & listing details
- Price per square foot: $165/sqft
- Tax assessed value: $297,270
- Annual tax amount: $3,178
- Date on market: 7/31/2026
- Cumulative days on market: 26 days
- Road surface type: Concrete, Paved
Estimated market value
$304,900
$290,000 - $320,000
$1,975/mo
Price history
| Date | Event | Price |
|---|---|---|
| 8/17/2026 | Price change | $309,900-1.6%$165/sqft |
Source:  Canopy MLS as distributed by MLS GRID #4408314 Report a problem Canopy MLS as distributed by MLS GRID #4408314 Report a problem | ||
| 7/31/2026 | Listed for sale | $315,000-1.6%$167/sqft |
Source: Canopy MLS as distributed by MLS GRID #4408314 Report a problem | ||
| 8/23/2022 | Sold | $320,000+3.3%$170/sqft |
Source: Canopy MLS as distributed by MLS GRID #3884137 Report a problem | ||
| 7/18/2022 | Contingent | $309,900$165/sqft |
Source: Canopy MLS as distributed by MLS GRID #3884137 Report a problem | ||
| 7/15/2022 | Listed for sale | $309,900+260.3%$165/sqft |
Source: Canopy MLS as distributed by MLS GRID #3884137 Report a problem | ||
| 8/17/2017 | Sold | $86,000+8.9%$46/sqft |
Source: Public Record Report a problem | ||
| 6/20/2013 | Listing removed | $1,295$1/sqft |
Source: Zillow Rental Network Report a problem | ||
| 5/20/2013 | Listed for rent | $1,295$1/sqft |
Source: Zillow Rental Network Report a problem | ||
| 12/23/2010 | Sold | $79,000-20.2%$42/sqft |
Source: Public Record Report a problem | ||
| 12/12/2010 | Pending sale | $99,000$53/sqft |
Source: First Properties of the Carolinas #978129 Report a problem | ||
| 11/29/2010 | Price change | $99,000-13.1%$53/sqft |
Source: First Properties of the Carolinas #978129 Report a problem | ||
| 7/2/2010 | Price change | $113,900-4.2%$61/sqft |
Source: CENTURY 21 Murphy & Rudolph #949452 Report a problem | ||
| 5/29/2010 | Price change | $118,900-11.9%$63/sqft |
Source: Prudential Carolinas Realty CLC Realty #918166 Report a problem | ||
| 2/17/2010 | Listed for sale | $134,900+39.2%$72/sqft |
Source: Prudential Carolinas Realty CLC Realty #918166 Report a problem | ||
| 1/6/2010 | Sold | $96,933$52/sqft |
Source: Public Record Report a problem | ||
Public tax history
| Year | Property taxes | Tax assessment |
|---|---|---|
| 2025 | $3,178 | $297,270 |
| 2024 | $3,178 -1% | $297,270 |
| 2023 | $3,211 +58% | $297,270 +94.6% |
| 2022 | $2,031 -1.5% | $152,740 |
| 2021 | $2,062 | $152,740 |
| 2020 | $2,062 -0.7% | $152,740 |
| 2019 | $2,077 +1.3% | $152,740 +4.3% |
| 2018 | $2,051 | $146,501 |
| 2017 | $2,051 | $146,501 |
| 2016 | $2,051 | $146,501 +0.9% |
| 2014 | $2,051 | $145,166 |
| 2012 | -- | $145,166 |
| 2011 | -- | $145,166 |
| 2010 | -- | $145,166 +0% |
| 2009 | -- | $145,157 |
| 2008 | -- | $145,157 -0.4% |
| 2007 | -- | $145,670 |
| 2006 | -- | $145,670 |
| 2005 | -- | $145,670 |
| 2004 | -- | $145,670 |
| 2003 | -- | $145,670 |
| 2002 | -- | $145,670 +42.1% |
| 2001 | -- | $102,500 |
| 2000 | -- | $102,500 |
Find assessor info on the county website
Monthly payment
Est. payment
Payment breakdown
Explore the cost of this home by adjusting the details. Changes won't be saved.Climate risks
Neighborhood: 28054
Getting around
29 / 100
Car-DependentNearby schools
GreatSchools rating
- 6/10Robinson Elementary SchoolGrades: PK-5Distance: 0.8 mi
- 2/10Southwest Middle SchoolGrades: 6-8Distance: 2 mi
- 4/10Forestview High SchoolGrades: 9-12Distance: 3.4 mi
Schools provided by the listing agent
- Elementary: Robinson
- Middle: Southwest
- High: Forestview
Source: Canopy MLS as distributed by MLS GRID. This data may not be complete. We recommend contacting the local school district to confirm school assignments for this home.
- $318,4004 bd2 ba1.7k sqft1408 Rivermont Dr, Gastonia, NC 28054Off Market
- $312,7004 bd3 ba1.7k sqft1425 Morrocroft Trl, Gastonia, NC 28054Off Market
- $318,0003 bd3 ba2.1k sqft1448 Morrocroft Trl, Gastonia, NC 28054Sold
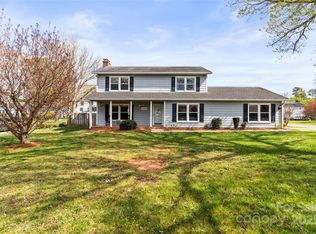
- $314,6004 bd2 ba1.9k sqft1440 Morrocroft Trl, Gastonia, NC 28054Off Market
- $347,2003 bd2 ba2k sqft1340 Springlake Dr, Gastonia, NC 28054Off Market
- $---- bd-- ba-- sqft1340 Spring Lake Dr, Gastonia, NC 28054Off Market
- $358,8004 bd2 ba1.9k sqft1417 Morrocroft Trl, Gastonia, NC 28054Off Market
- $299,6003 bd2 ba1.6k sqft1415 Rivermont Dr, Gastonia, NC 28054Off Market
A local agent can set up tours, give advice and negotiate with sellers.
Similar homes
- $379,9003 bd2 ba1.9k sqft1533 Rivermont Dr, Gastonia, NC 28054For Sale

 MLS ID #4414170, Jennifer Conrad, Premier South. Canopy MLS as distributed by MLS GRID
 - $339,9003 bd2 ba1.7k sqft1254 Churchill Dr, Gastonia, NC 28054For Sale
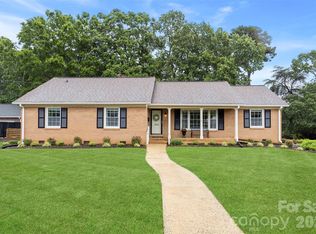 MLS ID #4377477, Logan Andrew, Premier South. Canopy MLS as distributed by MLS GRID
 - $315,0003 bd2 ba1.5k sqft2754 Stockwood Dr, Gastonia, NC 28056For Sale
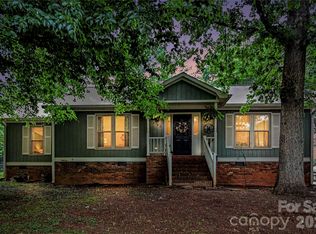 MLS ID #4397822, Sara DeCamps, Stone Realty Group. Canopy MLS as distributed by MLS GRID
 - $460,0003 bd2 ba2.2k sqft1204 Dumbarton Rd #3, Gastonia, NC 28054For Sale
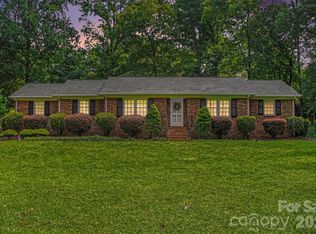 MLS ID #4417405, Penny Galop, NorthGroup Real Estate LLC. Canopy MLS as distributed by MLS GRID
 - $320,0003 bd2 ba1.6k sqft2323 Hedgewood Cir, Gastonia, NC 28052For SaleMLS ID #4400483, Saige Maxwell, Saige Real Estate. Canopy MLS as distributed by MLS GRID
- $295,0003 bd3 ba2.2k sqft3306 Tamworth Ln, Gastonia, NC 28052For SaleMLS ID #4371153, Erin Blanton, Real Broker, LLC. Canopy MLS as distributed by MLS GRID
- $350,0003 bd2 ba2k sqft2634 Cherokee Ct, Gastonia, NC 28056For SaleMLS ID #4393898, Whitney Hesley, Howard Hanna Allen Tate Mooresville/LKN. Canopy MLS as distributed by MLS GRID
- $360,0003 bd2 ba2.4k sqft1210 Crescent Ave, Gastonia, NC 28052For SaleMLS ID #4411439, Anca Maga, Howard Hanna Allen Tate Gastonia. Canopy MLS as distributed by MLS GRID
- $395,0003 bd2 ba1.7k sqft2201 Armstrong Park Dr, Gastonia, NC 28054For SaleMLS ID #4399022, Trace Manning, Realty One Group Revolution. Canopy MLS as distributed by MLS GRID
- $265,0003 bd2 ba1.6k sqft4709 Oakwood Cir, Gastonia, NC 28056For SaleMLS ID #4343156, Stephen Parton, Venture Realty, LLC. Canopy MLS as distributed by MLS GRID
- $440,0004 bd3 ba2.6k sqft1287 Queensgate St, Gastonia, NC 28054For SaleMLS ID #4408126, Kristen Bernard, Keller Williams South Park. Canopy MLS as distributed by MLS GRID
- $289,9002 bd2 ba1.5k sqft839 W Garrison Blvd, Gastonia, NC 28052For SaleMLS ID #4366307, Joshua Moffitt, Tammy Parker Realty LLC. Canopy MLS as distributed by MLS GRID
- $299,9004 bd2 ba1.8k sqft611 W Lewis St, Dallas, NC 28034For SaleMLS ID #4393178, Michael Johnson, Moss Realty. Canopy MLS as distributed by MLS GRID
- $347,0004 bd2 ba2.1k sqft415 W 5th Ave, Gastonia, NC 28052For SaleMLS ID #4374559, Gerard Salluom, ALBRICK. Canopy MLS as distributed by MLS GRID
- $418,0003 bd3 ba2k sqft2106 Kings Dr, Gastonia, NC 28056For SaleMLS ID #4389653, Billy Hattaway, Michael Ryan Realty Inc. Canopy MLS as distributed by MLS GRID
- $315,0003 bd2 ba1.6k sqft307 Somerset Dr, Kings Mountain, NC 28086For SaleMLS ID #4406255, Justin Huitt, Huitt Realty LLC. Canopy MLS as distributed by MLS GRID
- $430,0003 bd2 ba1.6k sqft607 Wren Rd, Gastonia, NC 28056For SaleMLS ID #4374464, Libby Offnick, RE/MAX Executive. Canopy MLS as distributed by MLS GRID
- $394,9003 bd1 ba1.6k sqft4558 Titman Rd, Gastonia, NC 28056For SaleMLS ID #4400061, Valeria Navas, The Dream Realty Collective LLC. Canopy MLS as distributed by MLS GRID
- $249,9003 bd2 ba1.2k sqft3942 Linwood Rd, Gastonia, NC 28052For SaleMLS ID #4366197, Matt Stone, Stone Realty Group. Canopy MLS as distributed by MLS GRID
- $240,0003 bd2 ba1.3k sqft1018 W 5th Ave, Gastonia, NC 28052For SaleMLS ID #4379648, Andrea Fortune, Realty One Group Revolution. Canopy MLS as distributed by MLS GRID
