Huge Price Improvement open's the door for a awesome deal on this house that qualifies for NO MONEY DOWN,NO PMI FINANCING. Come see for yourself the tranquil beauty the neighborhood's treelined streets leading your way to special access to play golf, and tennis at the Gaston Country Club. This home has been well cared for inside and out welcoming all visitors to visualize and appreciate the true character of this ready for you home. This house is loaded with new updates. A new roof was installed Oct-2025 this past year, new carpet was just installed in the upstairs along with a new gourmet 5 burner gas range that has a brand new oven waiting for you to master your culinary desires. The first level floors are a combination of a newly refinished hardwood floors accented with engineered wood plank floors new fixtures and new granite counter tops bundles with more neat features and updates. Start with the 3 full baths, 3 pantries, 3 bed rooms, with a first floor flex room/ bonus bed room. The house is conveniently located near all that Gastonia has to offer from Starbucks, 1 mile to Harris Teeter and Publix. 5 minutes to the popular YMCA, 15 minutes to Crowders Mountain. Come visit this home and see for yourself this true gem that is situated in a one of a kind storybook neighborhood that invites everyone to enjoy walking the tree lined, flower flourishing laden neighborhood streets with your best friend. The best part is to relax beside your back yard patio fire pit and enjoy cozy, cool, comfortable nights. Updates, study built, well maintained home make this house shine among the others and a must SEE FOR YOU TODAY. YAY NO HOA BONUS!
Active
Price cut: $22K (9/3)
$387,000
2106 Kings Dr, Gastonia, NC 28056
3beds
2,073sqft
Single Family Residence
Built in 1978
0.42 Acres Lot
$384,500 Zestimate®
$187/sqft
$-- HOA
What's special
New fixturesTreelined streetsEngineered wood plank floorsNewly refinished hardwood floorsNew granite countertops
- 96 days
- 777
- 52
Zillow last checked:
Listing updated:
Listed by:
Billy Hattaway billy@michaelryanrealty.com,
Michael Ryan Realty Inc
Source: Canopy MLS as distributed by MLS GRID,MLS#: 4389653
Facts & features
Interior
Bedrooms & bathrooms
- Bedrooms: 3
- Bathrooms: 3
- Full bathrooms: 3
Primary bedroom
- Features: Ceiling Fan(s)
- Level: Upper
- Area: 197.12 Square Feet
- Dimensions: 17' 11" X 11' 0"
Bedroom s
- Level: Upper
- Area: 171.05 Square Feet
- Dimensions: 13' 6" X 12' 8"
Bedroom s
- Level: Upper
- Area: 136.08 Square Feet
- Dimensions: 13' 6" X 10' 1"
Living room
- Level: Main
- Area: 403.9 Square Feet
- Dimensions: 23' 1" X 17' 6"
Heating
- Heat Pump
Cooling
- Heat Pump
Appliances
- Included: Dishwasher, Gas Oven, Gas Range, Microwave, Plumbed For Ice Maker, Self Cleaning Oven, Tankless Water Heater
- Laundry: Electric Dryer Hookup, In Bathroom
Features
- Pantry, Walk-In Closet(s)
- Flooring: Carpet, Laminate, Wood
- Doors: Sliding Doors
- Windows: Insulated Windows
- Basement: Other
- Attic: Pull Down Stairs
- Fireplace features: Family Room, Fire Pit, Gas, Gas Unvented
Interior area
- Total structure area: 2,073
- Total interior livable area: 2,073 sqft
- Finished area above ground: 2,073
- Finished area below ground: 0
Property
Parking
- Total spaces: 3
- Parking features: Driveway
- Uncovered spaces: 3
Features
- Levels: Two
- Stories: 2
- Patio & porch: Patio
- Exterior features: Fire Pit
- Fencing: Back Yard
Lot
- Size: 0.42 Acres
- Features: Green Area, Wooded
Living quarters
- Secondary features: None
Details
- Additional structures: Workshop
- Parcel number: 149695
- Zoning: R-1
- Special conditions: Standard
- Horse amenities: None
Construction
Type & style
- Home type: SingleFamily
- Architectural style: Williamsburg
- Property subtype: Single Family Residence
Materials
- Vinyl
- Foundation: Crawl Space
Condition
- New construction: No
- Year built: 1978
Utilities & green energy
- Sewer: Septic Installed
- Water: City
- Utilities for property: Cable Connected, Electricity Connected, Fiber Optics
Community & HOA
Community
- Security: Smoke Detector(s)
- Subdivision: Fairways
Location
- Region: Gastonia
Financial & listing details
- Price per square foot: $187/sqft
- Tax assessed value: $341,000
- Annual tax amount: $3,644
- Date on market: 6/5/2026
- Cumulative days on market: 96 days
- Listing terms: Cash,Conventional,Exchange,FHA,FHA 203(K),USDA Loan,VA Loan
- Electric utility on property: Yes
- Road surface type: Concrete, Paved
Estimated market value
$384,500
$365,000 - $404,000
$2,300/mo
Price history
| Date | Event | Price |
|---|---|---|
| 9/3/2026 | Price change | $387,000-5.4%$187/sqft |
Source:  Canopy MLS as distributed by MLS GRID #4389653 Report a problem Canopy MLS as distributed by MLS GRID #4389653 Report a problem | ||
| 8/27/2026 | Price change | $409,000-2.2%$197/sqft |
Source: Canopy MLS as distributed by MLS GRID #4389653 Report a problem | ||
| 8/13/2026 | Price change | $418,000-4.8%$202/sqft |
Source: Canopy MLS as distributed by MLS GRID #4389653 Report a problem | ||
| 8/6/2026 | Price change | $439,000-2.2%$212/sqft |
Source: Canopy MLS as distributed by MLS GRID #4389653 Report a problem | ||
| 7/16/2026 | Price change | $449,000-6%$217/sqft |
Source: Canopy MLS as distributed by MLS GRID #4389653 Report a problem | ||
| 6/15/2026 | Price change | $477,7770%$230/sqft |
Source: Canopy MLS as distributed by MLS GRID #4389653 Report a problem | ||
| 6/5/2026 | Listed for sale | $478,000$231/sqft |
Source: Canopy MLS as distributed by MLS GRID #4389653 Report a problem | ||
Public tax history
| Year | Property taxes | Tax assessment |
|---|---|---|
| 2025 | $3,644 | $340,910 |
| 2024 | $3,644 -1% | $340,910 |
| 2023 | $3,682 +18.8% | $340,910 +46.3% |
| 2022 | $3,099 -1.5% | $233,040 |
| 2021 | $3,146 | $233,040 |
| 2020 | $3,146 -0.7% | $233,040 |
| 2019 | $3,169 +48.7% | $233,040 +53.1% |
| 2018 | $2,131 | $152,242 |
| 2017 | $2,131 | $152,242 |
| 2016 | $2,131 | $152,242 -16.2% |
| 2014 | $2,131 | $181,698 |
| 2012 | -- | $181,698 |
| 2011 | -- | $181,698 +0% |
| 2010 | -- | $181,691 |
| 2009 | -- | $181,691 |
| 2008 | -- | $181,691 -0.9% |
| 2007 | -- | $183,280 |
| 2006 | -- | $183,280 |
| 2005 | -- | $183,280 |
| 2004 | -- | $183,280 |
| 2003 | -- | $183,280 |
| 2002 | -- | $183,280 +29.4% |
| 2001 | -- | $141,620 +0% |
| 2000 | -- | $141,600 |
Find assessor info on the county website
Monthly payment
Est. payment
Payment breakdown
Explore the cost of this home by adjusting the details. Changes won't be saved.Climate risks
Neighborhood: 28056
Nearby schools
Schools provided by the listing agent
- Elementary: Robinson
- Middle: Cramerton
- High: Forestview
Source: Canopy MLS as distributed by MLS GRID. This data may not be complete. We recommend contacting the local school district to confirm school assignments for this home.



Similar homes
- $399,9003 bd3 ba2k sqft4203 Patriots Way, Gastonia, NC 28056For Sale
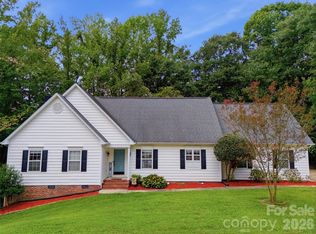
 MLS ID #4419507, John R Bolin, Howard Hanna Allen Tate Gastonia. Canopy MLS as distributed by MLS GRID
 - $394,9003 bd1 ba1.6k sqft4558 Titman Rd, Gastonia, NC 28056For Sale
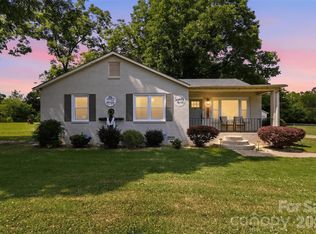 MLS ID #4400061, Valeria Navas, The Dream Realty Collective LLC. Canopy MLS as distributed by MLS GRID
 - $379,9003 bd2 ba1.9k sqft1533 Rivermont Dr, Gastonia, NC 28054For Sale
 MLS ID #4414170, Jennifer Conrad, Premier South. Canopy MLS as distributed by MLS GRID
 - $449,9004 bd3 ba2.5k sqft932 Alexandria Ct, Gastonia, NC 28056For Sale
 MLS ID #4388133, Debi Morris, Century 21 Mountain Lifestyles. Canopy MLS as distributed by MLS GRID
 - $392,5003 bd2 ba1.7k sqft2201 Armstrong Park Dr, Gastonia, NC 28054For SaleMLS ID #4399022, Trace Manning, Realty One Group Revolution. Canopy MLS as distributed by MLS GRID
- $455,0003 bd3 ba2.9k sqft3611 English Garden Dr, Gastonia, NC 28056For SaleMLS ID #4396302, Kamal Dawra, K.M.D. Realty Inc.. Canopy MLS as distributed by MLS GRID
- $515,0003 bd3 ba2.5k sqft717 Wren Rd, Gastonia, NC 28056For SaleMLS ID #4411384, Kathryn Pearson, Helen Adams Realty. Canopy MLS as distributed by MLS GRID
- $350,0003 bd2 ba2k sqft420 Downey Pl, Gastonia, NC 28054For SaleMLS ID #4357786, Leslie Moss, Premier South. Canopy MLS as distributed by MLS GRID
- $339,9003 bd2 ba1.7k sqft1254 Churchill Dr, Gastonia, NC 28054For SaleMLS ID #4377477, Logan Andrew, Premier South. Canopy MLS as distributed by MLS GRID
- $349,9003 bd2 ba2.4k sqft1210 Crescent Ave, Gastonia, NC 28052For SaleMLS ID #4411439, Anca Maga, Howard Hanna Allen Tate Gastonia. Canopy MLS as distributed by MLS GRID
- $435,0003 bd3 ba2.2k sqft1940 Wexford Ct, Gastonia, NC 28054For SaleMLS ID #4366097, John R Bolin, Howard Hanna Allen Tate Gastonia. Canopy MLS as distributed by MLS GRID
- $335,0003 bd2 ba1.3k sqft1297 Creekview Dr, Gastonia, NC 28052For SaleMLS ID #4418917, Andrea Garcia, BellCo Homes LLC. Canopy MLS as distributed by MLS GRID
- $319,9003 bd2 ba1.5k sqft4913 S New Hope Rd, Belmont, NC 28012For SaleMLS ID #4414764, Carla Howell, Coldwell Banker Carver-Pressley, Realtors. Canopy MLS as distributed by MLS GRID
- $575,0004 bd3 ba2.7k sqft4333 Winder Trl, Gastonia, NC 28056For SaleMLS ID #4409646, Tammy Cherry, Premier South. Canopy MLS as distributed by MLS GRID
- $320,0003 bd2 ba1.6k sqft2323 Hedgewood Cir, Gastonia, NC 28052For SaleMLS ID #4400483, Saige Maxwell, Saige Real Estate. Canopy MLS as distributed by MLS GRID
- $399,9003 bd2 ba1.8k sqft2030 S Point Rd, Belmont, NC 28012For SaleMLS ID #4374065, Travis Wilson, Premier South. Canopy MLS as distributed by MLS GRID
- $345,0004 bd2 ba1.5k sqft600 McAdenville Rd, Lowell, NC 28098For SaleMLS ID #4383777, Angela Copperwheat, Carolinas Key Realty LLC. Canopy MLS as distributed by MLS GRID
- $560,0005 bd3 ba2.8k sqft4619 Lenden Hall Ct, Gastonia, NC 28056For SaleMLS ID #4411954, Tammy Cherry, Premier South. Canopy MLS as distributed by MLS GRID
- $369,9003 bd3 ba1.7k sqft2114 Pinnacle View Dr, Kings Mountain, NC 28086For SaleMLS ID #4401089, Amanda Crofoot, Gonzalez Realty. Canopy MLS as distributed by MLS GRID
- $399,9003 bd3 ba1.9k sqft200 Autumn Woods Blvd, Mount Holly, NC 28120For SaleMLS ID #4410226, Aaron Digh, Key Real Estate Group, LLC. Canopy MLS as distributed by MLS GRID
