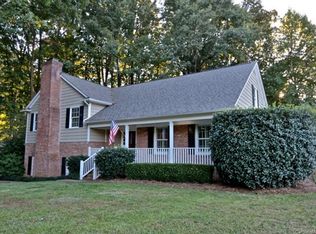
Nestled in The Fairways, this spacious home offers exceptional indoor and outdoor living. The main level features a generous kitchen, cozy family room with fireplace and built-ins, formal living and dining rooms, plus four spacious bedrooms. Upstairs, the finished attic offers a private office, large loft, half bath, and flexible space perfect for a gym, hobbies, or storage.
Enjoy a private, park-like backyard with mature landscaping, a pergola with adjustable louvers, and your own raspberry and blackberry bushes. A newer crawlspace moisture barrier adds peace of mind, while the detached barn provides incredible space for hobbies, storage, or all your toys. Covered carport parking protects your vehicles from the elements.
Adjacent to the country club, with separate access to tennis, pool, and fitness amenities. Conveniently located just minutes from shopping, Charlotte, and Crowders Mountain—this is a home designed for enjoying life! And added bonus of NO HOA!!
Under contract-show
$525,000
3701 Princeton Dr, Gastonia, NC 28056
4beds
3,018sqft
Single Family Residence
Built in 1974
0.48 Acres Lot
$509,400 Zestimate®
$174/sqft
$-- HOA
What's special
Large loftRaspberry and blackberry bushesFour spacious bedroomsGenerous kitchenPergola with adjustable louversCovered carport parking
- 27 days
- 446
- 16
Zillow last checked:
Listing updated:
Listed by:
Kim Knapik kim@southernnestrealty.com,
Southern Nest Realty Inc
Source: Canopy MLS as distributed by MLS GRID,MLS#: 4410949
Facts & features
Interior
Bedrooms & bathrooms
- Bedrooms: 4
- Bathrooms: 4
- Full bathrooms: 2
- 1/2 bathrooms: 2
- Main level bedrooms: 4
Primary bedroom
- Level: Main
Bedroom s
- Level: Main
Bedroom s
- Level: Main
Bedroom s
- Level: Main
Bathroom full
- Level: Main
Bathroom half
- Level: Main
Bathroom half
- Level: Upper
Bonus room
- Level: Upper
Breakfast
- Level: Main
Dining room
- Level: Main
Family room
- Level: Main
Flex space
- Level: Upper
Kitchen
- Level: Main
Laundry
- Level: Main
Living room
- Level: Main
Office
- Level: Upper
Heating
- Electric, Natural Gas
Cooling
- Central Air
Appliances
- Included: Dishwasher, Disposal, Double Oven, Electric Range, Filtration System, Gas Water Heater, Microwave, Plumbed For Ice Maker, Tankless Water Heater
- Laundry: Laundry Room
Features
- Flooring: Tile, Laminate, Hardwood
- Has basement: No
- Attic: Finished,Permanent Stairs
- Fireplace features: Family Room, Gas
Interior area
- Total structure area: 3,018
- Total interior livable area: 3,018 sqft
- Finished area above ground: 3,018
- Finished area below ground: 0
Video & virtual tour
Property
Parking
- Total spaces: 4
- Parking features: Attached Carport, Driveway, Garage on Main Level
- Garage spaces: 2
- Carport spaces: 2
- Covered spaces: 4
- Has uncovered spaces: Yes
Features
- Levels: One and One Half
- Stories: 1.5
- Fencing: Back Yard,Privacy
Lot
- Size: 0.48 Acres
- Features: Corner Lot, Green Area, Level, Wooded
Details
- Additional structures: Barn(s), Shed(s)
- Parcel number: 149693
- Zoning: R1A
- Special conditions: Standard
Construction
Type & style
- Home type: SingleFamily
- Property subtype: Single Family Residence
Materials
- Vinyl
- Foundation: Crawl Space
Condition
- New construction: No
- Year built: 1974
Utilities & green energy
- Sewer: Public Sewer
- Water: City
Community & HOA
Community
- Subdivision: Fairways
Location
- Region: Gastonia
Financial & listing details
- Price per square foot: $174/sqft
- Tax assessed value: $384,850
- Annual tax amount: $4,114
- Date on market: 8/13/2026
- Cumulative days on market: 16 days
- Listing terms: Cash,Conventional,FHA,VA Loan
- Road surface type: Concrete, Paved
Estimated market value
$509,400
$484,000 - $535,000
$3,020/mo
Price history
| Date | Event | Price |
|---|---|---|
| 8/13/2026 | Listed for sale | $525,000+87.6%$174/sqft |
Source:  Canopy MLS as distributed by MLS GRID #4410949 Report a problem Canopy MLS as distributed by MLS GRID #4410949 Report a problem | ||
| 11/9/2017 | Sold | $279,900$93/sqft |
Source: Canopy MLS as distributed by MLS GRID #3249656 Report a problem | ||
| 9/21/2017 | Pending sale | $279,900$93/sqft |
Source: Sell and Buy Now #3249656 Report a problem | ||
| 8/21/2017 | Listed for sale | $279,900$93/sqft |
Source: Sell and Buy Now #3249656 Report a problem | ||
| 7/19/2017 | Pending sale | $279,900$93/sqft |
Source: Sell and Buy Now #3249656 Report a problem | ||
| 5/31/2017 | Price change | $279,900-3.4%$93/sqft |
Source: Sell and Buy Now #3249656 Report a problem | ||
| 5/9/2017 | Listed for sale | $289,900+34.8%$96/sqft |
Source: Sell and Buy Now #3249656 Report a problem | ||
| 3/26/1999 | Sold | $215,000$71/sqft |
Source: Public Record Report a problem | ||
Public tax history
| Year | Property taxes | Tax assessment |
|---|---|---|
| 2025 | $4,114 | $384,850 |
| 2024 | $4,114 -1% | $384,850 |
| 2023 | $4,156 +27.6% | $384,850 +57.1% |
| 2022 | $3,258 -1.5% | $244,940 |
| 2021 | $3,307 | $244,940 |
| 2020 | $3,307 -16.5% | $244,940 -15.9% |
| 2019 | $3,962 +17.2% | $291,350 +20.6% |
| 2018 | $3,382 | $241,558 |
| 2017 | $3,382 | $241,558 |
| 2016 | $3,382 | $241,558 -16.7% |
| 2014 | $3,382 | $289,995 +1.5% |
| 2012 | -- | $285,829 |
| 2011 | -- | $285,829 |
| 2010 | -- | $285,829 0% |
| 2009 | -- | $285,840 |
| 2008 | -- | $285,840 +17.4% |
| 2007 | -- | $243,380 |
| 2006 | -- | $243,380 |
| 2005 | -- | $243,380 |
| 2004 | -- | $243,380 |
| 2003 | -- | $243,380 |
| 2002 | -- | $243,380 +45.1% |
| 2001 | -- | $167,680 0% |
| 2000 | -- | $167,700 |
Find assessor info on the county website
Monthly payment
Est. payment
Payment breakdown
Explore the cost of this home by adjusting the details. Changes won't be saved.Climate risks
Neighborhood: 28056
Nearby schools
Schools provided by the listing agent
- Elementary: W.A. Bess
- Middle: Cramerton
- High: Forestview
Source: Canopy MLS as distributed by MLS GRID. This data may not be complete. We recommend contacting the local school district to confirm school assignments for this home.


Similar homes
- $524,0004 bd4 ba3.4k sqft1339 Carmen Ln, Gastonia, NC 28054For Sale
 MLS ID #4419976, Yulian Kuts, Keller Williams Ballantyne Area. Canopy MLS as distributed by MLS GRID
 - $575,0004 bd3 ba2.7k sqft4333 Winder Trl, Gastonia, NC 28056For Sale
 MLS ID #4409646, Tammy Cherry, Premier South. Canopy MLS as distributed by MLS GRID
 - $560,0005 bd3 ba2.8k sqft4619 Lenden Hall Ct, Gastonia, NC 28056For Sale
 MLS ID #4411954, Tammy Cherry, Premier South. Canopy MLS as distributed by MLS GRID
 - $449,9004 bd3 ba2.5k sqft932 Alexandria Ct, Gastonia, NC 28056For Sale
 MLS ID #4388133, Debi Morris, Century 21 Mountain Lifestyles. Canopy MLS as distributed by MLS GRID
 - $387,0003 bd3 ba2k sqft2106 Kings Dr, Gastonia, NC 28056For SaleMLS ID #4389653, Billy Hattaway, Michael Ryan Realty Inc. Canopy MLS as distributed by MLS GRID
- $399,9003 bd3 ba2k sqft4203 Patriots Way, Gastonia, NC 28056For SaleMLS ID #4419507, John R Bolin, Howard Hanna Allen Tate Gastonia. Canopy MLS as distributed by MLS GRID
- $550,0004 bd3 ba3.1k sqft2013 Silvertip Ct, Belmont, NC 28012For SaleMLS ID #4405875, Cathy Young, Howard Hanna Allen Tate Gastonia. Canopy MLS as distributed by MLS GRID
- $440,0004 bd3 ba2.6k sqft1287 Queensgate St, Gastonia, NC 28054For SaleMLS ID #4408126, Kristen Bernard, Keller Williams South Park. Canopy MLS as distributed by MLS GRID
- $625,0005 bd3 ba3k sqft5649 Old Town Ln, Gastonia, NC 28056For SaleMLS ID #4392469, Nikki Ford, Stephen Cooley Real Estate. Canopy MLS as distributed by MLS GRID
- $625,0005 bd3 ba3k sqft4709 McDade Ln, Gastonia, NC 28056For SaleMLS ID #4383319, Tammy Cherry, Premier South. Canopy MLS as distributed by MLS GRID
- $380,0003 bd3 ba1.6k sqft3618 Easthampton Dr, Gastonia, NC 28056For SaleMLS ID #4418108, Thomas Haygood, White Stag Realty NC LLC. Canopy MLS as distributed by MLS GRID
- $410,0003 bd3 ba1.7k sqft359 Linsbury Ct, Gastonia, NC 28056For SaleMLS ID #4411609, Jaime Parker, Premier South. Canopy MLS as distributed by MLS GRID
- $650,0003 bd3 ba3.1k sqft2925 Grampian Dr, Gastonia, NC 28054For SaleMLS ID #4391415, Cathy Young, Howard Hanna Allen Tate Gastonia. Canopy MLS as distributed by MLS GRID
- $520,0003 bd3 ba4.2k sqft431 Costner School Rd, Bessemer City, NC 28016For SaleMLS ID #4416062, Caesar Escobar, Milemma Realty, LLC. Canopy MLS as distributed by MLS GRID
- $379,9003 bd2 ba1.9k sqft1533 Rivermont Dr, Gastonia, NC 28054For SaleMLS ID #4414170, Jennifer Conrad, Premier South. Canopy MLS as distributed by MLS GRID
- $515,0004 bd3 ba2.8k sqft194 W Old Limestone Rd, York, SC 29745For SaleMLS ID #4406362, Kim Bigach, Keller Williams Connected. Canopy MLS as distributed by MLS GRID
- $515,0004 bd3 ba2.3k sqft235 Landry Dr, Kings Mountain, NC 28086For SaleMLS ID #4413528, Nolan Raby, Coldwell Banker Carver-Pressley, Realtors. Canopy MLS as distributed by MLS GRID
- $515,0004 bd4 ba2.9k sqft10817 Bere Island Dr, Charlotte, NC 28278For SaleMLS ID #4410696, Abigail Hines, The Agency - Charlotte. Canopy MLS as distributed by MLS GRID
- $500,0004 bd3 ba2.4k sqft11630 Clingman Ln, Charlotte, NC 28214For SaleMLS ID #4402284, Scott Byerly, RE/MAX Executive. Canopy MLS as distributed by MLS GRID
- $435,0003 bd3 ba2.2k sqft1940 Wexford Ct, Gastonia, NC 28054For SaleMLS ID #4366097, John R Bolin, Howard Hanna Allen Tate Gastonia. Canopy MLS as distributed by MLS GRID
