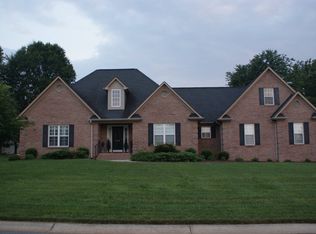
Welcome to this immaculate, all-brick home offering space, comfort, and worry-free living! Perfectly situated just minutes from Kings Mountain High School and Middle School, this 5-bedroom, 2.5-bathroom residence sits on a beautiful, spacious lot featuring a lush yard and a delightful screened-in back porch—ideal for quiet morning coffees or evening relaxation.
Inside, step into the main-level primary bedroom suite showcasing an elegant trey ceiling, creating a spacious and refined retreat. This home features 2333 heated sq. ft, with an additional 1,432 of non-heated sq. ft. so there is plenty of room to spread out and store all your gear.
The real star here is the complete peace of mind. Major home updates and maintenance have already been done for you. On top of extensive recent updates, the seller is providing a 1-year home warranty for the new buyer!
New roof and gutter guards (2025)
New water heater, refrigerator, and hardwood floors in kitchen/breakfast area (2024)
New stove, dishwasher, microwave, custom plantation shutters, backyard metal fence (2023)
Transferable Termite Bond
Move right in without lifting a finger or stressing over big-ticket maintenance items. Schedule your private showing today and discover your forever home!
Active
$499,900
235 Landry Dr, Kings Mountain, NC 28086
5beds
2,333sqft
Single Family Residence
Built in 2005
0.34 Acres Lot
$488,700 Zestimate®
$214/sqft
$-- HOA
What's special
All-brick homeCustom plantation shuttersLush yardBeautiful spacious lotBackyard metal fenceDelightful screened-in back porchMain-level primary bedroom suite
- 14 hours
- 116
- 1
Zillow last checked:
Listing updated:
Listed by:
Liza Dellinger liza.dellinger@allentate.com,
Howard Hanna Allen Tate Gastonia
Source: Canopy MLS as distributed by MLS GRID,MLS#: 4429031
Facts & features
Interior
Bedrooms & bathrooms
- Bedrooms: 5
- Bathrooms: 3
- Full bathrooms: 2
- 1/2 bathrooms: 1
- Main level bedrooms: 1
Primary bedroom
- Level: Main
Bedroom s
- Level: Upper
Bedroom s
- Level: Upper
Bedroom s
- Level: Upper
Bedroom s
- Level: Upper
Bathroom full
- Level: Main
Bathroom half
- Level: Main
Bathroom full
- Level: Upper
Dining room
- Level: Main
Other
- Level: Main
Kitchen
- Level: Main
Laundry
- Level: Main
Heating
- Heat Pump, Natural Gas
Cooling
- Central Air, Gas, Heat Pump
Appliances
- Included: Dishwasher, Disposal, Electric Cooktop, Electric Oven, Microwave, Propane Water Heater, Refrigerator
- Laundry: Laundry Room, Lower Level
Features
- Soaking Tub, Pantry
- Flooring: Carpet, Hardwood
- Basement: Exterior Entry
- Attic: Pull Down Stairs
- Fireplace features: Gas Log, Living Room
Interior area
- Total structure area: 2,333
- Total interior livable area: 2,333 sqft
- Finished area above ground: 2,333
- Finished area below ground: 0
Property
Parking
- Total spaces: 2
- Parking features: Attached Garage, Garage on Main Level
- Attached garage spaces: 2
Features
- Levels: Two
- Stories: 2
- Patio & porch: Rear Porch, Screened
- Fencing: Back Yard,Full
Lot
- Size: 0.34 Acres
Details
- Parcel number: 57627
- Zoning: SR
- Special conditions: Standard
Construction
Type & style
- Home type: SingleFamily
- Property subtype: Single Family Residence
Materials
- Brick Full
- Foundation: Crawl Space
Condition
- New construction: No
- Year built: 2005
Utilities & green energy
- Sewer: Public Sewer
- Water: City
- Utilities for property: Cable Available, Electricity Connected
Community & HOA
Community
- Security: Carbon Monoxide Detector(s), Smoke Detector(s)
- Subdivision: Hall Crossing
Location
- Region: Kings Mountain
Financial & listing details
- Price per square foot: $214/sqft
- Tax assessed value: $426,785
- Annual tax amount: $4,375
- Date on market: 10/5/2026
- Cumulative days on market: 41 days
- Listing terms: Cash,Conventional,FHA,VA Loan
- Electric utility on property: Yes
- Road surface type: Concrete, Paved
Estimated market value
$488,700
$464,000 - $513,000
$1,999/mo
Price history
| Date | Event | Price |
|---|---|---|
| 10/5/2026 | Listed for sale | $499,900$214/sqft |
Source:  Canopy MLS as distributed by MLS GRID #4429031 Report a problem Canopy MLS as distributed by MLS GRID #4429031 Report a problem | ||
| 9/23/2026 | Listing removed | $499,900$214/sqft |
Source: Canopy MLS as distributed by MLS GRID #4413528 Report a problem | ||
| 9/14/2026 | Price change | $499,900-2.9%$214/sqft |
Source: Canopy MLS as distributed by MLS GRID #4413528 Report a problem | ||
| 8/13/2026 | Listed for sale | $515,000+82.9%$221/sqft |
Source: Canopy MLS as distributed by MLS GRID #4413528 Report a problem | ||
| 9/18/2005 | Sold | $281,500$121/sqft |
Source: Public Record Report a problem | ||
Public tax history
| Year | Property taxes | Tax assessment |
|---|---|---|
| 2025 | $4,375 +29.9% | $426,785 +48.3% |
| 2024 | $3,369 | $287,838 |
| 2023 | $3,369 +4.4% | $287,838 |
| 2022 | $3,225 | $287,838 |
| 2021 | $3,225 +22.1% | $287,838 +25.7% |
| 2020 | $2,642 | $229,017 |
| 2019 | $2,642 +0% | $229,017 |
| 2018 | $2,641 +0.1% | $229,017 |
| 2017 | $2,639 | $229,017 |
| 2016 | $2,639 | $229,017 +2.2% |
| 2015 | $2,639 | $223,982 |
| 2014 | $2,639 | $223,982 |
| 2013 | -- | $223,982 |
| 2012 | -- | $223,982 |
| 2011 | -- | $223,982 |
| 2010 | -- | $223,982 |
| 2008 | -- | $223,982 +10.2% |
| 2007 | -- | $203,301 |
| 2006 | -- | $203,301 +2126% |
| 2005 | -- | $9,133 |
Find assessor info on the county website
Monthly payment
Est. payment
Payment breakdown
Explore the cost of this home by adjusting the details. Changes won't be saved.Climate risks
Neighborhood: 28086
Nearby schools
Schools provided by the listing agent
- Elementary: West
- Middle: Kings Mountain
- High: Kings Mountain
Source: Canopy MLS as distributed by MLS GRID. This data may not be complete. We recommend contacting the local school district to confirm school assignments for this home.
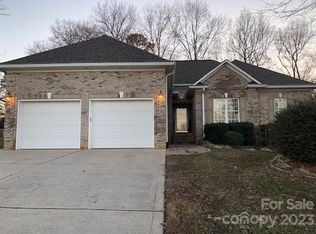
Similar homes
- $529,9003 bd3 ba2.3k sqft218 Kaitlyn Ln, Kings Mountain, NC 28086For Sale
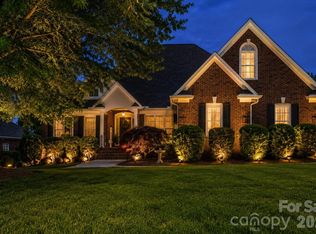
 MLS ID #4371077, Erin Jolly, Jolly Realty Group LLC. Canopy MLS as distributed by MLS GRID
 - $345,0003 bd2 ba1.7k sqft210 Paw Jims Rd, Kings Mountain, NC 28086For Sale
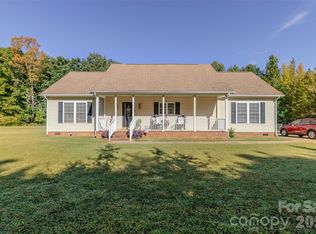 MLS ID #4430698, Erin Jolly, Jolly Realty Group LLC. Canopy MLS as distributed by MLS GRID
 - $590,0004 bd3 ba2.3k sqft4574 Hunter Rhyne Rd, Lincolnton, NC 28092For Sale
 MLS ID #4398047, Lago Weaver, Mark Spain Real Estate. Canopy MLS as distributed by MLS GRID
 - $550,0003 bd2 ba2.6k sqft600 Frontier Rd, Clover, SC 29710For Sale
 MLS ID #4429222, Melonee Ray, RE/MAX Executive. Canopy MLS as distributed by MLS GRID
 - $684,9994 bd3 ba3.1k sqft100 Jason Dr, Kings Mountain, NC 28086For SaleMLS ID #4398566, Brittany Austin, Coldwell Banker Mountain View. Canopy MLS as distributed by MLS GRID
- $499,9003 bd3 ba3k sqft2840 Sparrow Springs Rd, Gastonia, NC 28052For SaleMLS ID #4425569, Nolan Raby, Coldwell Banker Carver-Pressley, Realtors. Canopy MLS as distributed by MLS GRID
- $475,0003 bd3 ba1.9k sqft2146 Pinefield Ct, Gastonia, NC 28056For SaleMLS ID #4426345, Pressly Ramey, EXP Realty LLC Ballantyne. Canopy MLS as distributed by MLS GRID
- $499,0003 bd3 ba2.7k sqft908 Ramseur Rd, Bessemer City, NC 28016For SaleMLS ID #4299106, Andi McLeymore, EXP Realty LLC Ballantyne. Canopy MLS as distributed by MLS GRID
- $499,0004 bd4 ba3.4k sqft1339 Carmen Ln, Gastonia, NC 28054For SaleMLS ID #4419976, Yulian Kuts, Keller Williams Ballantyne Area. Canopy MLS as distributed by MLS GRID
- $485,0004 bd3 ba2.6k sqft3041 Kilbeggan Dr, Clover, SC 29710For SaleMLS ID #4429659, Steve Metarelis, OfferPad Brokerage LLC. Canopy MLS as distributed by MLS GRID
- $535,0006 bd5 ba3.4k sqft2440 Flintshire Ln, Gastonia, NC 28056For SaleMLS ID #4422852, Blake Smith, ERA Live Moore. Canopy MLS as distributed by MLS GRID
- $499,9003 bd2 ba1.6k sqft112 Bankhead Rd, Shelby, NC 28152For SaleMLS ID #4411563, Lynne Comer, Howard Hanna Allen Tate Rock Hill. Canopy MLS as distributed by MLS GRID
- $399,9004 bd3 ba2.6k sqft718 E Hoke St, Lincolnton, NC 28092For SaleMLS ID #4430545, Anna Wiseman, RE/MAX Lifestyle. Canopy MLS as distributed by MLS GRID
- $525,0003 bd3 ba2.6k sqft1524 Garrett Landen Dr, Clover, SC 29710For SaleMLS ID #4418326, Rene Maxwell, Costello Real Estate and Investments LLC. Canopy MLS as distributed by MLS GRID
- $469,9004 bd4 ba3.2k sqft1002 Brookhaven Dr, Shelby, NC 28152For SaleMLS ID #4414168, Kimery Laugh Crowder, Coldwell Banker Mountain View. Canopy MLS as distributed by MLS GRID
- $589,9004 bd3 ba2.6k sqft515 Trillium Way, Belmont, NC 28012For SaleMLS ID #4429736, Jennifer Bouvier, The J Bouvier Real Estate Group LLC. Canopy MLS as distributed by MLS GRID
- $310,0004 bd3 ba2.6k sqft1043 Bent Branch St, Gastonia, NC 28054For SaleMLS ID #4420960, Mike Morrell, Keller Williams Connected. Canopy MLS as distributed by MLS GRID
- $550,0004 bd3 ba2.9k sqft1310 Robinson Oaks Dr, Gastonia, NC 28054For SaleMLS ID #4423733, Rachel Zilkoski-Keenan, ALBRICK. Canopy MLS as distributed by MLS GRID
- $560,0005 bd3 ba2.8k sqft4619 Lenden Hall Ct, Gastonia, NC 28056For SaleMLS ID #4411954, Tammy Cherry, Premier South. Canopy MLS as distributed by MLS GRID
- $465,0005 bd3 ba2.5k sqft1323 Bethelfields Ter, York, SC 29745For SaleMLS ID #4424117, Matthew Gale, NorthGroup Real Estate LLC. Canopy MLS as distributed by MLS GRID
