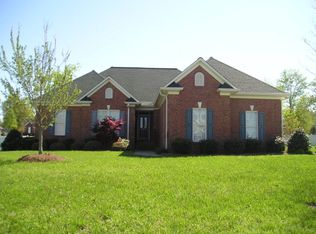
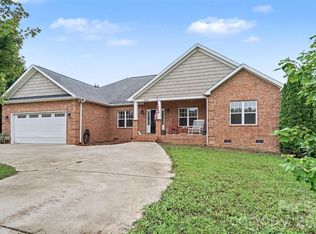
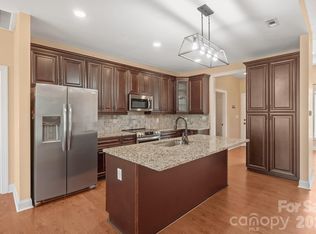
Seller is offering a $5,000 buyer concession that may be used toward closing costs, prepaid expenses, an interest rate buy-down, or other allowable buyer costs, subject to lender approval. Located in the Hall Crossing neighborhood, 218 Kaitlyn Lane offers a comfortable layout with plenty of space to spread out. Built in 2006, this home features 3 bedrooms, 3 full bathrooms, and a large bonus room over the garage that works well as a second living area, office, or guest space. The main living area is open and flows easily into the kitchen, creating a comfortable, connected space for everyday living. The kitchen stands out with a large island that naturally becomes the gathering spot, offering plenty of room to cook, eat, and spend time together without feeling crowded. The bedrooms are all generously sized, giving everyone their own space, and the overall layout offers flexibility for a variety of needs and lifestyles. Situated in a convenient Kings Mountain location, this home offers a great combination of space, functionality, and a welcoming neighborhood setting.
Active
$529,900
218 Kaitlyn Ln, Kings Mountain, NC 28086
3beds
2,365sqft
Single Family Residence
Built in 2006
0.34 Acres Lot
$516,700 Zestimate®
$224/sqft
$-- HOA
What's special
Guest space
- 167 days
- 352
- 20
Zillow last checked:
Listing updated:
Listed by:
Erin Jolly erinjolly@jollyrealtygroup.com,
Jolly Realty Group LLC
Source: Canopy MLS as distributed by MLS GRID,MLS#: 4371077
Facts & features
Interior
Bedrooms & bathrooms
- Bedrooms: 3
- Bathrooms: 3
- Full bathrooms: 3
- Main level bedrooms: 3
Primary bedroom
- Features: En Suite Bathroom, Garden Tub, Tray Ceiling(s), Walk-In Closet(s)
- Level: Main
Bedroom s
- Features: Walk-In Closet(s)
- Level: Main
Bedroom s
- Features: Walk-In Closet(s)
- Level: Main
Bonus room
- Level: Upper
Dining room
- Level: Main
Kitchen
- Features: Breakfast Bar, Kitchen Island, Open Floorplan, Split BR Plan
- Level: Main
Living room
- Level: Main
Heating
- Electric
Cooling
- Central Air
Appliances
- Included: Disposal, Gas Range, Microwave, Refrigerator
- Laundry: Electric Dryer Hookup, Main Level
Features
- Kitchen Island, Open Floorplan, Walk-In Closet(s)
- Flooring: Carpet, Tile, Wood
- Doors: Insulated Door(s), Screen Door(s), Storm Door(s)
- Windows: Window Treatments
- Has basement: No
- Fireplace features: Gas Log, Living Room
Interior area
- Total structure area: 2,365
- Total interior livable area: 2,365 sqft
- Finished area above ground: 2,365
- Finished area below ground: 0
Property
Parking
- Total spaces: 2
- Parking features: Driveway, Attached Garage, Garage on Main Level
- Attached garage spaces: 2
- Has uncovered spaces: Yes
Features
- Levels: 1 Story/F.R.O.G.
- Patio & porch: Covered, Front Porch, Rear Porch
Lot
- Size: 0.34 Acres
Details
- Parcel number: 58772
- Zoning: SR
- Special conditions: Standard
Construction
Type & style
- Home type: SingleFamily
- Property subtype: Single Family Residence
Materials
- Brick Full, Synthetic Stucco
- Foundation: Crawl Space
Condition
- New construction: No
- Year built: 2006
Utilities & green energy
- Sewer: Public Sewer
- Water: City
Community & HOA
Community
- Subdivision: Hall Crossing
Location
- Region: Kings Mountain
Financial & listing details
- Price per square foot: $224/sqft
- Tax assessed value: $466,572
- Annual tax amount: $4,782
- Date on market: 4/17/2026
- Cumulative days on market: 110 days
- Listing terms: Cash,Conventional,FHA,VA Loan
- Road surface type: Concrete, Paved
Estimated market value
$516,700
$491,000 - $543,000
$2,170/mo
Price history
| Date | Event | Price |
|---|---|---|
| 7/13/2026 | Listed for sale | $529,900$224/sqft |
Source:  Canopy MLS as distributed by MLS GRID #4371077 Report a problem Canopy MLS as distributed by MLS GRID #4371077 Report a problem | ||
| 6/25/2026 | Listing removed | $529,900$224/sqft |
Source: Canopy MLS as distributed by MLS GRID #4371077 Report a problem | ||
| 5/13/2026 | Price change | $529,900-1.9%$224/sqft |
Source: Canopy MLS as distributed by MLS GRID #4371077 Report a problem | ||
| 4/17/2026 | Listed for sale | $540,000$228/sqft |
Source: Canopy MLS as distributed by MLS GRID #4371077 Report a problem | ||
| 4/16/2026 | Listing removed | -- |
Source: Owner Report a problem | ||
| 3/31/2026 | Listed for sale | $540,000+51.7%$228/sqft |
Source: Owner Report a problem | ||
| 2/12/2021 | Sold | $356,000+23.6%$151/sqft |
Source: Public Record Report a problem | ||
| 9/25/2007 | Sold | $288,000$122/sqft |
Source: Public Record Report a problem | ||
Public tax history
| Year | Property taxes | Tax assessment |
|---|---|---|
| 2025 | $4,782 +25% | $466,572 +42.6% |
| 2024 | $3,826 | $327,224 |
| 2023 | $3,826 +4.4% | $327,224 |
| 2022 | $3,663 | $327,224 |
| 2021 | $3,663 +22.7% | $327,224 +26.3% |
| 2020 | $2,987 | $259,100 |
| 2019 | $2,987 +0% | $259,100 |
| 2018 | $2,985 +0.1% | $259,100 |
| 2017 | $2,983 | $259,100 |
| 2016 | $2,983 | $259,100 +1.8% |
| 2015 | $2,983 | $254,500 |
| 2014 | $2,983 | $254,500 |
| 2013 | -- | $254,500 |
| 2012 | -- | $254,500 |
| 2011 | -- | $254,500 |
| 2010 | -- | $254,500 |
| 2008 | -- | $254,500 +10.4% |
| 2007 | -- | $230,554 +2454% |
| 2006 | -- | $9,027 |
Find assessor info on the county website
Monthly payment
Est. payment
Payment breakdown
Explore the cost of this home by adjusting the details. Changes won't be saved.Climate risks
Neighborhood: 28086
Nearby schools
Schools provided by the listing agent
- Elementary: West
- Middle: Kings Mountain
- High: Kings Mountain
Source: Canopy MLS as distributed by MLS GRID. This data may not be complete. We recommend contacting the local school district to confirm school assignments for this home.
- $485,3004 bd3 ba2.7k sqft224 Kaitlyn Ln, Kings Mountain, NC 28086Off Market
- $399,9004 bd4 ba2.2k sqft212 Kaitlyn Ln, Kings Mountain, NC 28086Sold

- $417,700-- bd-- ba1.6k sqft205 Hall Crossing Dr, Kings Mountain, NC 28086Off Market
- $437,5003 bd2 ba1.9k sqft217 Kaitlyn Ln, Kings Mountain, NC 28086Off Market
Similar homes
- $540,0003 bd2 ba1.7k sqft136 Sellers Rd, Kings Mountain, NC 28086For Sale

 MLS ID #4429101, Scott Harrill, Huitt Realty LLC. Canopy MLS as distributed by MLS GRID
 - $684,9994 bd3 ba3.1k sqft100 Jason Dr, Kings Mountain, NC 28086For Sale
 MLS ID #4398566, Brittany Austin, Coldwell Banker Mountain View. Canopy MLS as distributed by MLS GRID
 - $590,0004 bd3 ba2.3k sqft4574 Hunter Rhyne Rd, Lincolnton, NC 28092For Sale
 MLS ID #4398047, Lago Weaver, Mark Spain Real Estate. Canopy MLS as distributed by MLS GRID
 - $475,0003 bd2 ba1.8k sqft101 Long Meadows Dr, Shelby, NC 28086For Sale
 MLS ID #4371125, Lena Lawing, Century 21 Town & Country Rlty. Canopy MLS as distributed by MLS GRID
 - $309,9003 bd3 ba1.8k sqft102 Savannahs Way, Kings Mountain, NC 28086For SaleMLS ID #4344777, Cindy Souza, EXP Realty LLC. Canopy MLS as distributed by MLS GRID
- $525,0003 bd3 ba2.1k sqft5020 Mandy Ln, Mount Holly, NC 28120For SaleMLS ID #4433811, Ivory Craig, Premier South. Canopy MLS as distributed by MLS GRID
- $325,0003 bd2 ba1.7k sqft210 Paw Jims Rd, Kings Mountain, NC 28086For SaleMLS ID #4430698, Erin Jolly, Jolly Realty Group LLC. Canopy MLS as distributed by MLS GRID
- $489,0003 bd3 ba3k sqft2840 Sparrow Springs Rd, Gastonia, NC 28052For SaleMLS ID #4425569, Nolan Raby, Coldwell Banker Carver-Pressley, Realtors. Canopy MLS as distributed by MLS GRID
- $499,9004 bd3 ba2.1k sqft1233 Waterford Dr, Lincolnton, NC 28092For SaleMLS ID #4432232, Dominic Corbin, LPT Realty LLC. Canopy MLS as distributed by MLS GRID
- $532,5003 bd3 ba2.4k sqft2723 Steeplechase Rd, Gastonia, NC 28056For SaleMLS ID #4408492, Anca Maga, Howard Hanna Allen Tate Gastonia. Canopy MLS as distributed by MLS GRID
- $535,0006 bd5 ba3.4k sqft2440 Flintshire Ln, Gastonia, NC 28056For SaleMLS ID #4422852, Blake Smith, ERA Live Moore. Canopy MLS as distributed by MLS GRID
- $560,0005 bd3 ba2.8k sqft4619 Lenden Hall Ct, Gastonia, NC 28056For SaleMLS ID #4411954, Tammy Cherry, Premier South. Canopy MLS as distributed by MLS GRID
- $524,9003 bd3 ba2.6k sqft121 Blakemore Dr, Shelby, NC 28152For SaleMLS ID #4389105, Tracy Whisnant, REMAX Select. Canopy MLS as distributed by MLS GRID
- $550,0004 bd3 ba2.7k sqft4333 Winder Trl, Gastonia, NC 28056For SaleMLS ID #4409646, Tammy Cherry, Premier South. Canopy MLS as distributed by MLS GRID
- $409,9004 bd3 ba2k sqft304 E Florida Ave, Bessemer City, NC 28016For SaleMLS ID #4434449, Maria Adame Cisneros, Adame Realty. Canopy MLS as distributed by MLS GRID
- $484,9004 bd3 ba2.2k sqft2013 Buckthorn Ct, Gastonia, NC 28056For SaleMLS ID #4418859, Loretta Lucas, LPT Realty, LLC. Canopy MLS as distributed by MLS GRID
- $499,0004 bd4 ba3.4k sqft1339 Carmen Ln, Gastonia, NC 28054For SaleMLS ID #4419976, Yulian Kuts, Keller Williams Ballantyne Area. Canopy MLS as distributed by MLS GRID
- $585,0004 bd3 ba2.6k sqft1520 Stableview Dr, Gastonia, NC 28056For SaleMLS ID #4368083, James Melvin, Keller Williams Ballantyne Area. Canopy MLS as distributed by MLS GRID
- $564,9994 bd3 ba2.1k sqft4175 Brandy Creek Ct, Clover, SC 29710For SaleMLS ID #4377412, Patti Bourgoin, Premier South. Canopy MLS as distributed by MLS GRID
- $515,0003 bd2 ba2.4k sqft291 Education Ln, York, SC 29745For SaleMLS ID #4386152, Nate Mallard, Howard Hanna Allen Tate Rock Hill. Canopy MLS as distributed by MLS GRID
