Welcome to this beautifully maintained home located in The Knoll at Spring Forest! Featuring a timeless full brick exterior with elegant stucco accents, this spacious 3-bedroom, 3-bath home offers a thoughtfully designed split floor plan and low-maintenance living. The main level includes a generous primary suite complete with a sitting area, walk-in closet plus an additional closet, and a luxurious en-suite bath featuring a double vanity and large tiled shower. A second bedroom and full bath are also conveniently located on the main floor. The well-appointed kitchen offers granite countertops, black appliances, and a bright breakfast room, while the dining room showcases vaulted ceilings that create an open and inviting atmosphere. A spacious laundry room with cabinetry and additional storage closet adds everyday convenience. Upstairs, you'll find a versatile third bedroom or bonus room with its own private bath, making it ideal for guests, a home office, or hobby space. Storage is abundant with a large walk-in attic. Enjoy relaxing mornings on the covered front porch and peaceful evenings on the covered rear porch overlooking the beautifully landscaped yard. This exceptional home combines comfort, functionality, and curb appeal in one of the area's most desirable communities.
Active
Price cut: $10.1K (9/15)
$524,900
121 Blakemore Dr, Shelby, NC 28152
3beds
2,619sqft
Single Family Residence
Built in 2006
0.31 Acres Lot
$513,600 Zestimate®
$200/sqft
$100/mo HOA
What's special
Covered front porchBright breakfast room
- 139 days
- 256
- 4
Zillow last checked:
Listing updated:
Listed by:
Tracy Whisnant tracywhisnant@remax.net,
REMAX Select
Source: Canopy MLS as distributed by MLS GRID,MLS#: 4389105
Facts & features
Interior
Bedrooms & bathrooms
- Bedrooms: 3
- Bathrooms: 3
- Full bathrooms: 3
- Main level bedrooms: 2
Primary bedroom
- Level: Main
Bedroom s
- Level: Main
Bathroom full
- Level: Main
Bathroom full
- Level: Main
Bathroom full
- Level: Upper
Other
- Level: Upper
Breakfast
- Level: Main
Dining room
- Level: Main
Flex space
- Level: Upper
Kitchen
- Level: Main
Living room
- Level: Main
Heating
- Heat Pump, Natural Gas
Cooling
- Central Air, Heat Pump
Appliances
- Included: Dishwasher, Electric Range, Microwave, Refrigerator
- Laundry: Laundry Room, Main Level
Features
- Has basement: No
- Fireplace features: Living Room
Interior area
- Total structure area: 2,619
- Total interior livable area: 2,619 sqft
- Finished area above ground: 2,619
- Finished area below ground: 0
Video & virtual tour
Property
Parking
- Total spaces: 2
- Parking features: Driveway, Attached Garage, Garage on Main Level
- Attached garage spaces: 2
- Has uncovered spaces: Yes
Features
- Levels: One and One Half
- Stories: 1.5
Lot
- Size: 0.31 Acres
Details
- Parcel number: 57995
- Zoning: R10
- Special conditions: Standard
Construction
Type & style
- Home type: SingleFamily
- Property subtype: Single Family Residence
Materials
- Brick Partial, Synthetic Stucco
- Foundation: Crawl Space
Condition
- New construction: No
- Year built: 2006
Utilities & green energy
- Sewer: Public Sewer
- Water: City
Community & HOA
Community
- Subdivision: Spring Forest
HOA
- Has HOA: Yes
- HOA fee: $600 semi-annually
Location
- Region: Shelby
Financial & listing details
- Price per square foot: $200/sqft
- Tax assessed value: $475,136
- Annual tax amount: $4,205
- Date on market: 6/3/2026
- Cumulative days on market: 139 days
- Exclusions: Refrigerator in Garage DOES NOT REMAIN
- Road surface type: Concrete, Paved
Estimated market value
$513,600
$488,000 - $539,000
$2,021/mo
Price history
| Date | Event | Price |
|---|---|---|
| 9/15/2026 | Price change | $524,900-1.9%$200/sqft |
Source:  Canopy MLS as distributed by MLS GRID #4389105 Report a problem Canopy MLS as distributed by MLS GRID #4389105 Report a problem | ||
| 6/3/2026 | Listed for sale | $535,000+119.3%$204/sqft |
Source: Canopy MLS as distributed by MLS GRID #4389105 Report a problem | ||
| 3/3/2016 | Sold | $244,000$93/sqft |
Source: Public Record Report a problem | ||
Public tax history
| Year | Property taxes | Tax assessment |
|---|---|---|
| 2025 | $4,205 +12.9% | $475,136 +39% |
| 2024 | $3,725 +1.9% | $341,921 |
| 2023 | $3,657 +0.9% | $341,921 |
| 2022 | $3,623 | $341,921 |
| 2021 | $3,623 +8.5% | $341,921 +13.9% |
| 2020 | $3,338 | $300,206 |
| 2019 | $3,338 +0.9% | $300,206 |
| 2018 | $3,306 +4.8% | $300,206 |
| 2017 | $3,155 | $300,206 |
| 2016 | $3,155 | $300,206 -5.2% |
| 2015 | $3,155 | $316,770 |
| 2014 | $3,155 | $316,770 |
| 2013 | -- | $316,770 |
| 2012 | -- | $316,770 |
| 2011 | -- | $316,770 |
| 2010 | -- | $316,770 |
| 2008 | -- | $316,770 +95.7% |
| 2007 | -- | $161,872 +852.2% |
| 2006 | -- | $17,000 |
| 2005 | -- | $17,000 |
Find assessor info on the county website
Monthly payment
Est. payment
Payment breakdown
Explore the cost of this home by adjusting the details. Changes won't be saved.Climate risks
Neighborhood: 28152
Nearby schools
Schools provided by the listing agent
- Elementary: Springmore
- Middle: Crest
- High: Crest
Source: Canopy MLS as distributed by MLS GRID. This data may not be complete. We recommend contacting the local school district to confirm school assignments for this home.

Similar homes
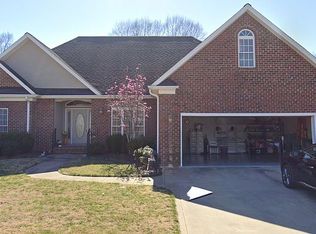
- $399,9003 bd2 ba1.8k sqft141 Spring Forest Dr, Shelby, NC 28152For Sale

 MLS ID #4376473, Dawn Price, Howard Hanna Allen Tate Shelby. Canopy MLS as distributed by MLS GRID
 - $325,0003 bd2 ba2.2k sqft411 Pleasant Ridge Church Rd, Shelby, NC 28152For Sale
 MLS ID #4413166, Tracy Whisnant, REMAX Select. Canopy MLS as distributed by MLS GRID
 - $415,0003 bd2 ba2.3k sqft314 Hidden Creek Dr, Shelby, NC 28152For Sale
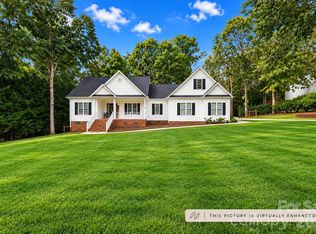 MLS ID #4432428, Brittany Austin, Coldwell Banker Mountain View. Canopy MLS as distributed by MLS GRID
 - $430,0003 bd2 ba1.9k sqft2002 Flint Hill Church Rd, Shelby, NC 28152For Sale
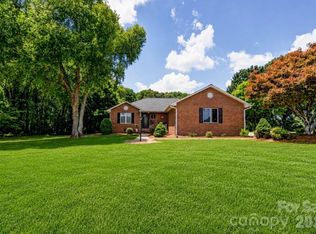 MLS ID #4406036, Scottie Bradley, REMAX Select. Canopy MLS as distributed by MLS GRID
 - $499,9003 bd2 ba1.6k sqft112 Bankhead Rd, Shelby, NC 28152For SaleMLS ID #4411563, Lynne Comer, Howard Hanna Allen Tate Rock Hill. Canopy MLS as distributed by MLS GRID
- $539,9004 bd3 ba2.5k sqft241 Howington St, Shelby, NC 28017For SaleMLS ID #4338141, Marvin Biddix, REMAX Select. Canopy MLS as distributed by MLS GRID
- $560,0003 bd3 ba3k sqft719 W Zion Church Rd, Shelby, NC 28150For SaleMLS ID #4409305, Tracy Whisnant, REMAX Select. Canopy MLS as distributed by MLS GRID
- $635,0004 bd3 ba2.9k sqft157 Sir Gregory Dr, Boiling Springs, NC 28152New ConstructionMLS ID #4425304, Sherry Horn, Keller Williams Ballantyne Area. Canopy MLS as distributed by MLS GRID
- $569,0004 bd3 ba3.8k sqft1235 Brookwood Dr, Shelby, NC 28150For SaleMLS ID #4421045, Tracy Whisnant, REMAX Select. Canopy MLS as distributed by MLS GRID
- $550,0003 bd3 ba2k sqft106 Blackley Cir, Shelby, NC 28152New ConstructionMLS ID #4426132, Karla Murillo, Murillo Realty LLC. Canopy MLS as distributed by MLS GRID
- $307,5003 bd2 ba1.6k sqft119 Brookview Dr, Shelby, NC 28152For SaleMLS ID #4407213, Travis Repman, Coldwell Banker Mountain View. Canopy MLS as distributed by MLS GRID
- $499,5004 bd5 ba2.2k sqft1229 New Crest Ln, Shelby, NC 28150For SaleMLS ID #4423659, Tracy Whisnant, REMAX Select. Canopy MLS as distributed by MLS GRID
- $440,0003 bd4 ba2k sqft189 Hazelhurst Ln, Mooresboro, NC 28114For SaleMLS ID #4407658, Diane Ledbetter, Diane Ledbetter Real Estate. Canopy MLS as distributed by MLS GRID
- $529,9003 bd3 ba2.3k sqft218 Kaitlyn Ln, Kings Mountain, NC 28086For SaleMLS ID #4371077, Erin Jolly, Jolly Realty Group LLC. Canopy MLS as distributed by MLS GRID
- $510,7774 bd3 ba2.7k sqft1510 S Green River Rd, Gaffney, SC 29341For SaleMLS ID #4412301, Brad Ramsey, Keller Williams Connected. Canopy MLS as distributed by MLS GRID
- $425,0003 bd3 ba2.5k sqft1351 E Marion St, Shelby, NC 28150For SaleMLS ID #4423248, Thomas Brown, Linda Strickland Real Estate. Canopy MLS as distributed by MLS GRID
- $585,0003 bd3 ba2.6k sqft343 Countryside Dr, Forest City, NC 28043For SaleMLS ID #4400584, Dave Long, Mellnik Real Estate Services. Canopy MLS as distributed by MLS GRID
- $559,9003 bd4 ba2.5k sqft389 Woodgate Dr, Bostic, NC 28018For SaleMLS ID #4381930, Deedie Dedmon, REMAX Select. Canopy MLS as distributed by MLS GRID
