Your mountain retreat is here! House comes with two other parcels adjoining for privacy. Beautiful mountain views
House has a rinnal tankless water heater, Seller is leaving a star link internet system. It also has a nest smart thermostat. this is your refuge from the world. Surrounded by over 6 acres this is the perfect retreat from all the hectic day to day worries. South Mountain Peaks luxury log home living. Year-round sunset view, 3BR/3.5BA, open floor plan, oversized 2 car garage and storage building. The wrap around porch on the main level is welcoming and great for following the sun, or shade, depending on the season. Light filled Kitchen and a dual oven with convection. Master on main, with double vanity and large closet. The basement is finished with several spaces, it could be easily converted to an in-law suite, but it’s perfect for entertaining and there’s more storage. All appliances stay including lower-level appliances. If you would call a garage beautiful this one is. There's even lighted overhead storage. Bonus perks: outside storage building with electric, mature landscaping with grapevines. South Mountain Peaks is a thriving, mountain community with all paved roads.
Active
Price cut: $100K (6/17)
$599,900
389 Woodgate Dr, Bostic, NC 28018
3beds
2,575sqft
:
Get pre-qualified$3,579/mo
Single Family Residence
Built in 2007
6.5 Acres Lot
$586,800 Zestimate®
$233/sqft
$60/mo HOA
What's special
Mountain viewsYear-round sunset viewPerfect for entertainingOpen floor planAll appliances stayMature landscaping with grapevinesDual oven with convection
- 70 days |
- 804 |
- 58 |
Zillow last checked:
Listing updated:
Listed by:
Deedie Dedmon ndedmon@aol.com,
RE/MAX Select
Source: Canopy MLS as distributed by MLS GRID,MLS#: 4381930
Facts & features
Interior
Bedrooms & bathrooms
- Bedrooms: 3
- Bathrooms: 4
- Full bathrooms: 3
- 1/2 bathrooms: 1
- Main level bedrooms: 1
Primary bedroom
- Level: Main
Heating
- Heat Pump
Cooling
- Heat Pump
Appliances
- Included: Dishwasher, Refrigerator
- Laundry: Electric Dryer Hookup, In Kitchen
Features
- Basement: Partially Finished
- Fireplace features: Gas Log
Interior area
- Total structure area: 1,817
- Total interior livable area: 2,575 sqft
- Finished area above ground: 1,817
- Finished area below ground: 758
Property
Parking
- Parking features: Detached Garage, Garage on Main Level
- Has garage: Yes
Features
- Levels: One and One Half
- Stories: 1.5
- Patio & porch: Covered, Deck
- Has view: Yes
- View description: Mountain(s)
Lot
- Size: 6.5 Acres
- Features: Steep Slope, Wooded
Living quarters
- Secondary features: None
Details
- Parcel number: 1640297,1644574,1674084903
- Zoning: r4
- Special conditions: Standard
Construction
Type & style
- Home type: SingleFamily
- Architectural style: Cabin
- Property subtype: Single Family Residence
Materials
- Log
- Roof: Composition
Condition
- New construction: No
- Year built: 2007
Utilities & green energy
- Sewer: Septic Installed
- Water: Well
- Utilities for property: Propane, Satellite Internet Available
Community & HOA
Community
- Security: Radon Mitigation System
- Subdivision: South Mountain Peaks
HOA
- Has HOA: Yes
- HOA fee: $720 annually
- HOA name: Essential property Mangement
- HOA phone: 828-484-0469
- Second HOA name: Juile Gonzalez
Location
- Region: Bostic
Financial & listing details
- Price per square foot: $233/sqft
- Tax assessed value: $455,000
- Date on market: 5/20/2026
- Cumulative days on market: 70 days
- Listing terms: Cash,Conventional,FHA,NC Bond,USDA Loan,VA Loan
- Road surface type: Asphalt, Paved
Estimated market value
$586,800
$557,000 - $616,000
$2,556/mo
Price history
| Date | Event | Price |
|---|---|---|
| 6/17/2026 | Price change | $599,900-14.3%$233/sqft |
Source:  Canopy MLS as distributed by MLS GRID #4381930 Report a problem Canopy MLS as distributed by MLS GRID #4381930 Report a problem | ||
| 6/2/2026 | Price change | $699,900-3.5%$272/sqft |
Source: Canopy MLS as distributed by MLS GRID #4381930 Report a problem | ||
| 5/20/2026 | Listed for sale | $725,000+54.3%$282/sqft |
Source: Canopy MLS as distributed by MLS GRID #4381930 Report a problem | ||
| 4/9/2021 | Sold | $469,900$182/sqft |
Source: Canopy MLS as distributed by MLS GRID #3715649 Report a problem | ||
| 3/8/2021 | Pending sale | $469,900$182/sqft |
Source: RE/MAX Legendary #3715649 Report a problem | ||
| 3/7/2021 | Listed for sale | $469,900+56.6%$182/sqft |
Source: RE/MAX Legendary #3715649 Report a problem | ||
| 4/18/2018 | Sold | $300,000-6.2%$117/sqft |
Source: Canopy MLS as distributed by MLS GRID #3361308 Report a problem | ||
| 3/6/2018 | Pending sale | $319,900$124/sqft |
Source: McCalls Real Estate #3361308 Report a problem | ||
| 2/17/2018 | Listed for sale | $319,900+35%$124/sqft |
Source: MCCALL'S REAL ESTATE #45477 Report a problem | ||
| 4/5/2011 | Sold | $237,000$92/sqft |
Source: Public Record Report a problem | ||
Public tax history
| Year | Property taxes | Tax assessment |
|---|---|---|
| 2025 | -- | $455,000 |
| 2024 | $2,436 +0.6% | $455,000 |
| 2023 | $2,421 +21.4% | $455,000 +44.6% |
| 2022 | $1,995 +1.7% | $314,700 +1.4% |
| 2021 | $1,962 -16.4% | $310,500 |
| 2020 | $2,345 | $310,500 |
| 2019 | -- | $310,500 +9.3% |
| 2018 | $2,128 | $284,000 |
| 2016 | $2,128 | $284,000 +19.6% |
| 2013 | $2,128 | $237,500 |
| 2012 | -- | $237,500 |
| 2011 | -- | $237,500 -25.8% |
| 2010 | -- | $320,000 |
| 2009 | -- | $320,000 |
Find assessor info on the county website
Monthly payment
Est. payment
Payment breakdown
Explore the cost of this home by adjusting the details. Changes won't be saved.Climate risks
Neighborhood: 28018
Getting around
0 / 100
Car-DependentNearby schools
GreatSchools rating
- 5/10Sunshine Elementary SchoolGrades: PK-5Distance: 3.6 mi
- 3/10East Rutherford Middle SchoolGrades: 6-8Distance: 10 mi
- 5/10East Rutherford High SchoolGrades: 9-12Distance: 11.3 mi
- $25,5001.77 Acres389 Woodgate Dr, Bostic, NC 28018Off Market
- $21,8001.13 Acres113 Pioneer Gate Dr, Golden Valley, NC 28018Off Market
- $--1.68 Acres8 Woodgate Dr, Bostic, NC 28018Off Market

- $11,0001.13 Acres0 Pioneer Gate Dr #55, Bostic, NC 28018Sold
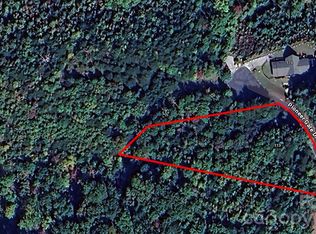
- $32,0001.58 Acres384 Woodgate Dr, Bostic, NC 28018Lot/Land
- $457,7003 bd2 ba2k sqft124 Pioneer Gate Dr, Bostic, NC 28018Off Market
- $480,0004 bd3 ba1.3k sqft106 Grouse Ridge Dr, Bostic, NC 28018Sold
- $40,0007.44 Acres165 Pinegrove Dr, Bostic, NC 28018Lot/Land
A local agent can set up tours, give advice and negotiate with sellers.
A local lender can help you make sure your offer is ready when you are.
Similar homes
- $695,0003 bd5 ba2.5k sqft122 Azule Ridge Dr, Bostic, NC 28018For Sale

 MLS ID #4386164, Cory Coady, Engel & Volkers Foothills Lake James. Canopy MLS as distributed by MLS GRID
 - $499,0002 bd3 ba2.3k sqft512 Indian Forest Dr, Bostic, NC 28018For Sale
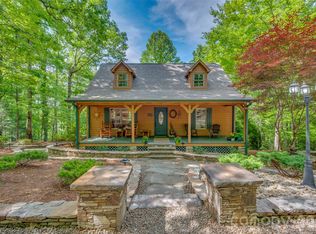 MLS ID #4382917, Barbara Keever, Odean Keever & Associates, Inc.. Canopy MLS as distributed by MLS GRID
 - $699,0003 bd2 ba1.9k sqft352 Arbra Mountain Way, Bostic, NC 28018For Sale
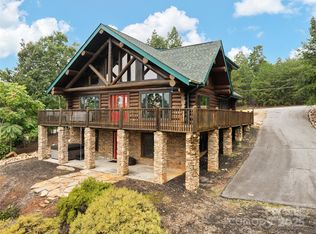 MLS ID #4299773, Marilyn Wright, Premier Sotheby’s International Realty. Canopy MLS as distributed by MLS GRID
 - $479,9003 bd3 ba2.9k sqft382 First Broad Dr, Bostic, NC 28018For Sale
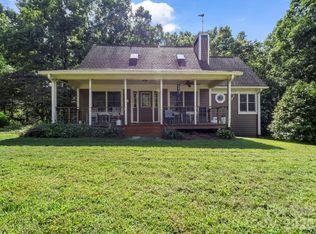 MLS ID #4403241, Dave Long, Mellnik Real Estate Services. Canopy MLS as distributed by MLS GRID
 - $574,9003 bd3 ba2.5k sqft420 Nathan McDaniel Dr, Nebo, NC 28761For SaleMLS ID #4399709, Hannah Robinson, Berkshire Hathaway HomeServices Blue Ridge REALTORS®. Canopy MLS as distributed by MLS GRID
- $499,9003 bd4 ba2.7k sqft1542 State Highway 226 Rd, Casar, NC 28020For SaleMLS ID #4383494, Tim Newton, Coldwell Banker Newton RE. Canopy MLS as distributed by MLS GRID
- $359,9003 bd2 ba1.5k sqft485 Mountain Lookout Dr, Bostic, NC 28018For SaleMLS ID #4352061, Francine Mira, RE/MAX Journey. Canopy MLS as distributed by MLS GRID
- $600,0004 bd3 ba2.4k sqft25 Theresa Terrace Dr, Nebo, NC 28761For SaleMLS ID #4382036, Amber Long, Grateful Mindset Properties. Canopy MLS as distributed by MLS GRID
- $729,0003 bd2 ba1.8k sqft3384 Us Highway 64, Bostic, NC 28018For SaleMLS ID #4395062, Derek Yelton, Whitetail Properties Real Estate LLC. Canopy MLS as distributed by MLS GRID
- $369,9003 bd2 ba1.4k sqft134 Quebec Trl, Bostic, NC 28018For SaleMLS ID #4371223, Leslie Davis, Keller Williams Professionals. Canopy MLS as distributed by MLS GRID
- $609,9002 bd3 ba2k sqft1143 Grandview Peaks Dr, Nebo, NC 28761For SaleMLS ID #4329247, Cory Coady, Engel & Volkers Foothills Lake James. Canopy MLS as distributed by MLS GRID
- $699,0003 bd3 ba2.6k sqft265 Grandview Peaks Dr, Nebo, NC 28761For SaleMLS ID #4374479, Tami Newman, ERA Live Moore. Canopy MLS as distributed by MLS GRID
- $649,0003 bd3 ba2.4k sqft398 Waterfall Dr, Marion, NC 28752For SaleMLS ID #4362657, Megan Mace, ERA Live Moore. Canopy MLS as distributed by MLS GRID
- $649,9003 bd2 ba2.3k sqft2262 Grandview Peaks Dr, Nebo, NC 28761For SaleMLS ID #4355618, Cory Coady, Engel & Volkers Foothills Lake James. Canopy MLS as distributed by MLS GRID
- $525,0003 bd3 ba1.7k sqft884 Pinnacle Pkwy, Union Mills, NC 28167For SaleMLS ID #4395417, Angelia Peterson, Asheworth Group WNC Real Estate LLC. Canopy MLS as distributed by MLS GRID
- $465,0003 bd2 ba2.7k sqft10096 State Highway 226 S, Nebo, NC 28761For SaleMLS ID #4400197, Devin Moore, Innovation Properties LLC. Canopy MLS as distributed by MLS GRID
- $529,0003 bd2 ba1.9k sqft221 Kistler Rd, Lawndale, NC 28090For SaleMLS ID #4402032, Cindy Hogston, EXP Realty LLC. Canopy MLS as distributed by MLS GRID
- $634,9004 bd4 ba2.5k sqft2280 Pinnacle Pkwy, Union Mills, NC 28167For SaleMLS ID #4363035, Matt Tavener, Keller Williams Professionals. Canopy MLS as distributed by MLS GRID
- $550,0003 bd3 ba3.1k sqft2424 Olan Dr, Shelby, NC 28152For SaleMLS ID #4395508, Tracy Whisnant, RE/MAX Select. Canopy MLS as distributed by MLS GRID
- $475,5003 bd3 ba1.8k sqft204 Mountain Vista Dr, Nebo, NC 28761For SaleMLS ID #4330254, Tami Newman, ERA Live Moore. Canopy MLS as distributed by MLS GRID
