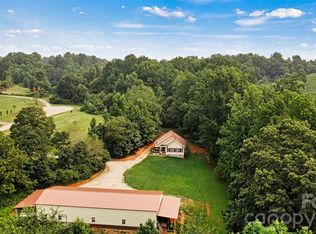
221 Kistler isn't just a house—it's a place to call home. Escape to peaceful country living with this beautifully maintained 3-bedroom, 2-bath home nestled on 4.65 scenic acres. A gently flowing creek, abundant wildlife, and wide-open space create the perfect setting to enjoy the balance of privacy and the comforts of home. Inside, you'll find quality custom finishes throughout, including butcher block countertops, custom lighting, and sliding barn doors that add character and style. The spacious primary suite features a custom tile shower and a relaxing garden tub, while thoughtful craftsmanship and custom details continue throughout the home. Every room reflects exceptional care and attention to detail. Outside, the property is equally impressive. A detached two-car garage provides ample space for vehicles, tools, hobbies, or projects, while the separate tractor/RV shed offers additional covered storage for equipment and recreational vehicles. A fenced garden area is already in place and ready for vegetables, flowers, or your next gardening project. Enjoy your morning coffee on the porch while taking in the sights and sounds of the surrounding landscape, where deer, wild turkey, and other native wildlife are frequent visitors. With nearly five acres, there's plenty of room for gardening, outdoor recreation, entertaining, or simply enjoying the natural surroundings. If you've been searching for a move-in ready home that combines quality craftsmanship, functional space, and the beauty of nature, this exceptional property is one you won't want to miss.
Active
$489,000
221 Kistler Rd, Lawndale, NC 28090
3beds
1,903sqft
Modular
Built in 2001
4.65 Acres Lot
$472,800 Zestimate®
$257/sqft
$-- HOA
What's special
Custom lightingQuality custom finishes throughoutCustom tile showerWide-open spaceAbundant wildlifeSpacious primary suiteRelaxing garden tub
- 21 days
- 464
- 54
Likely to sell faster than
Zillow last checked:
Listing updated:
Listed by:
Cindy Hogston cynthia.hogston@exprealty.com,
EXP Realty LLC
Source: Canopy MLS as distributed by MLS GRID,MLS#: 4423426
Facts & features
Interior
Bedrooms & bathrooms
- Bedrooms: 3
- Bathrooms: 2
- Full bathrooms: 2
- Main level bedrooms: 2
Primary bedroom
- Level: Main
Bedroom s
- Level: Main
Bedroom s
- Level: Basement
Bathroom full
- Level: Main
Bathroom full
- Level: Main
Dining area
- Level: Main
Family room
- Level: Main
Kitchen
- Level: Main
Laundry
- Level: Main
Heating
- Central, Ductless, Heat Pump, Propane
Cooling
- Central Air, Ductless
Appliances
- Included: Gas Range, Refrigerator with Ice Maker, Washer/Dryer
- Laundry: Laundry Room, Main Level
Features
- Kitchen Island, Walk-In Closet(s)
- Flooring: Bamboo, Tile
- Windows: Insulated Windows
- Basement: Daylight,Exterior Entry,Interior Entry,Partially Finished,Walk-Out Access,Walk-Up Access
- Attic: Pull Down Stairs
- Fireplace features: Family Room, Gas
Interior area
- Total structure area: 1,352
- Total interior livable area: 1,903 sqft
- Finished area above ground: 1,352
- Finished area below ground: 551
Video & virtual tour
Property
Parking
- Total spaces: 2
- Parking features: Detached Garage, Garage Faces Front, Garage Shop, Garage on Main Level
- Garage spaces: 2
Features
- Levels: One
- Stories: 1
- Patio & porch: Covered, Deck, Front Porch, Porch, Rear Porch
- Exterior features: Fire Pit
Lot
- Size: 4.65 Acres
- Features: Cleared, Sloped
Details
- Additional structures: Shed(s), Workshop
- Parcel number: 51707
- Zoning: AA1
- Special conditions: Standard
Construction
Type & style
- Home type: SingleFamily
- Property subtype: Modular
Materials
- Hardboard Siding
- Roof: Metal
Condition
- New construction: No
- Year built: 2001
Utilities & green energy
- Sewer: Septic Installed
- Water: County Water
- Utilities for property: Electricity Connected, Propane
Community & HOA
Community
- Security: Carbon Monoxide Detector(s), Smoke Detector(s)
- Subdivision: none
Location
- Region: Lawndale
Financial & listing details
- Price per square foot: $257/sqft
- Tax assessed value: $221,082
- Annual tax amount: $1,404
- Date on market: 9/10/2026
- Cumulative days on market: 76 days
- Electric utility on property: Yes
- Road surface type: Gravel, Paved
Estimated market value
$472,800
$449,000 - $496,000
$1,739/mo
Price history
| Date | Event | Price |
|---|---|---|
| 9/10/2026 | Listed for sale | $489,000-2%$257/sqft |
Source:  Canopy MLS as distributed by MLS GRID #4423426 Report a problem Canopy MLS as distributed by MLS GRID #4423426 Report a problem | ||
| 9/1/2026 | Listing removed | $499,000$262/sqft |
Source: eXp Realty #4402032 Report a problem | ||
| 8/18/2026 | Price change | $499,000-3.1%$262/sqft |
Source: Canopy MLS as distributed by MLS GRID #4402032 Report a problem | ||
| 8/3/2026 | Price change | $515,000-2.6%$271/sqft |
Source: eXp Realty #4402032 Report a problem | ||
| 7/9/2026 | Listed for sale | $529,000+264.8%$278/sqft |
Source: Canopy MLS as distributed by MLS GRID #4402032 Report a problem | ||
| 12/9/2022 | Sold | $145,000$76/sqft |
Source: Canopy MLS as distributed by MLS GRID #3902922 Report a problem | ||
| 11/1/2022 | Contingent | $145,000$76/sqft |
Source: Canopy MLS as distributed by MLS GRID #3902922 Report a problem | ||
| 10/29/2022 | Listed for sale | $145,000-23.7%$76/sqft |
Source: Canopy MLS as distributed by MLS GRID #3902922 Report a problem | ||
| 10/19/2022 | Contingent | $190,000$100/sqft |
Source: Canopy MLS as distributed by MLS GRID #3902922 Report a problem | ||
| 10/12/2022 | Listed for sale | $190,000$100/sqft |
Source: Canopy MLS as distributed by MLS GRID #3902922 Report a problem | ||
Public tax history
| Year | Property taxes | Tax assessment |
|---|---|---|
| 2025 | $1,404 +15.6% | $221,082 +54.1% |
| 2024 | $1,215 | $143,481 |
| 2023 | $1,215 | $143,481 |
| 2022 | $1,215 +0.2% | $143,481 |
| 2021 | $1,213 +9.3% | $143,481 +14% |
| 2020 | $1,110 | $125,896 |
| 2019 | $1,110 +0.4% | $125,896 |
| 2018 | $1,106 +5.2% | $125,896 |
| 2017 | $1,051 | $125,896 |
| 2016 | $1,051 | $125,896 -4.5% |
| 2015 | $1,051 | $131,870 |
| 2014 | $1,051 | $131,870 |
| 2013 | -- | $131,870 |
| 2012 | -- | $131,870 |
| 2011 | -- | $131,870 |
| 2010 | -- | $131,870 |
| 2008 | -- | $131,870 +8.5% |
| 2007 | -- | $121,559 |
| 2006 | -- | $121,559 |
| 2005 | -- | $121,559 |
Find assessor info on the county website
Monthly payment
Est. payment
Payment breakdown
Explore the cost of this home by adjusting the details. Changes won't be saved.Climate risks
Neighborhood: 28090
Nearby schools
Schools provided by the listing agent
- Middle: Burns Middle
- High: Burns
Source: Canopy MLS as distributed by MLS GRID. This data may not be complete. We recommend contacting the local school district to confirm school assignments for this home.
Similar homes
- $444,9992 bd2 ba1.8k sqft658 Hicks Hill Rd, Lawndale, NC 28090For Sale

 MLS ID #4412280, Sarah Lyda Jenkins, Dawn Jenkins Realty. Canopy MLS as distributed by MLS GRID
 - $479,0003 bd2 ba2.1k sqft8031 George Hildebran School Rd, Connelly Springs, NC 28612For Sale
 MLS ID #4417573, Pam Kendall, Kendall Real Estate. Canopy MLS as distributed by MLS GRID
 - $399,0003 bd2 ba2.7k sqft156 Carpenters Knob Dr, Lawndale, NC 28090For Sale
 MLS ID #4343365, Katie Bradley, Coldwell Banker Mountain View. Canopy MLS as distributed by MLS GRID
 - $499,0003 bd3 ba1.7k sqft6051 Pointe West Ln, Vale, NC 28168For Sale
 MLS ID #4357030, Crystal McIntosh, EXP Realty LLC Mooresville. Canopy MLS as distributed by MLS GRID
 - $435,0003 bd2 ba1.8k sqft3225 Frank Grigg Dr, Shelby, NC 28150For SaleMLS ID #4384403, Kim Harrill, KH Real Estate & Construction. Canopy MLS as distributed by MLS GRID
- $289,0003 bd2 ba1.3k sqft1210 Belwood Lawndale Rd, Belwood, NC 28090For SaleMLS ID #4405627, Kayla Carder, United Country Real Estate - The McLemore Group. Canopy MLS as distributed by MLS GRID
- $505,0003 bd2 ba1.7k sqft393 Cedar Grove Church Rd, Vale, NC 28168For SaleMLS ID #4413732, Tom Pistone, Carolina Prestige Estates LLC. Canopy MLS as distributed by MLS GRID
- $499,9003 bd3 ba2.4k sqft4991 Albert Williams Rd W, Connelly Springs, NC 28612For SaleMLS ID #4409865, Annette Abernathy, Realty Executives of Hickory. Canopy MLS as distributed by MLS GRID
- $430,0003 bd4 ba2.4k sqft2184 Pine Mountain Dr, Connelly Springs, NC 28612For SaleMLS ID #4354781, Lois Leonard, Realty Executives of Hickory. Canopy MLS as distributed by MLS GRID
- $449,0003 bd2 ba2.1k sqft584 Clear Spring Trl #61, Nebo, NC 28761For SaleMLS ID #4380699, Lauren Morris, Asheworth Group WNC Real Estate LLC. Canopy MLS as distributed by MLS GRID
- $499,5004 bd5 ba2.2k sqft1229 New Crest Ln, Shelby, NC 28150For SaleMLS ID #4423659, Tracy Whisnant, REMAX Select. Canopy MLS as distributed by MLS GRID
- $425,0003 bd3 ba2k sqft2778 Moose Gantt Trl, Crouse, NC 28033For SaleMLS ID #4407300, Debbie Pope, Century 21 Town & Country Rlty. Canopy MLS as distributed by MLS GRID
- $440,0004 bd2 ba2.2k sqft3740 Bennett Rd, Morganton, NC 28655For SaleMLS ID #4421680, Emily Bartlett, Emily Bartlett Real Estate. Canopy MLS as distributed by MLS GRID
- $469,0003 bd2 ba1.4k sqft5740 Crouse Rd, Crouse, NC 28033For SaleMLS ID #4328646, Nicole Kahlig, Milemma Realty, LLC. Canopy MLS as distributed by MLS GRID
- $398,5003 bd1 ba1.6k sqft5958 Hoover Elmore Rd, Lincolnton, NC 28092For SaleMLS ID #4357413, Judy Brandt, RE/MAX Crossroads. Canopy MLS as distributed by MLS GRID
- $450,0003 bd2 ba1.5k sqft113 Idlewood Ct, Kings Mountain, NC 28086For SaleMLS ID #4421080, Marvin Biddix, REMAX Select. Canopy MLS as distributed by MLS GRID
- $559,9003 bd4 ba2.5k sqft389 Woodgate Dr, Bostic, NC 28018For SaleMLS ID #4381930, Deedie Dedmon, REMAX Select. Canopy MLS as distributed by MLS GRID
- $449,9003 bd3 ba1.8k sqft204 Mountain Vista Dr, Nebo, NC 28761For SaleMLS ID #4330254, Tami Newman, Carolina Mountain Sales. Canopy MLS as distributed by MLS GRID
- $515,0003 bd3 ba2.2k sqft113 Deer Brook Dr, Shelby, NC 28150For SaleMLS ID #4394416, Brittany Beam, Keller Williams Unified. Canopy MLS as distributed by MLS GRID
