Stunning mountain cottage w/breathtaking eastern sky views! Perfect for unforgettable sunrises & moonrises over the mountains. Located near the entrance to South Mountain State Park in the gated community of Pine Mountain Lakes, this beautifully maintained home offers the perfect blend of comfort, craftsmanship, & natural beauty. With natural rock walls, a freestanding swing, lavish fire pit area, & peaceful surroundings that frequently attract deer, the exterior simply welcomes you home. The property features a variety of fruit-bearing plants & vines including fig, apple, pear, pecan, muscadine, blackberry & roses. Additional outdoor features include upper & lower driveways, covered parking, a 3-bay tractor shed, storage shed, garage workshop (392 ft², exterior access only) & a lower-level covered patio. A remote-controlled retractable awning provides shade over the composite wraparound deck w/ramp access, creating the perfect space to relax & take in the incredible mountain views. Inside, the main level offers an open layout w/parquet wood flooring & expansive windows that capture the spectacular scenery. The well-appointed kitchen features granite counters, corner pantry, instant hot water at the sink & a dine-in island w/additional bar seating. The living room is filled w/natural light & showcases a beautiful stone fireplace w/gas logs crafted from stones sourced from Fontana Dam. The open dining area offers the same stunning views & direct access to the wraparound deck. A convenient half bath is located just off the kitchen. The spacious main-level primary suite provides a private retreat w/sitting area, double closets & private access to a screened porch overlooking the mountains. The ensuite bath includes a walk-in shower, jetted tub, bidet, dual sinks, large linen closet & timed heat lamp. Throughout the home you’ll find solid wood doors & the stairway was crafted from 100+ year-old barn wood while the beams and the parquet flooring was milled directly from this land, adding unique character & history. Upstairs are two additional bedrooms, each w/wood floors, ceiling fans & mini-split systems. One bedroom includes two attic access doors, while the other offers built-in shelving & cubbies. A shared bath w/Corian countertops, tub/shower combo & large linen closet serves the upper level. The lower level provides additional living space w/marble flooring, a second gas log fireplace crafted from Fontana Dam stone, built-in credenza & a full bath w/walk-in shower. Behind the wine cellar door is the laundry & utility area featuring a commercial-grade sink, non-slip tile flooring, storage shelving & a propane tankless water heater. The home also includes a Carrier propane furnace (2013) w/dehumidifier & central air conditioning. With newer Champion windows & select doors, exceptional craftsmanship & panoramic eastern-facing mountain views, this special property is perfectly suited as either a full-time residence or a relaxing mountain getaway, offering a rare combination of privacy, comfort & unforgettable scenery. NOTICE: Dues will increase to $3,800 annually, beginning Jan 1, 2027.
Active
$430,000
2184 Pine Mountain Dr, Connelly Springs, NC 28612
3beds
2,423sqft
Single Family Residence
Built in 1974
1.07 Acres Lot
$423,100 Zestimate®
$177/sqft
$160/mo HOA
What's special
Incredible mountain viewsPanoramic eastern-facing mountain viewsLower-level covered patioParquet wood flooringGranite countersWell-appointed kitchenUpper and lower driveways
- 163 days |
- 442 |
- 33 |
Zillow last checked:
Listing updated:
Listed by:
Lois Leonard 828-320-6354,
Realty Executives of Hickory,
Gina Jenkins,
Realty Executives of Hickory
Source: Canopy MLS as distributed by MLS GRID,MLS#: 4354781
Facts & features
Interior
Bedrooms & bathrooms
- Bedrooms: 3
- Bathrooms: 4
- Full bathrooms: 3
- 1/2 bathrooms: 1
- Main level bedrooms: 1
Primary bedroom
- Level: Main
Bedroom s
- Level: Upper
Bedroom s
- Level: Upper
Bathroom half
- Level: Main
Bathroom full
- Level: Main
Bathroom full
- Level: Upper
Bathroom full
- Level: Basement
Den
- Level: Basement
Dining area
- Level: Main
Kitchen
- Level: Main
Living room
- Level: Main
Utility room
- Level: Basement
Workshop
- Level: Basement
Heating
- Ductless, Forced Air, Propane
Cooling
- Ceiling Fan(s), Central Air, Ductless
Appliances
- Included: Dishwasher, Disposal, Down Draft, Electric Cooktop, Microwave, Propane Water Heater, Refrigerator with Ice Maker, Tankless Water Heater, Trash Compactor, Wall Oven
- Laundry: Electric Dryer Hookup, In Basement, Utility Room, Inside, Sink, Washer Hookup
Features
- Breakfast Bar, Built-in Features, Kitchen Island, Open Floorplan, Pantry, Whirlpool
- Flooring: Carpet, Marble, Parquet, Tile, Wood
- Doors: French Doors, Sliding Doors, Storm Door(s)
- Windows: Insulated Windows
- Basement: Basement Shop,Daylight,Exterior Entry,Full,Interior Entry,Partially Finished,Walk-Out Access
- Fireplace features: Den, Gas Log, Living Room, Propane
Interior area
- Total structure area: 1,868
- Total interior livable area: 2,423 sqft
- Finished area above ground: 1,868
- Finished area below ground: 555
Property
Parking
- Total spaces: 4
- Parking features: Driveway
- Covered spaces: 4
- Has uncovered spaces: Yes
- Details: (2) pre-fab metal canopies. Upper and lower driveways also provide tons of space for extra parking.
Features
- Levels: One and One Half
- Stories: 1.5
- Patio & porch: Awning(s), Covered, Deck, Front Porch, Patio, Rear Porch, Screened, Wrap Around
- Exterior features: Fire Pit
- Has view: Yes
- View description: Long Range, Mountain(s), Year Round
Lot
- Size: 1.07 Acres
- Features: Orchard(s), Private, Sloped, Wooded, Views
Details
- Additional structures: Outbuilding, Shed(s)
- Parcel number: 27633
- Zoning: R-MU
- Special conditions: Standard
Construction
Type & style
- Home type: SingleFamily
- Architectural style: Cottage
- Property subtype: Single Family Residence
Materials
- Vinyl
Condition
- New construction: No
- Year built: 1974
Utilities & green energy
- Sewer: Septic Installed
- Water: Community Well
- Utilities for property: Electricity Connected, Propane
Community & HOA
Community
- Features: Clubhouse, Gated, Picnic Area, Playground, Pond, Recreation Area, Walking Trails
- Subdivision: Pine Mountain Lakes
HOA
- Has HOA: Yes
- HOA fee: $1,000 annually
- HOA name: Pine Mountain POA
- HOA phone: 828-807-2006
- Second HOA fee: $77 monthly
- Second HOA name: Pine Mountain POA
Location
- Region: Connelly Springs
- Elevation: 1500 Feet
Financial & listing details
- Price per square foot: $177/sqft
- Tax assessed value: $371,705
- Annual tax amount: $2,702
- Date on market: 3/9/2026
- Cumulative days on market: 128 days
- Listing terms: Cash,Conventional,FHA,VA Loan
- Electric utility on property: Yes
- Road surface type: Asphalt, Paved
Estimated market value
$423,100
$402,000 - $444,000
$2,591/mo
Price history
| Date | Event | Price |
|---|---|---|
| 6/19/2026 | Listed for sale | $430,000$177/sqft |
Source:  Canopy MLS as distributed by MLS GRID #4354781 Report a problem Canopy MLS as distributed by MLS GRID #4354781 Report a problem | ||
| 5/29/2026 | Listing removed | $430,000$177/sqft |
Source: Canopy MLS as distributed by MLS GRID #4354781 Report a problem | ||
| 5/15/2026 | Pending sale | $430,000$177/sqft |
Source: Canopy MLS as distributed by MLS GRID #4354781 Report a problem | ||
| 3/9/2026 | Listed for sale | $430,000+13.6%$177/sqft |
Source: Canopy MLS as distributed by MLS GRID #4354781 Report a problem | ||
| 11/16/2021 | Sold | $378,500-5.1%$156/sqft |
Source: Canopy MLS as distributed by MLS GRID #3774984 Report a problem | ||
| 10/1/2021 | Contingent | $399,000$165/sqft |
Source: Canopy MLS as distributed by MLS GRID #3774984 Report a problem | ||
| 8/26/2021 | Listed for sale | $399,000$165/sqft |
Source: Canopy MLS as distributed by MLS GRID #3774984 Report a problem | ||
Public tax history
| Year | Property taxes | Tax assessment |
|---|---|---|
| 2025 | $2,702 +0.7% | $371,705 |
| 2024 | $2,682 +2.4% | $371,705 +2.2% |
| 2023 | $2,620 +58.3% | $363,722 +92.2% |
| 2022 | $1,655 +0.4% | $189,288 |
| 2021 | $1,649 +0.2% | $189,288 |
| 2020 | $1,645 +307.3% | $189,288 |
| 2019 | $404 -70.7% | $189,288 +20.5% |
| 2018 | $1,377 +2.3% | $157,079 |
| 2017 | $1,347 | $157,079 |
| 2016 | $1,347 +0.2% | $157,079 |
| 2015 | $1,344 | $157,079 |
Find assessor info on the county website
Monthly payment
Est. payment
Payment breakdown
Explore the cost of this home by adjusting the details. Changes won't be saved.Climate risks
Neighborhood: 28612
Getting around
0 / 100
Car-DependentNearby schools
GreatSchools rating
- 8/10George Hildebrand ElementaryGrades: PK-5Distance: 7.3 mi
- 4/10East Burke MiddleGrades: 6-8Distance: 13 mi
- 4/10East Burke HighGrades: 9-12Distance: 12.8 mi
Schools provided by the listing agent
- Elementary: George Hildebrand
- Middle: East Burke
- High: East Burke
Source: Canopy MLS as distributed by MLS GRID. This data may not be complete. We recommend contacting the local school district to confirm school assignments for this home.
- $192,8003 bd2 ba1.6k sqft3061 Holly Rd, Connelly Springs, NC 28612Off Market
- $19,5000.47 acres0 Holly Rd, Connelly Springs, NC 28612Lot/Land
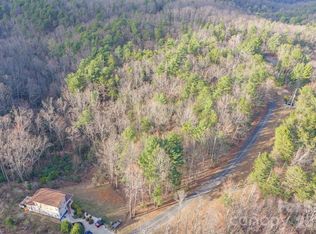
- $4,0230.51 acres3054 Holly Rd, Connelly Springs, NC 28612Off Market
- $217,1002 bd1 ba1.6k sqft3042 Holly Rd, Connelly Springs, NC 28612Off Market
- $13,9200.4 acres3042 Holly Rd, Connelly Springs, NC 28612Off Market
- $4,4250.69 acres3085 Holly Rd, Connelly Springs, NC 28612Off Market
- $28,5730.54 acres3078 Holly Rd, Connelly Springs, NC 28612Off Market
- $4,0910.54 acres3078 Holly Rd, Connelly Springs, NC 28612Off Market
A local agent can set up tours, give advice and negotiate with sellers.
A local lender can help you make sure your offer is ready when you are.
Similar homes
- $337,0004 bd4 ba3.2k sqft5475 Pine Ridge Dr, Connelly Springs, NC 28612For Sale
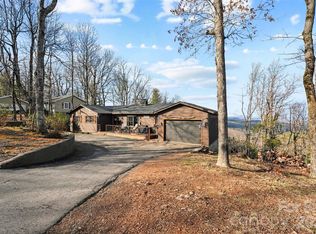
 MLS ID #4345355, Michelle Ton, Keller Williams South Park. Canopy MLS as distributed by MLS GRID
 - $325,0002 bd2 ba1.6k sqft5545 Pine Ridge Dr, Connelly Springs, NC 28612For Sale
 MLS ID #4344436, Tiffany Davis, Realty One Group Revolution. Canopy MLS as distributed by MLS GRID
 - $269,9004 bd2 ba2k sqft3190 Holly Rd, Connelly Springs, NC 28612For Sale
 MLS ID #4379372, Kenneth Morrison, Horizon Realty Associates LLC. Canopy MLS as distributed by MLS GRID
 - $525,0005 bd3 ba2.6k sqft6643 Wards Gap Rd, Casar, NC 28020For Sale
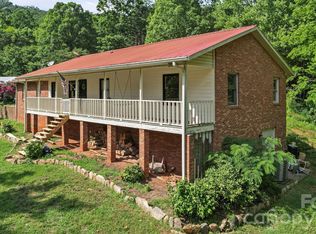 MLS ID #4407498, Austin Hines, Dean Carpenters Real Estate Inc.. Canopy MLS as distributed by MLS GRID
 - $399,0002 bd2 ba1.5k sqft6998 Nobby Lail Rd, Connelly Springs, NC 28612For SaleMLS ID #4357141, Shawn Yambor, Weichert, Realtors - Team Metro. Canopy MLS as distributed by MLS GRID
- $460,0003 bd3 ba1.8k sqft1414 Bethel Rd, Morganton, NC 28655For SaleMLS ID #4412973, Blythe Walker, Nest Realty Morganton. Canopy MLS as distributed by MLS GRID
- $410,0003 bd3 ba2.6k sqft104 Laurelwood Dr, Morganton, NC 28655For SaleMLS ID #4387339, Starla Hoke, McCombs & Hoke Real Estate. Canopy MLS as distributed by MLS GRID
- $359,9993 bd3 ba3.2k sqft2671 Shady Grove Rd, Connelly Springs, NC 28612For SaleMLS ID #4337628, Christie Leonard, WNC Real Estate at Lake James. Canopy MLS as distributed by MLS GRID
- $499,0003 bd2 ba1.9k sqft221 Kistler Rd, Lawndale, NC 28090For SaleMLS ID #4402032, Cindy Hogston, EXP Realty LLC. Canopy MLS as distributed by MLS GRID
- $450,0003 bd2 ba1.8k sqft3225 Frank Grigg Dr, Shelby, NC 28150For SaleMLS ID #4384403, Kim Harrill, KH Real Estate & Construction. Canopy MLS as distributed by MLS GRID
- $415,0006 bd4 ba2.5k sqft904 Bounous St NW, Valdese, NC 28690For SaleMLS ID #4402377, Laney Loftis, Nest Realty Morganton. Canopy MLS as distributed by MLS GRID
- $449,9992 bd2 ba1.8k sqft658 Hicks Hill Rd, Lawndale, NC 28090For SaleMLS ID #4412280, Sarah Lyda Jenkins, Dawn Jenkins Realty. Canopy MLS as distributed by MLS GRID
- $329,9994 bd3 ba1.8k sqft7511 Virginia Rdg, Connelly Springs, NC 28612For SaleMLS ID #4393595, Aidan Cox, True North Realty. Canopy MLS as distributed by MLS GRID
- $479,9003 bd3 ba2.9k sqft382 First Broad Dr, Bostic, NC 28018For SaleMLS ID #4403241, Dave Long, Mellnik Real Estate Services. Canopy MLS as distributed by MLS GRID
- $415,0003 bd2 ba1.6k sqft2355 Tatertown Loop, Nebo, NC 28761For SaleMLS ID #4395687, Tanya Davis, Carolina Mountain Sales. Canopy MLS as distributed by MLS GRID
- $444,9003 bd3 ba2.2k sqft3656 Woodgreen Dr, Lincolnton, NC 28092For SaleMLS ID #4403156, Dana Gibson, Realty Executives of Hickory. Canopy MLS as distributed by MLS GRID
- $429,0004 bd3 ba2.9k sqft220 W Park Dr, Morganton, NC 28655For SaleMLS ID #4263944, Sara Black, RE/MAX Southern Lifestyles. Canopy MLS as distributed by MLS GRID
- $399,9993 bd2 ba1.8k sqft1130 Howards Creek Mill Rd, Vale, NC 28168For SaleMLS ID #4408725, Kelly Heckler, Keller Williams Unified. Canopy MLS as distributed by MLS GRID
- $387,9005 bd3 ba2.1k sqft103 Hamp St, Morganton, NC 28655For SaleMLS ID #4356789, Bryan Black, RE/MAX Southern Lifestyles. Canopy MLS as distributed by MLS GRID
- $435,0003 bd2 ba1.8k sqft3992 Brickfield St, Hickory, NC 28602For SaleMLS ID #4402540, Crystal Williams, McRae Properties. Canopy MLS as distributed by MLS GRID
