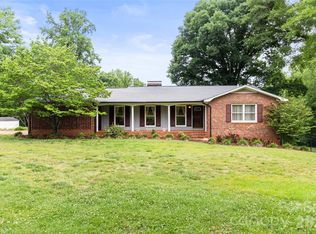
If you're looking for your own private country paradise, you don't want to miss 658 Hicks Hill Road! Built in 2023, this home has all the luxuries of a new home. Featuring hardwood and tile flooring throughout, wood burning fireplace, large kitchen, open floor plan, lights in every closet and plenty of outdoor entertaining space, the builder truly thought of everything. With over 5.5 acres of rolling pasture this land is ready for all of your ideas! If you are looking for first level living, this home has 2 generous bedrooms and 2 large bathrooms situated all on one level and built to ADA/VA guidelines. The primary bedroom features a large and open en-suite bathroom and access to the front porch which enjoys a beautiful view of the property. In addition to these bedrooms this home boasts an approx. 8x14 foot pantry and an approx. 11x14 foot laundry that could easily be converted to a third bedroom, this home does not lack in storage space or space to move around! Schedule a showing today!
Active
Price cut: $5K (9/3)
$444,999
658 Hicks Hill Rd, Lawndale, NC 28090
2beds
1,884sqft
Single Family Residence
Built in 2023
5.85 Acres Lot
$436,500 Zestimate®
$236/sqft
$-- HOA
What's special
Wood burning fireplaceFirst level livingLarge kitchenOpen floor planLights in every closet
- 51 days
- 488
- 24
Zillow last checked:
Listing updated:
Listed by:
Sarah Lyda Jenkins sellingcarolina4@gmail.com,
Dawn Jenkins Realty
Source: Canopy MLS as distributed by MLS GRID,MLS#: 4412280
Facts & features
Interior
Bedrooms & bathrooms
- Bedrooms: 2
- Bathrooms: 2
- Full bathrooms: 2
- Main level bedrooms: 2
Primary bedroom
- Features: En Suite Bathroom
- Level: Main
Bedroom s
- Level: Main
Bathroom full
- Level: Main
Laundry
- Features: Attic Stairs Pulldown
- Level: Main
Utility room
- Level: Main
Heating
- Heat Pump
Cooling
- Heat Pump
Appliances
- Included: Dishwasher, Electric Range, Microwave, Refrigerator
- Laundry: Utility Room, Main Level
Features
- Flooring: Tile, Wood
- Has basement: No
- Attic: Pull Down Stairs
- Fireplace features: Living Room, Wood Burning
Interior area
- Total structure area: 1,884
- Total interior livable area: 1,884 sqft
- Finished area above ground: 1,884
- Finished area below ground: 0
Property
Parking
- Parking features: Driveway
- Has uncovered spaces: Yes
Accessibility
- Accessibility features: Two or More Access Exits, Bath Grab Bars, Roll-In Shower, Bath Roll-Under Sink, Door Width 32 Inches or More, Accessible Hallway(s), Kitchen Modified Range, Mobility Friendly Flooring, No Interior Steps, Ramp(s)-Main Level
Features
- Levels: One
- Stories: 1
- Patio & porch: Covered, Front Porch, Rear Porch, Screened
- Fencing: Front Yard
Lot
- Size: 5.85 Acres
- Features: Cleared, Pasture, Private, Rolling Slope
Details
- Additional structures: Outbuilding
- Parcel number: 34177
- Zoning: R15
- Special conditions: Estate
Construction
Type & style
- Home type: SingleFamily
- Property subtype: Single Family Residence
Materials
- Brick Full
- Foundation: Crawl Space
Condition
- New construction: No
- Year built: 2023
Utilities & green energy
- Sewer: Septic Installed
- Water: Well
Community & HOA
Community
- Subdivision: None
Location
- Region: Lawndale
Financial & listing details
- Price per square foot: $236/sqft
- Tax assessed value: $339,318
- Annual tax amount: $1,895
- Date on market: 8/7/2026
- Cumulative days on market: 44 days
- Listing terms: Cash,Conventional,FHA,USDA Loan,VA Loan
- Exclusions: Washer, Dryer, Deep Freezer (x2)
- Road surface type: Concrete, Gravel, Paved
Estimated market value
$436,500
$415,000 - $458,000
$1,882/mo
Price history
| Date | Event | Price |
|---|---|---|
| 9/3/2026 | Price change | $444,999-1.1%$236/sqft |
Source:  Canopy MLS as distributed by MLS GRID #4412280 Report a problem Canopy MLS as distributed by MLS GRID #4412280 Report a problem | ||
| 8/7/2026 | Listed for sale | $449,999+718.2%$239/sqft |
Source: Canopy MLS as distributed by MLS GRID #4412280 Report a problem | ||
| 3/30/2022 | Sold | $55,000$29/sqft |
Source: Public Record Report a problem | ||
Public tax history
| Year | Property taxes | Tax assessment |
|---|---|---|
| 2025 | $1,895 +37.9% | $339,318 +62.7% |
| 2024 | $1,374 +437.6% | $208,594 +545.5% |
| 2023 | $256 | $32,314 |
| 2022 | $256 -6.6% | $32,314 -6.6% |
| 2021 | $274 -15.3% | $34,596 -11.8% |
| 2020 | $323 | $39,224 |
| 2019 | $323 | $39,224 |
| 2018 | $323 +4.7% | $39,224 |
| 2017 | $308 | $39,224 |
| 2016 | $308 | $39,224 -18.5% |
| 2015 | $308 | $48,139 |
| 2014 | $308 | $48,139 |
| 2013 | -- | $48,139 |
| 2012 | -- | $48,139 |
| 2011 | -- | $48,139 |
| 2010 | -- | $48,139 -23.9% |
| 2008 | -- | $63,289 +14.6% |
| 2007 | -- | $55,205 |
| 2006 | -- | $55,205 |
| 2005 | -- | $55,205 -24.9% |
| 2003 | -- | $73,476 |
Find assessor info on the county website
Monthly payment
Est. payment
Payment breakdown
Explore the cost of this home by adjusting the details. Changes won't be saved.Climate risks
Neighborhood: 28090
Similar homes
- $435,0003 bd2 ba1.8k sqft3225 Frank Grigg Dr, Shelby, NC 28150For Sale
 MLS ID #4384403, Kim Harrill, KH Real Estate & Construction. Canopy MLS as distributed by MLS GRID
 - $479,0003 bd2 ba2.1k sqft8031 George Hildebran School Rd, Connelly Springs, NC 28612For Sale
 MLS ID #4417573, Pam Kendall, Kendall Real Estate. Canopy MLS as distributed by MLS GRID
 - $445,0004 bd2 ba2.2k sqft3740 Bennett Rd, Morganton, NC 28655For Sale
 MLS ID #4421680, Emily Bartlett, Emily Bartlett Real Estate. Canopy MLS as distributed by MLS GRID
 - $450,0003 bd2 ba1.5k sqft113 Idlewood Ct, Kings Mountain, NC 28086For Sale
 MLS ID #4421080, Marvin Biddix, REMAX Select. Canopy MLS as distributed by MLS GRID
 - $440,0003 bd4 ba2k sqft189 Hazelhurst Ln, Mooresboro, NC 28114For SaleMLS ID #4407658, Diane Ledbetter, Diane Ledbetter Real Estate. Canopy MLS as distributed by MLS GRID
- $419,5003 bd3 ba2.6k sqft106 Dons Ct, Shelby, NC 28150For SaleMLS ID #4376308, Tracy Whisnant, REMAX Select. Canopy MLS as distributed by MLS GRID
- $306,0003 bd3 ba2.5k sqft231 London Rd, Lawndale, NC 28090For SaleMLS ID #4267286, Scottie Bradley, REMAX Select. Canopy MLS as distributed by MLS GRID
- $489,9003 bd4 ba2.7k sqft1542 State Highway 226 Rd, Casar, NC 28020For SaleMLS ID #4383494, Tim Newton, Coldwell Banker Newton RE. Canopy MLS as distributed by MLS GRID
- $430,0003 bd2 ba1.9k sqft2002 Flint Hill Church Rd, Shelby, NC 28152For SaleMLS ID #4406036, Scottie Bradley, REMAX Select. Canopy MLS as distributed by MLS GRID
- $430,0003 bd2 ba2.1k sqft1217 Daniels Rd, Lincolnton, NC 28092For SaleMLS ID #4357859, Joni Smith, Jolly Realty Group LLC. Canopy MLS as distributed by MLS GRID
- $449,9004 bd3 ba2.7k sqft1103 W Elm St, Shelby, NC 28152For SaleMLS ID #4418510, Justin Huitt, Huitt Realty LLC. Canopy MLS as distributed by MLS GRID
- $469,0003 bd2 ba1.4k sqft5740 Crouse Rd, Crouse, NC 28033For SaleMLS ID #4328646, Nicole Kahlig, Milemma Realty, LLC. Canopy MLS as distributed by MLS GRID
- $400,0003 bd2 ba1.9k sqft115 Belmar Rd, Kings Mountain, NC 28086For SaleMLS ID #4353343, Nancy Braun, Showcase Realty LLC. Canopy MLS as distributed by MLS GRID
- $449,9003 bd3 ba1.8k sqft204 Mountain Vista Dr, Nebo, NC 28761For SaleMLS ID #4330254, Tami Newman, Carolina Mountain Sales. Canopy MLS as distributed by MLS GRID
- $389,9004 bd4 ba2.3k sqft1261 Davis Rd, Lincolnton, NC 28092For SaleMLS ID #4404751, Diane Dick, Apple Realty of Lincolnton. Canopy MLS as distributed by MLS GRID
- $499,0003 bd3 ba1.7k sqft6051 Pointe West Ln, Vale, NC 28168For SaleMLS ID #4357030, Crystal McIntosh, EXP Realty LLC Mooresville. Canopy MLS as distributed by MLS GRID
- $450,0003 bd2 ba1.8k sqft1459 Malden Ct, Crouse, NC 28033For SaleMLS ID #4396527, Jay Brown, Jay Brown, Realtors. Canopy MLS as distributed by MLS GRID
- $259,9003 bd2 ba1.8k sqft801 Eagle View Ln, Lawndale, NC 28090New ConstructionMLS ID #4424870, CeCe Baxter, LPT Realty LLC. Canopy MLS as distributed by MLS GRID
- $359,0003 bd3 ba1.7k sqftLOT 1/794 Mackey Freeman Rd, Bostic, NC 28018For SaleMLS ID #4422091, Charlie Hopper, Charlie Hopper Realty. Canopy MLS as distributed by MLS GRID
