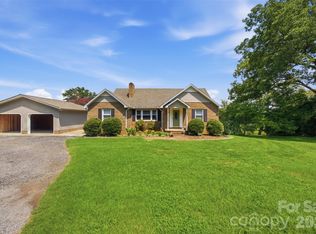
Opportunity awaits at this versatile property zoned GB2! Need a separate space for a home business? Or, are you yearning for a mini-farm? Or, maybe you are interested in investing in a sub-dividable property? Choose your path! With 1.8 acres, a well-maintained 3 bedroom/2 bath brick ranch, a separate brick building, and an outbuilding/barn, all of these options are yours. The previous owner operated a hair salon business from the separate building while living in the main house. How convenient! The main home has great flow and character. UPDATES include NEW ROOF and clean crawlspace with MOISTURE and TERMITE BOND from Nelon Cole. From the front door, enter into a living room with fireplace. An arched opening leads you to the large dining room and kitchen/breakfast area. There is a separate sunroom with an exterior door to the carport. The oversized primary bedroom has a large en-suite bathroom with dual vanities, shower, and laundry closet. There are 2 additional bedrooms and bathroom at the end of the hall. Don't miss the rocking chair front porch! The separate brick outbuilding will have a NEW ROOF (to be installed before August 21) but needs extensive repair inside. Sold AS IS. It has a half bath, large storage closet, and access through front, side, and back doors--it could be converted to a separate studio apartment, a home office, or a business. There is also an old outbuilding that has a damaged roof from a fallen tree. Seller is selling AS IS. The large lot has street frontage on three streets which means it could possibly be subdivided into at least two additional lots. The house is on county water but there appear to be wells that are not in service. Septic permitted for three bedrooms. Seller has never lived in the home and makes no representation. ONE YEAR HOME WARRANTY for buyers' peace of mind!
Active
$349,000
104 Beaver Dam Dr, Shelby, NC 28150
3beds
2,211sqft
Single Family Residence
Built in 1966
1.84 Acres Lot
$286,000 Zestimate®
$158/sqft
$-- HOA
What's special
Rocking chair front porchSeparate brick buildingOversized primary bedroom
- 4 days |
- 325 |
- 27 |
Likely to sell faster than
Zillow last checked:
Listing updated:
Listed by:
Becca Schweppe beccaschweppe@kw.com,
Keller Williams Unified
Source: Canopy MLS as distributed by MLS GRID,MLS#: 4410695
Facts & features
Interior
Bedrooms & bathrooms
- Bedrooms: 3
- Bathrooms: 2
- Full bathrooms: 2
- Main level bedrooms: 3
Primary bedroom
- Features: En Suite Bathroom, Walk-In Closet(s)
- Level: Main
Bedroom s
- Level: Main
Bedroom s
- Level: Main
Bathroom full
- Level: Main
Bathroom full
- Level: Main
Bathroom half
- Level: 2nd Living Quarters
Breakfast
- Level: Main
Dining area
- Level: Main
Flex space
- Level: 2nd Living Quarters
Kitchen
- Level: Main
Laundry
- Level: Main
Living room
- Features: Ceiling Fan(s)
- Level: Main
Office
- Level: 2nd Living Quarters
Sunroom
- Level: Main
Heating
- Central, Heat Pump
Cooling
- Ceiling Fan(s), Central Air, Heat Pump, Wall Unit(s)
Appliances
- Included: Dishwasher, Dryer, Electric Range, Microwave, Refrigerator
- Laundry: In Bathroom, Inside, Laundry Closet, Main Level, Washer Hookup
Features
- Breakfast Bar, Built-in Features, Pantry, Walk-In Closet(s)
- Flooring: Tile, Vinyl, Wood
- Doors: French Doors, Insulated Door(s), Storm Door(s)
- Windows: Insulated Windows, Window Treatments
- Has basement: No
- Fireplace features: Living Room
Interior area
- Total structure area: 2,211
- Total interior livable area: 2,211 sqft
- Finished area above ground: 2,211
- Finished area below ground: 0
Video & virtual tour
Property
Parking
- Total spaces: 5
- Parking features: Attached Carport, Driveway, Other - See Remarks
- Carport spaces: 1
- Uncovered spaces: 4
- Details: Additional parking in front of outbuilding that was previously used as a business - great access for customers!
Features
- Levels: One
- Stories: 1
- Patio & porch: Covered, Front Porch, Patio
Lot
- Size: 1.84 Acres
- Features: Cleared, Corner Lot, Level, Sloped, Wooded
Living quarters
- Secondary features: Guest House,Other - See Remarks
Details
- Additional structures: Outbuilding, Other
- Parcel number: 28684
- Zoning: GB2
- Special conditions: Standard
Construction
Type & style
- Home type: SingleFamily
- Architectural style: Ranch,Traditional
- Property subtype: Single Family Residence
Materials
- Brick Partial, Vinyl
- Foundation: Crawl Space
Condition
- New construction: No
- Year built: 1966
Utilities & green energy
- Sewer: Septic Installed
- Water: County Water, Other - See Remarks
- Utilities for property: Cable Available, Electricity Connected
Community & HOA
Community
- Subdivision: None
Location
- Region: Shelby
Financial & listing details
- Price per square foot: $158/sqft
- Tax assessed value: $204,102
- Annual tax amount: $1,296
- Date on market: 8/14/2026
- Cumulative days on market: 4 days
- Listing terms: Cash,Conventional,FHA,USDA Loan,VA Loan,Other - See Remarks
- Electric utility on property: Yes
- Road surface type: Concrete, Paved
Estimated market value
$286,000
$255,000 - $315,000
$1,792/mo
Price history
| Date | Event | Price |
|---|---|---|
| 8/14/2026 | Listed for sale | $349,000+140.7%$158/sqft |
Source:  Canopy MLS as distributed by MLS GRID #4410695 Report a problem Canopy MLS as distributed by MLS GRID #4410695 Report a problem | ||
| 7/17/2025 | Listing removed | $1,650$1/sqft |
Source: Zillow Rentals Report a problem | ||
| 7/11/2025 | Listed for rent | $1,650$1/sqft |
Source: Zillow Rentals Report a problem | ||
| 9/14/2006 | Sold | $145,000$66/sqft |
Source: Public Record Report a problem | ||
Public tax history
| Year | Property taxes | Tax assessment |
|---|---|---|
| 2025 | $1,296 +19% | $204,102 +51.7% |
| 2024 | $1,089 -4.8% | $134,551 |
| 2023 | $1,144 | $134,551 |
| 2022 | $1,144 +0.2% | $134,551 |
| 2021 | $1,142 +3.7% | $134,551 +7.8% |
| 2020 | $1,101 | $124,829 |
| 2019 | $1,101 +0.4% | $124,829 |
| 2018 | $1,097 +5.2% | $124,829 |
| 2017 | $1,043 | $124,829 |
| 2016 | $1,043 | $124,829 -11.6% |
| 2015 | $1,043 | $141,147 |
| 2014 | $1,043 | $141,147 |
| 2013 | -- | $141,147 |
| 2012 | -- | $141,147 |
| 2011 | -- | $141,147 |
| 2010 | -- | $141,147 |
| 2008 | -- | $141,147 +7.7% |
| 2007 | -- | $131,005 |
| 2005 | -- | $131,005 |
| 2003 | -- | $131,005 |
Find assessor info on the county website
Monthly payment
Est. payment
Payment breakdown
Explore the cost of this home by adjusting the details. Changes won't be saved.Climate risks
Neighborhood: 28150
Nearby schools
GreatSchools rating
- 10/10Springmore ElementaryGrades: PK-5Distance: 3.5 mi
- 4/10Crest Mid School Of TechnologyGrades: 6-8Distance: 1.4 mi
- 6/10Crest High SchoolGrades: 9-12Distance: 1.5 mi
Schools provided by the listing agent
- Elementary: Springmore
- Middle: Crest
- High: Crest
Source: Canopy MLS as distributed by MLS GRID. This data may not be complete. We recommend contacting the local school district to confirm school assignments for this home.
- $189,9002 bd2 ba1.4k sqft105 Creek Rd, Shelby, NC 28150Off Market
- $104,3002 bd1 ba890 sqft103 Creek Rd, Shelby, NC 28150Off Market
- $67,499-- bd-- ba-- sqft165 Creek Rd, Shelby, NC 28150Off Market
- $150,400-- bd-- ba806 sqft2504 Mid St, Shelby, NC 28150Off Market
- $14,628-- bd-- ba-- sqft106 Knob Creek Dr, Belwood, NC 28090Off Market
- $152,6002 bd1 ba806 sqft2500 Mid St, Shelby, NC 28150Off Market
- $---- bd-- ba-- sqft2606 W Dixon Blvd, Shelby, NC 28152Off Market
- $150,300-- bd-- ba806 sqft202 Beaver Dam Dr, Shelby, NC 28150Off Market
A local agent can set up tours, give advice and negotiate with sellers.
Similar homes
- $339,9003 bd2 ba1.9k sqft2106 Polkville Rd, Shelby, NC 28150For Sale
 MLS ID #4408893, Brittany Austin, Coldwell Banker Mountain View. Canopy MLS as distributed by MLS GRID
 - $340,0003 bd2 ba2.2k sqft411 Pleasant Ridge Church Rd, Shelby, NC 28152For Sale
 MLS ID #4413166, Tracy Whisnant, RE/MAX Select. Canopy MLS as distributed by MLS GRID
 - $349,9003 bd2 ba2.1k sqft933 W Warren St, Shelby, NC 28150For Sale
 MLS ID #4377688, Lucille Rocco, Rockin Realty Inc. Canopy MLS as distributed by MLS GRID
 - $330,0003 bd2 ba2.1k sqft600 W Warren St, Shelby, NC 28150For Sale
 MLS ID #4377606, David Stone, StoneWright Realty Inc. Canopy MLS as distributed by MLS GRID
 - $329,9003 bd2 ba1.7k sqft301 Poplar Springs Church Rd, Shelby, NC 28152For Sale By Owner
- $--3 bd2 ba1.1k sqft134 Chambwood Ln, Shelby, NC 28152AuctionServiceLink Auction
- $320,0004 bd3 ba1.7k sqft423 Webb Rd, Shelby, NC 28152For SaleMLS ID #4411716, Stephanie Walker, Empire Dreams Real Estate. Canopy MLS as distributed by MLS GRID
- $320,0003 bd2 ba1.3k sqft218 McBrayer St, Shelby, NC 28150For SaleMLS ID #4370952, Alicia Neris, DeVoe Realty. Canopy MLS as distributed by MLS GRID
- $489,0004 bd4 ba3.2k sqft1002 Brookhaven Dr, Shelby, NC 28152For SaleMLS ID #4414168, Kimery Laugh Crowder, Coldwell Banker Mountain View. Canopy MLS as distributed by MLS GRID
- $400,0003 bd3 ba2.7k sqft855 W Marion St, Shelby, NC 28150For SaleMLS ID #4389704, Anthony Agro, Mark Spain Real Estate. Canopy MLS as distributed by MLS GRID
- $276,0004 bd2 ba1.7k sqft1003 W Sumter St, Shelby, NC 28150For SaleMLS ID #4394841, Violet Arth, Coldwell Banker Mountain View. Canopy MLS as distributed by MLS GRID
- $269,9003 bd2 ba1.8k sqft331 Woodside Dr, Shelby, NC 28150For SaleMLS ID #4387360, Barbara McLarty, Howard Hanna Allen Tate Shelby. Canopy MLS as distributed by MLS GRID
- $295,0003 bd2 ba2.1k sqft3016 Longwood Dr, Shelby, NC 28152For SaleMLS ID #4389527, Tracy Whisnant, RE/MAX Select. Canopy MLS as distributed by MLS GRID
- $325,0004 bd3 ba2.2k sqft1527 Rhyne St, Shelby, NC 28152For SaleMLS ID #4376794, Janae McAfee, COMPASS. Canopy MLS as distributed by MLS GRID
- $335,0003 bd3 ba1.8k sqft511 Ligon St, Shelby, NC 28150New ConstructionMLS ID #4410205, Virgii Estrada, Real Broker, LLC. Canopy MLS as distributed by MLS GRID
- $299,0002 bd2 ba1.5k sqft720 W Sumter St, Shelby, NC 28150For SaleMLS ID #4367806, Becca Schweppe, Keller Williams Unified. Canopy MLS as distributed by MLS GRID
- $450,0003 bd4 ba3.1k sqft1726 Metcalf Rd, Shelby, NC 28150For SaleMLS ID #4392526, Tracy Whisnant, RE/MAX Select. Canopy MLS as distributed by MLS GRID
- $235,0003 bd2 ba1.1k sqft521 Gold St, Shelby, NC 28150For SaleMLS ID #4410353, Nailet Roman Garcia, COMPASS. Canopy MLS as distributed by MLS GRID
- $307,5003 bd2 ba1.5k sqft1719 S Lafayette St, Shelby, NC 28152For SaleMLS ID #4405436, Caleb Cline, RE/MAX Select. Canopy MLS as distributed by MLS GRID
- $265,0003 bd2 ba1.5k sqft202 W Debby Dr, Shelby, NC 28152For SaleMLS ID #4404399, Kris Rainey, Mark Spain Real Estate. Canopy MLS as distributed by MLS GRID
