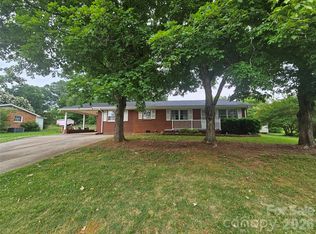
Discover the charm of this well maintained 3-bedroom, 2-bathroom brick ranch. Ideally located near the vibrant boutiques and dining of Uptown Shelby, this home perfectly blends classic character with everyday convenience. Inside, enjoy the enduring quality of plaster walls that provide a unique, warm ambiance in many rooms. The spacious living room features a wood burning fireplace and the inviting dining room features a chandelier. The kitchen is quaint with coriander countertops and wood cabinetry. The thoughtfully designed layout flows seamlessly, leading out to a large backyard. Added peace of mind comes with an installed security system, while the private rear-entry carport includes a heated laundry room—a thoughtful detail that ensures comfort during the winter months. The shed in back is perfect for storing garden tools or more. Selling as-is.
Active
$269,900
331 Woodside Dr, Shelby, NC 28150
3beds
1,888sqft
Single Family Residence
Built in 1961
0.35 Acres Lot
$260,700 Zestimate®
$143/sqft
$-- HOA
What's special
Wood burning fireplaceLarge backyardHeated laundry roomPrivate rear-entry carport
- 83 days
- 169
- 10
Zillow last checked:
Listing updated:
Listed by:
Barbara McLarty barbara.mclarty@allentate.com,
Howard Hanna Allen Tate Shelby,
Miranda Boudreau,
Howard Hanna Allen Tate Shelby
Source: Canopy MLS as distributed by MLS GRID,MLS#: 4387360
Facts & features
Interior
Bedrooms & bathrooms
- Bedrooms: 3
- Bathrooms: 2
- Full bathrooms: 2
- Main level bedrooms: 3
Bedroom s
- Level: Main
Bedroom s
- Level: Main
Bedroom s
- Level: Main
Bathroom full
- Level: Main
Bathroom full
- Level: Main
Dining room
- Level: Main
Family room
- Level: Main
Kitchen
- Level: Main
Living room
- Level: Main
Heating
- Central
Cooling
- Ceiling Fan(s), Central Air
Appliances
- Included: Dishwasher, Electric Cooktop, Electric Oven
- Laundry: Electric Dryer Hookup, In Carport, Outside, Washer Hookup
Features
- Flooring: Carpet, Vinyl
- Has basement: No
- Fireplace features: Living Room, Wood Burning, Other - See Remarks
Interior area
- Total structure area: 1,888
- Total interior livable area: 1,888 sqft
- Finished area above ground: 1,888
- Finished area below ground: 0
Property
Parking
- Total spaces: 1
- Parking features: Attached Carport
- Carport spaces: 1
Features
- Levels: One
- Stories: 1
- Fencing: Partial
- Waterfront features: None
Lot
- Size: 0.35 Acres
Living quarters
- Secondary features: None
Details
- Additional structures: Shed(s)
- Parcel number: 19358
- Zoning: R8
- Special conditions: Standard
- Horse amenities: None
Construction
Type & style
- Home type: SingleFamily
- Architectural style: Ranch
- Property subtype: Single Family Residence
Materials
- Brick Partial, Vinyl
- Foundation: Crawl Space
Condition
- New construction: No
- Year built: 1961
Utilities & green energy
- Sewer: Public Sewer
- Water: City
Community & HOA
Community
- Features: None
- Subdivision: None
Location
- Region: Shelby
Financial & listing details
- Price per square foot: $143/sqft
- Tax assessed value: $169,271
- Annual tax amount: $1,684
- Date on market: 6/19/2026
- Cumulative days on market: 83 days
- Listing terms: Cash,Conventional
- Road surface type: Concrete, Paved
Estimated market value
$260,700
$248,000 - $274,000
$1,561/mo
Price history
| Date | Event | Price |
|---|---|---|
| 6/19/2026 | Listed for sale | $269,900$143/sqft |
Source:  Canopy MLS as distributed by MLS GRID #4387360 Report a problem Canopy MLS as distributed by MLS GRID #4387360 Report a problem | ||
Public tax history
| Year | Property taxes | Tax assessment |
|---|---|---|
| 2025 | $1,684 +55.5% | $169,271 +91.8% |
| 2024 | $1,083 | $88,236 |
| 2023 | $1,083 | $88,236 |
| 2022 | $1,083 | $88,236 |
| 2021 | $1,083 +26.3% | $88,236 +30.6% |
| 2020 | $857 | $67,565 |
| 2019 | $857 +0.1% | $67,565 |
| 2018 | $856 +2.3% | $67,565 |
| 2017 | $837 | $67,565 |
| 2016 | $837 | $67,565 -26.4% |
| 2015 | $837 | $91,781 |
| 2014 | $837 | $91,781 |
| 2013 | -- | $91,781 |
| 2012 | -- | $91,781 |
| 2011 | -- | $91,781 |
| 2010 | -- | $91,781 -3.6% |
| 2008 | -- | $95,250 +4.4% |
| 2007 | -- | $91,274 |
| 2006 | -- | $91,274 |
| 2005 | -- | $91,274 |
| 2003 | -- | $91,274 |
Find assessor info on the county website
Monthly payment
Est. payment
Payment breakdown
Explore the cost of this home by adjusting the details. Changes won't be saved.Climate risks
Neighborhood: 28150
Nearby schools
Schools provided by the listing agent
- Elementary: Elizabeth
- Middle: Shelby
- High: Shelby
Source: Canopy MLS as distributed by MLS GRID. This data may not be complete. We recommend contacting the local school district to confirm school assignments for this home.
Similar homes
- $274,0003 bd2 ba1.6k sqft1606 Spangler Dr, Shelby, NC 28150For Sale
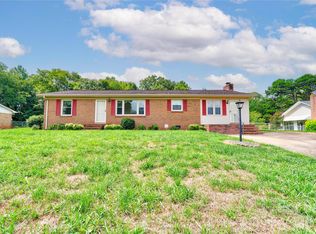
 MLS ID #4411291, Tracy Whisnant, REMAX Select. Canopy MLS as distributed by MLS GRID
 - $265,0003 bd2 ba1.7k sqft201 Peach St, Shelby, NC 28150For Sale
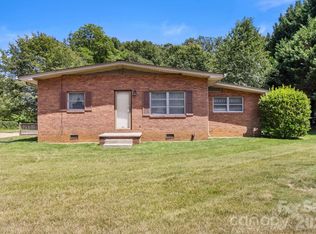 MLS ID #4397946, Joe Herring, Carolinas Realty. Canopy MLS as distributed by MLS GRID
 - $249,9003 bd2 ba1.5k sqft1303 Hunt St, Shelby, NC 28152For Sale
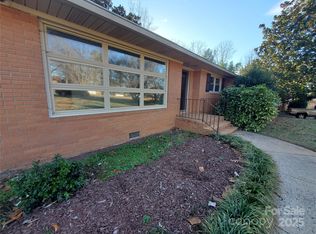 MLS ID #4332225, Caroline Perrine Jackson, Jackson Perrine Realty LLC. Canopy MLS as distributed by MLS GRID
 - $255,0003 bd2 ba1.5k sqft3025 Hazel Dr, Shelby, NC 28152For Sale
 MLS ID #4383681, Barbara McLarty, Howard Hanna Allen Tate Shelby. Canopy MLS as distributed by MLS GRID
 - $279,9003 bd2 ba1.8k sqft2926 Lake Dr, Shelby, NC 28152For SaleMLS ID #4351975, Tracy Whisnant, REMAX Select. Canopy MLS as distributed by MLS GRID
- $325,0003 bd2 ba1.7k sqft100 Sherwood Dr, Shelby, NC 28150For SaleMLS ID #4410619, Diane Ledbetter, Diane Ledbetter Real Estate. Canopy MLS as distributed by MLS GRID
- $295,0003 bd2 ba2.1k sqft3016 Longwood Dr, Shelby, NC 28152For SaleMLS ID #4389527, Tracy Whisnant, REMAX Select. Canopy MLS as distributed by MLS GRID
- $209,9003 bd2 ba1.1k sqft508 Leander St, Shelby, NC 28152For SaleMLS ID #4398707, Marvin Biddix, REMAX Select. Canopy MLS as distributed by MLS GRID
- $285,0003 bd2 ba1.6k sqft624 Ware Rd, Shelby, NC 28152For SaleMLS ID #4399457, Diane Ledbetter, Diane Ledbetter Real Estate. Canopy MLS as distributed by MLS GRID
- $349,0003 bd2 ba2.2k sqft104 Beaver Dam Dr, Shelby, NC 28150For SaleMLS ID #4410695, Becca Schweppe, Keller Williams Unified. Canopy MLS as distributed by MLS GRID
- $225,0003 bd2 ba1.3k sqft5111 Hawthorne Ln, Shelby, NC 28152For SaleMLS ID #4422090, Anne-Marie Bullock, Nestlewood Realty, LLC. Canopy MLS as distributed by MLS GRID
- $305,0004 bd3 ba1.6k sqft104 Dyer Dr, Shelby, NC 28152For SaleMLS ID #4410764, Maycol Banegas Chavarria, NorthGroup Real Estate LLC. Canopy MLS as distributed by MLS GRID
- $219,0003 bd2 ba993 sqft814 Charles Rd, Shelby, NC 28152For SaleMLS ID #4381007, Lisa McGill, Opendoor Brokerage LLC. Canopy MLS as distributed by MLS GRID
- $314,9003 bd2 ba1.8k sqft809 Forest Hill Dr, Shelby, NC 28150For SaleMLS ID #4385208, Joy Pharr, Ivester Jackson Blackstream. Canopy MLS as distributed by MLS GRID
- $175,0003 bd2 ba1.2k sqft811 Kings Rd, Shelby, NC 28150For SaleMLS ID #4399686, Tracy Whisnant, REMAX Select. Canopy MLS as distributed by MLS GRID
- $209,0002 bd2 ba1.1k sqft703 Dellinger Rd, Shelby, NC 28152For SaleMLS ID #4366836, Doug Dixon, Keller Williams Ballantyne Area. Canopy MLS as distributed by MLS GRID
- $293,0003 bd2 ba1.4k sqft114 S Toney St, Shelby, NC 28152For SaleMLS ID #4392803, Stephanie Wilson, EXP Realty LLC Rock Hill. Canopy MLS as distributed by MLS GRID
- $275,0003 bd2 ba1.5k sqft1749 Oak Grove Church Rd, Ellenboro, NC 28040For SaleMLS ID #4419075, Jaime Harrill, Hometown Real Estate. Canopy MLS as distributed by MLS GRID
- $175,0003 bd2 ba1.2k sqft2931 Poplar Cir, Shelby, NC 28152For SaleMLS ID #4418611, Amber Blankenship, St. Clair Home and Land Compan. Canopy MLS as distributed by MLS GRID
- $200,0002 bd1 ba1.1k sqft109 Brookhill Rd, Shelby, NC 28150For SaleMLS ID #4365964, Dennis Bailey, Bailey Real Estate Advisors, LLC. Canopy MLS as distributed by MLS GRID
