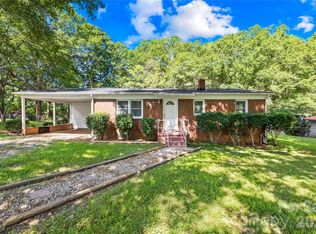
Opportunity awaits with this 3 bedroom, 2 bath home ready for your personal touch! The main level features two bedrooms, one full bathroom, a comfortable living area, and a functional kitchen, while the upper level offers a spacious private bedroom with its own full bath, perfect for a guest room or bonus living space.
This home offers great potential for investors, renovators, or buyers looking to build equity. Lots of opportunity to customize, this property is ready to be transformed into something special. Bring your ideas and make this home your own. Don't miss this excellent opportunity to invest in a property with endless possibilities! Conveniently located just minutes from downtown Shelby, you'll enjoy easy access to shopping, dining, local parks, entertainment, and everyday conveniences while creating the home you've always envisioned.
Active
$175,000
811 Kings Rd, Shelby, NC 28150
3beds
1,223sqft
Single Family Residence
Built in 1947
0.23 Acres Lot
$170,200 Zestimate®
$143/sqft
$-- HOA
What's special
Functional kitchen
- 77 days
- 263
- 17
Zillow last checked:
Listing updated:
Listed by:
Tracy Whisnant tracywhisnant@remax.net,
REMAX Select
Source: Canopy MLS as distributed by MLS GRID,MLS#: 4399686
Facts & features
Interior
Bedrooms & bathrooms
- Bedrooms: 3
- Bathrooms: 2
- Full bathrooms: 2
- Main level bedrooms: 2
Bedroom s
- Level: Main
Bedroom s
- Level: Main
Bedroom s
- Level: Upper
Bathroom full
- Level: Main
Bathroom full
- Level: Upper
Breakfast
- Level: Main
Kitchen
- Level: Main
Living room
- Level: Main
Heating
- Natural Gas
Cooling
- Central Air
Appliances
- Included: Electric Range, Electric Water Heater, Refrigerator, Washer/Dryer
- Laundry: Laundry Room, Main Level
Features
- Has basement: No
Interior area
- Total structure area: 1,223
- Total interior livable area: 1,223 sqft
- Finished area above ground: 1,223
- Finished area below ground: 0
Property
Parking
- Parking features: Driveway
- Has uncovered spaces: Yes
Features
- Levels: One
- Stories: 1
Lot
- Size: 0.23 Acres
Details
- Parcel number: 19722
- Zoning: R8
- Special conditions: Standard
Construction
Type & style
- Home type: SingleFamily
- Property subtype: Single Family Residence
Materials
- Vinyl
- Foundation: Crawl Space
Condition
- New construction: No
- Year built: 1947
Utilities & green energy
- Sewer: Public Sewer
- Water: City
Community & HOA
Community
- Subdivision: None
Location
- Region: Shelby
Financial & listing details
- Price per square foot: $143/sqft
- Tax assessed value: $118,473
- Annual tax amount: $1,179
- Date on market: 7/6/2026
- Cumulative days on market: 77 days
- Road surface type: Gravel, Paved
Estimated market value
$170,200
$162,000 - $179,000
$1,401/mo
Price history
| Date | Event | Price |
|---|---|---|
| 7/6/2026 | Listed for sale | $175,000+36.2%$143/sqft |
Source:  Canopy MLS as distributed by MLS GRID #4399686 Report a problem Canopy MLS as distributed by MLS GRID #4399686 Report a problem | ||
| 5/14/2021 | Sold | $128,500+2.8%$105/sqft |
Source: Canopy MLS as distributed by MLS GRID #3725933 Report a problem | ||
| 4/15/2021 | Contingent | $125,000$102/sqft |
Source: Canopy MLS as distributed by MLS GRID #3725933 Report a problem | ||
| 4/13/2021 | Listed for sale | $125,000+68.9%$102/sqft |
Source: Canopy MLS as distributed by MLS GRID #3725933 Report a problem | ||
| 7/5/2017 | Sold | $74,000-0.7%$61/sqft |
Source: Canopy MLS as distributed by MLS GRID #3268246 Report a problem | ||
| 5/12/2017 | Pending sale | $74,500$61/sqft |
Source: Coldwell Banker Mountain View Real Estate #59299 Report a problem | ||
| 4/11/2017 | Listed for sale | $74,500$61/sqft |
Source: Coldwell Banker Mountain View Real Estate #59299 Report a problem | ||
Public tax history
| Year | Property taxes | Tax assessment |
|---|---|---|
| 2025 | $1,179 +62.2% | $118,473 +102.4% |
| 2024 | $727 | $58,525 |
| 2023 | $727 | $58,525 |
| 2022 | $727 +18.1% | $58,525 +18.9% |
| 2021 | $615 +5.6% | $49,225 +8.6% |
| 2020 | $583 | $45,346 |
| 2019 | $583 +0.2% | $45,346 |
| 2018 | $581 +2.4% | $45,346 |
| 2017 | $568 | $45,346 |
| 2016 | $568 | $45,346 -5.7% |
| 2015 | $568 | $48,065 |
| 2014 | $568 | $48,065 |
| 2013 | -- | $48,065 |
| 2012 | -- | $48,065 |
| 2011 | -- | $48,065 |
| 2010 | -- | $48,065 |
| 2008 | -- | $48,065 +4.3% |
| 2007 | -- | $46,084 |
| 2006 | -- | $46,084 |
| 2005 | -- | $46,084 |
| 2003 | -- | $46,084 |
Find assessor info on the county website
Monthly payment
Est. payment
Payment breakdown
Explore the cost of this home by adjusting the details. Changes won't be saved.Climate risks
Neighborhood: 28150
Nearby schools
Schools provided by the listing agent
- Elementary: Elizabeth
- Middle: Shelby
- High: Shelby
Source: Canopy MLS as distributed by MLS GRID. This data may not be complete. We recommend contacting the local school district to confirm school assignments for this home.
Similar homes
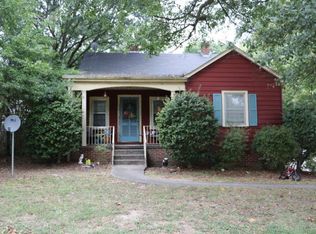
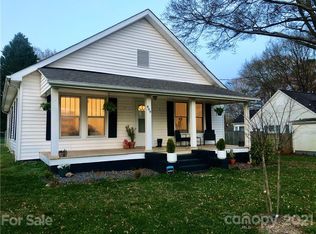
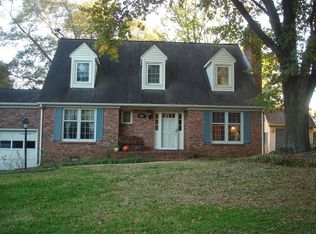
- $199,9993 bd2 ba1.5k sqft409 Gold St, Shelby, NC 28150For Sale
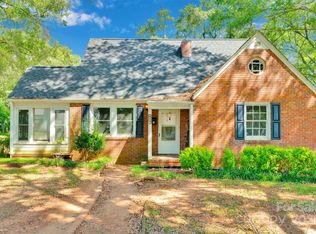
 MLS ID #4295460, Juan Restrepo, Coldwell Banker Realty. Canopy MLS as distributed by MLS GRID
 - $180,0003 bd1 ba1.1k sqft2333 Washburn Rd, Shelby, NC 28150For Sale
 MLS ID #4408534, Cindy Greene, Mark Spain Real Estate. Canopy MLS as distributed by MLS GRID
 - $139,9003 bd2 ba1.2k sqft411 S Thompson St, Shelby, NC 28150For Sale
 MLS ID #4402904, Chad Kessinger, Keller Williams Unified. Canopy MLS as distributed by MLS GRID
 - $185,0003 bd1 ba940 sqft505 Mauney Ln, Shelby, NC 28150For Sale
 MLS ID #4362330, Melissa Bousselot, Nestlewood Realty LLC. Canopy MLS as distributed by MLS GRID
 - $158,0003 bd2 ba1.7k sqft704 N Washington St, Shelby, NC 28150For SaleMLS ID #4407611, Charity McMinn, Realty One Group Revolution. Canopy MLS as distributed by MLS GRID
- $175,0003 bd2 ba1.2k sqft210 Cameron St, Shelby, NC 28152For SaleMLS ID #4362790, Don Costner, Howard Hanna Allen Tate Shelby. Canopy MLS as distributed by MLS GRID
- $205,0003 bd2 ba1.2k sqft812 Kings Rd, Shelby, NC 28150For SaleMLS ID #4268034, Tracy Whisnant, REMAX Select. Canopy MLS as distributed by MLS GRID
- $191,0003 bd1 ba1k sqft808 Lowery St, Shelby, NC 28152For SaleMLS ID #4413554, Whitney Hunt-Sailors, Opendoor Brokerage LLC. Canopy MLS as distributed by MLS GRID
- $215,0002 bd2 ba1.3k sqft201 Maple St, Shelby, NC 28150For SaleMLS ID #4384170, Cindy Souza, EXP Realty LLC. Canopy MLS as distributed by MLS GRID
- $205,0003 bd2 ba1.3k sqft216 W Shannonhouse St, Shelby, NC 28152For SaleMLS ID #4400570, Yer Yang, EXP Realty LLC Mooresville. Canopy MLS as distributed by MLS GRID
- $160,0002 bd1 ba877 sqft607 Waylen St, Shelby, NC 28150For SaleMLS ID #4305299, Joe Nguyen, Keller Williams South Park. Canopy MLS as distributed by MLS GRID
- $189,0002 bd2 ba1.1k sqft703 Dellinger Rd, Shelby, NC 28152For SaleMLS ID #4366836, Doug Dixon, Keller Williams Ballantyne Area. Canopy MLS as distributed by MLS GRID
- $209,9003 bd2 ba1.1k sqft508 Leander St, Shelby, NC 28152For SaleMLS ID #4398707, Marvin Biddix, REMAX Select. Canopy MLS as distributed by MLS GRID
- $183,0002 bd2 ba1.4k sqft1419 Melrose Dr, Shelby, NC 28152For SaleMLS ID #4390239, Scottie Bradley, REMAX Select. Canopy MLS as distributed by MLS GRID
- $199,0003 bd1 ba1.2k sqft1631 Lincoln Dr, Shelby, NC 28152For SaleMLS ID #4338674, Crystal Cox, Berkshire Hathaway HomeServices Carolinas Realty. Canopy MLS as distributed by MLS GRID
- $155,0002 bd1 ba854 sqft1328 Newton St, Shelby, NC 28150For SaleMLS ID #4409667, Sheala Mann, Mark Spain Real Estate. Canopy MLS as distributed by MLS GRID
- $145,0003 bd1 ba861 sqft411 Weathers St, Shelby, NC 28150For SaleMLS ID #4395288, Amara Khalfani, CENTURY 21 Rucker Real Estate. Canopy MLS as distributed by MLS GRID
- $250,0003 bd2 ba1.5k sqft420 Clegg St, Shelby, NC 28150For SaleMLS ID #4407660, Chad Kessinger, Keller Williams Unified. Canopy MLS as distributed by MLS GRID
- $219,9003 bd2 ba1.1k sqft1812 Riveria Dr, Shelby, NC 28150For SaleMLS ID #4399388, LUCY Rojas, NorthGroup Real Estate LLC. Canopy MLS as distributed by MLS GRID
- $199,0002 bd2 ba1.5k sqftBriarwood Townhouses, Shelby, NC 28150For SaleMLS ID #4346122, Diane Ledbetter, Diane Ledbetter Real Estate. Canopy MLS as distributed by MLS GRID
