***Seller is offering $5,000 credit to the buyer at closing to use for down payment assistance, rate buy down, closing costs, etc....Bring us all offers!*** Location, character and charm are all included with this beautifully kept home. Minutes to downtown Shelby along with the new by pass being completed close by while also offering the feel of an established neighborhood. The home boasts separate living areas to accommodate a family needing a lot of space. There are hardwood floors under some of the carpet. With almost half an acre of land and a fully fenced back yard, this property is ready to be enjoyed for many years to come. Don't miss the detached two (2) car plus garage and separate storage units at the rear of the garage. The fireplace has not been used by the current owner and they are unaware of the condition.
Active
Price cut: $5K (9/22)
$260,000
201 Peach St, Shelby, NC 28150
3beds
1,785sqft
Single Family Residence
Built in 1936
0.49 Acres Lot
$255,700 Zestimate®
$146/sqft
$-- HOA
What's special
Hardwood floorsBeautifully kept home
- 108 days
- 293
- 20
Zillow last checked:
Listing updated:
Listed by:
Joe Herring hometeamjoe@gmail.com,
Carolinas Realty,
Fred Harrill,
Carolinas Realty
Source: Canopy MLS as distributed by MLS GRID,MLS#: 4397946
Facts & features
Interior
Bedrooms & bathrooms
- Bedrooms: 3
- Bathrooms: 2
- Full bathrooms: 2
- Main level bedrooms: 3
Primary bedroom
- Level: Main
- Area: 207 Square Feet
- Dimensions: 18' 0" X 11' 6"
Bedroom s
- Level: Main
- Area: 134.19 Square Feet
- Dimensions: 11' 5" X 11' 9"
Bedroom s
- Level: Main
- Area: 110.01 Square Feet
- Dimensions: 11' 7" X 9' 6"
Bathroom full
- Level: Main
- Area: 40.9 Square Feet
- Dimensions: 7' 4" X 5' 7"
Bathroom full
- Level: Main
- Area: 44.98 Square Feet
- Dimensions: 6' 11" X 6' 6"
Dining room
- Level: Main
- Area: 132.24 Square Feet
- Dimensions: 11' 5" X 11' 7"
Family room
- Level: Main
- Area: 223.59 Square Feet
- Dimensions: 15' 5" X 14' 6"
Kitchen
- Level: Main
- Area: 223.6 Square Feet
- Dimensions: 11' 5" X 19' 7"
Laundry
- Level: Main
- Area: 116.62 Square Feet
- Dimensions: 8' 4" X 14' 0"
Living room
- Level: Main
- Area: 205.73 Square Feet
- Dimensions: 15' 4" X 13' 5"
Heating
- Central, Natural Gas
Cooling
- Central Air
Appliances
- Included: Dishwasher, Double Oven, Electric Water Heater, Gas Cooktop, Refrigerator
- Laundry: Inside
Features
- Basement: Dirt Floor
- Fireplace features: Other - See Remarks
Interior area
- Total structure area: 1,785
- Total interior livable area: 1,785 sqft
- Finished area above ground: 1,785
- Finished area below ground: 0
Property
Parking
- Total spaces: 4
- Parking features: Attached Carport, Detached Garage, Garage Door Opener, Garage Shop, Garage on Main Level
- Garage spaces: 2
- Carport spaces: 2
- Covered spaces: 4
Features
- Levels: One
- Stories: 1
- Exterior features: Storage
- Fencing: Chain Link
Lot
- Size: 0.49 Acres
- Features: Level, Wooded
Details
- Additional structures: Outbuilding, Workshop
- Parcel number: 26757
- Zoning: Residential
- Special conditions: Standard
Construction
Type & style
- Home type: SingleFamily
- Property subtype: Single Family Residence
Materials
- Brick Full
- Foundation: Crawl Space
Condition
- New construction: No
- Year built: 1936
Utilities & green energy
- Sewer: Public Sewer
- Water: City
Community & HOA
Community
- Subdivision: None
Location
- Region: Shelby
Financial & listing details
- Price per square foot: $146/sqft
- Tax assessed value: $191,554
- Annual tax amount: $1,906
- Date on market: 7/3/2026
- Cumulative days on market: 108 days
- Listing terms: Cash,Conventional,USDA Loan
- Road surface type: Asphalt, Paved
Estimated market value
$255,700
$243,000 - $268,000
$1,362/mo
Price history
| Date | Event | Price |
|---|---|---|
| 9/22/2026 | Price change | $260,000-1.9%$146/sqft |
Source:  Canopy MLS as distributed by MLS GRID #4397946 Report a problem Canopy MLS as distributed by MLS GRID #4397946 Report a problem | ||
| 8/6/2026 | Price change | $265,000-1.5%$148/sqft |
Source: Canopy MLS as distributed by MLS GRID #4397946 Report a problem | ||
| 7/3/2026 | Listed for sale | $269,000+289.9%$151/sqft |
Source: Canopy MLS as distributed by MLS GRID #4397946 Report a problem | ||
| 2/17/2017 | Sold | $69,000$39/sqft |
Source: Public Record Report a problem | ||
Public tax history
| Year | Property taxes | Tax assessment |
|---|---|---|
| 2025 | $1,906 +52.9% | $191,554 +88% |
| 2024 | $1,246 | $101,882 |
| 2023 | $1,246 | $101,882 |
| 2022 | $1,246 | $101,882 |
| 2021 | $1,246 +10.5% | $101,882 +13.9% |
| 2020 | $1,128 | $89,451 |
| 2019 | $1,128 +0.1% | $89,451 |
| 2018 | $1,127 +2.2% | $89,451 |
| 2017 | $1,102 | $89,451 |
| 2016 | $1,102 | $89,451 -11.3% |
| 2015 | $1,102 | $100,834 |
| 2014 | $1,102 | $100,834 |
| 2013 | -- | $100,834 |
| 2012 | -- | $100,834 |
| 2011 | -- | $100,834 |
| 2010 | -- | $100,834 |
| 2008 | -- | $100,834 +18.7% |
| 2007 | -- | $84,972 |
| 2006 | -- | $84,972 |
| 2005 | -- | $84,972 |
| 2003 | -- | $84,972 |
Find assessor info on the county website
Monthly payment
Est. payment
Payment breakdown
Explore the cost of this home by adjusting the details. Changes won't be saved.Climate risks
Neighborhood: 28150
Similar homes
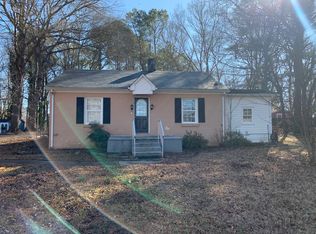
- $249,5002 bd2 ba1.6k sqft804 Phillips St, Shelby, NC 28150For Sale
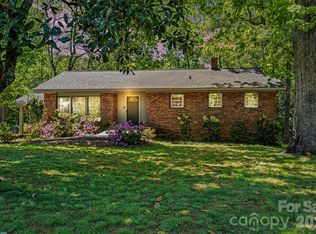
 MLS ID #4367322, Becca Schweppe, Keller Williams Unified. Canopy MLS as distributed by MLS GRID
 - $265,0004 bd2 ba1.7k sqft1003 W Sumter St, Shelby, NC 28150For Sale
 MLS ID #4394841, Violet Arth, Coldwell Banker Mountain View. Canopy MLS as distributed by MLS GRID
 - $230,0003 bd2 ba1.6k sqft1606 Spangler Dr, Shelby, NC 28150For Sale
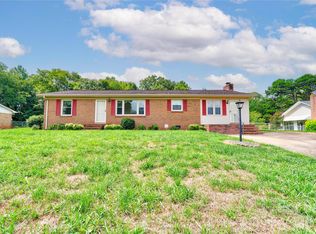 MLS ID #4411291, Tracy Whisnant, REMAX Select. Canopy MLS as distributed by MLS GRID
 - $325,0003 bd2 ba1.7k sqft100 Sherwood Dr, Shelby, NC 28150For Sale
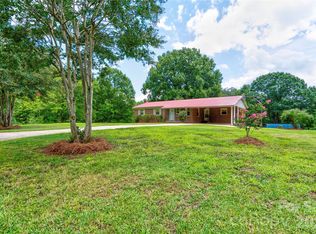 MLS ID #4410619, Diane Ledbetter, Diane Ledbetter Real Estate. Canopy MLS as distributed by MLS GRID
 - $289,0002 bd2 ba1.5k sqft720 W Sumter St, Shelby, NC 28150For SaleMLS ID #4367806, Becca Schweppe, Keller Williams Unified. Canopy MLS as distributed by MLS GRID
- $339,0003 bd3 ba2k sqft313 Sunrise Cir, Shelby, NC 28150For SaleMLS ID #4384681, Choon Kim, Premier South. Canopy MLS as distributed by MLS GRID
- $199,0002 bd2 ba1.4k sqft1315 Lithia Springs Rd, Shelby, NC 28150For SaleMLS ID #4424962, Brittany Beam, Keller Williams Unified. Canopy MLS as distributed by MLS GRID
- $237,0003 bd2 ba1.4k sqft112 Pine St, Shelby, NC 28152For SaleMLS ID #4409314, Brittany Austin, Coldwell Banker Mountain View. Canopy MLS as distributed by MLS GRID
- $199,9993 bd2 ba1.5k sqft409 Gold St, Shelby, NC 28150For SaleMLS ID #4295460, Juan Restrepo, Coldwell Banker Realty. Canopy MLS as distributed by MLS GRID
- $299,9003 bd2 ba1.2k sqft3020 Vernell Ln, Shelby, NC 28150For SaleMLS ID #4420785, Charles Lamere, CTL Properties LLC. Canopy MLS as distributed by MLS GRID
- $344,9905 bd3 ba2.5k sqft304 Windsor Dr, Shelby, NC 28150For SaleMLS ID #4408450, Jen Worcester, Huitt Realty LLC. Canopy MLS as distributed by MLS GRID
- $175,0003 bd2 ba1.2k sqft811 Kings Rd, Shelby, NC 28150For SaleMLS ID #4399686, Tracy Whisnant, REMAX Select. Canopy MLS as distributed by MLS GRID
- $235,0003 bd3 ba1.2k sqft210 College Ave, Shelby, NC 28152For SaleMLS ID #4419722, Cindy Souza, EXP Realty LLC. Canopy MLS as distributed by MLS GRID
- $279,9003 bd2 ba1.8k sqft2926 Lake Dr, Shelby, NC 28152For SaleMLS ID #4351975, Tracy Whisnant, REMAX Select. Canopy MLS as distributed by MLS GRID
- $250,0002 bd1 ba1.1k sqft1506 S Morgan St, Shelby, NC 28152For SaleMLS ID #4410940, Becca Schweppe, Keller Williams Unified. Canopy MLS as distributed by MLS GRID
- $349,0003 bd2 ba2.2k sqft104 Beaver Dam Dr, Shelby, NC 28150For SaleMLS ID #4410695, Becca Schweppe, Keller Williams Unified. Canopy MLS as distributed by MLS GRID
- $245,0004 bd2 ba2k sqft538 Bentley Rd, Shelby, NC 28152For SaleMLS ID #4430581, Tracy Whisnant, REMAX Select. Canopy MLS as distributed by MLS GRID
- $158,0003 bd2 ba1.7k sqft704 N Washington St, Shelby, NC 28150For SaleMLS ID #4407611, Charity McMinn, Realty One Group Revolution. Canopy MLS as distributed by MLS GRID
- $225,0003 bd2 ba1.3k sqft5111 Hawthorne Ln, Shelby, NC 28152For SaleMLS ID #4422090, Anne-Marie Bullock, Nestlewood Realty, LLC. Canopy MLS as distributed by MLS GRID
- $269,9002 bd2 ba1.3k sqft401 Holman Dr APT 4, Shelby, NC 28150For SaleMLS ID #4350877, Debra Palazzolo, Southern Homes of the Carolinas, Inc. Canopy MLS as distributed by MLS GRID
