Welcome home to this completely renovated 4-bedroom, 2-full bath property located in the heart of Shelby, located across the street from the City Park Golf Course, two just blocks from the public library and an easy walk to restaurants and shopping, yet tucked away in a quiet, established neighborhood with mature trees that offer shade. Enter from the attached 2 car carport into the inviting open plan kitchen and dining room filled with natural light as well as a separate spacious living room. The completely new kitchen offers stainless steel appliances, ample cabinet space, and flows into the den/dining space, perfect for everyday living and entertaining. The laundry room is conveniently located on the main level as well as three bedrooms that provide comfort and functionality. The primary bedroom includes an ensuite full bathroom. Downstairs, the partially finished basement offers endless possibilities, including a large workshop and a 4th bedroom—which could also be used as a home office, workshop, gym. Outside, enjoy a backyard with a spring fed creek! This home also has a NEW ROOF! Don’t miss your chance to own a move-in ready home in a prime Shelby location with so much to offer!
Active
Price cut: $11K (9/11)
$265,000
1003 W Sumter St, Shelby, NC 28150
4beds
1,798sqft
Single Family Residence
Built in 1957
0.55 Acres Lot
$-- Zestimate®
$147/sqft
$-- HOA
What's special
Large workshopAmple cabinet spaceNew roofCompletely new kitchenStainless steel appliances
- 122 days
- 307
- 20
Zillow last checked:
Listing updated:
Listed by:
Violet Arth violet@cbmountainview.com,
Coldwell Banker Mountain View
Source: Canopy MLS as distributed by MLS GRID,MLS#: 4394841
Facts & features
Interior
Bedrooms & bathrooms
- Bedrooms: 4
- Bathrooms: 2
- Full bathrooms: 2
- Main level bedrooms: 3
Primary bedroom
- Level: Main
Bedroom s
- Level: Main
Bedroom s
- Level: Main
Bathroom full
- Level: Main
Dining area
- Level: Main
Kitchen
- Level: Main
Laundry
- Level: Main
Living room
- Level: Main
Heating
- Forced Air
Cooling
- Central Air
Appliances
- Included: Dishwasher, Electric Oven
- Laundry: Inside
Features
- Basement: Basement Shop,Exterior Entry,Interior Entry,Walk-Out Access
Interior area
- Total structure area: 1,798
- Total interior livable area: 1,798 sqft
- Finished area above ground: 1,798
- Finished area below ground: 0
Property
Parking
- Total spaces: 2
- Parking features: Attached Carport
- Carport spaces: 2
Features
- Levels: One
- Stories: 1
Lot
- Size: 0.55 Acres
Details
- Parcel number: 21540
- Zoning: R-10
- Special conditions: Standard
Construction
Type & style
- Home type: SingleFamily
- Property subtype: Single Family Residence
Materials
- Brick Full
Condition
- New construction: No
- Year built: 1957
Utilities & green energy
- Sewer: Public Sewer
- Water: City
Community & HOA
Community
- Subdivision: none
Location
- Region: Shelby
Financial & listing details
- Price per square foot: $147/sqft
- Tax assessed value: $273,766
- Annual tax amount: $2,724
- Date on market: 6/17/2026
- Cumulative days on market: 122 days
- Listing terms: Cash,Conventional,FHA,USDA Loan,VA Loan
- Road surface type: Concrete, Paved
Estimated market value
Not available
Estimated sales range
Not available
Not available
Price history
| Date | Event | Price |
|---|---|---|
| 9/11/2026 | Price change | $265,000-4%$147/sqft |
Source:  Canopy MLS as distributed by MLS GRID #4394841 Report a problem Canopy MLS as distributed by MLS GRID #4394841 Report a problem | ||
| 8/14/2026 | Price change | $276,000-1.1%$154/sqft |
Source: Canopy MLS as distributed by MLS GRID #4394841 Report a problem | ||
| 7/5/2026 | Price change | $279,000-2.1%$155/sqft |
Source: Canopy MLS as distributed by MLS GRID #4394841 Report a problem | ||
| 6/18/2026 | Listed for sale | $285,000+256.3%$159/sqft |
Source: Canopy MLS as distributed by MLS GRID #4394841 Report a problem | ||
| 2/7/2018 | Sold | $80,000-14.9%$44/sqft |
Source: Canopy MLS as distributed by MLS GRID #3354059 Report a problem | ||
| 1/24/2018 | Listed for sale | $94,000$52/sqft |
Source: Clay & Associates Real Estate #60452 Report a problem | ||
Public tax history
| Year | Property taxes | Tax assessment |
|---|---|---|
| 2025 | $2,724 +35.8% | $273,766 +65.7% |
| 2024 | $2,006 | $165,264 |
| 2023 | $2,006 | $165,264 |
| 2022 | $2,006 | $165,264 |
| 2021 | $2,006 +19% | $165,264 +22.8% |
| 2020 | $1,686 | $134,590 |
| 2019 | $1,686 +0.1% | $134,590 |
| 2018 | $1,685 +2.2% | $134,590 |
| 2017 | $1,649 | $134,590 |
| 2016 | $1,649 | $134,590 +4.8% |
| 2015 | $1,649 | $128,450 |
| 2014 | $1,649 | $128,450 |
| 2013 | -- | $128,450 |
| 2012 | -- | $128,450 |
| 2011 | -- | $128,450 |
| 2010 | -- | $128,450 |
| 2008 | -- | $128,450 +7.5% |
| 2007 | -- | $119,488 |
| 2006 | -- | $119,488 |
| 2005 | -- | $119,488 |
| 2003 | -- | $119,488 |
Find assessor info on the county website
Monthly payment
Est. payment
Payment breakdown
Explore the cost of this home by adjusting the details. Changes won't be saved.Climate risks
Neighborhood: 28150

Similar homes
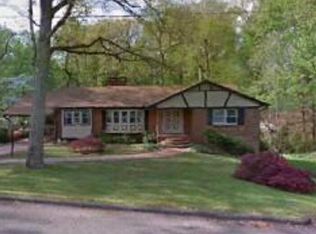
- $230,0003 bd2 ba1.4k sqft511 Woodside Dr, Shelby, NC 28150For Sale

 MLS ID #4418969, Taylor Izokovic, Coldwell Banker Mountain View. Canopy MLS as distributed by MLS GRID
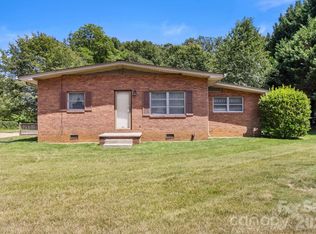
 - $260,0003 bd2 ba1.7k sqft201 Peach St, Shelby, NC 28150For Sale
 MLS ID #4397946, Joe Herring, Carolinas Realty. Canopy MLS as distributed by MLS GRID
 - $250,0003 bd2 ba1.5k sqft420 Clegg St, Shelby, NC 28150For Sale
 MLS ID #4407660, Chad Kessinger, Keller Williams Unified. Canopy MLS as distributed by MLS GRID
 - $292,0004 bd3 ba1.9k sqft1106 Stanton Dr, Shelby, NC 28150For Sale
 MLS ID #4429688, Nakia Walker, Opendoor Brokerage LLC. Canopy MLS as distributed by MLS GRID
 - $249,5002 bd2 ba1.6k sqft804 Phillips St, Shelby, NC 28150For SaleMLS ID #4367322, Becca Schweppe, Keller Williams Unified. Canopy MLS as distributed by MLS GRID
- $264,9003 bd2 ba1.2k sqft1414 Southridge St, Shelby, NC 28152For SaleMLS ID #4430658, Tracy Whisnant, REMAX Select. Canopy MLS as distributed by MLS GRID
- $230,0003 bd2 ba1.6k sqft1606 Spangler Dr, Shelby, NC 28150For SaleMLS ID #4411291, Tracy Whisnant, REMAX Select. Canopy MLS as distributed by MLS GRID
- $279,9003 bd2 ba1.8k sqft2926 Lake Dr, Shelby, NC 28152For SaleMLS ID #4351975, Tracy Whisnant, REMAX Select. Canopy MLS as distributed by MLS GRID
- $214,9003 bd2 ba1.1k sqft1812 Riveria Dr, Shelby, NC 28150For SaleMLS ID #4399388, LUCY Rojas, NorthGroup Real Estate LLC. Canopy MLS as distributed by MLS GRID
- $310,0005 bd3 ba2.1k sqft203 Hermitage Ct, Shelby, NC 28150New ConstructionMLS ID #4418450, Nancy Buckstad, EXP Realty LLC Mooresville. Canopy MLS as distributed by MLS GRID
- $215,0002 bd2 ba1.3k sqft201 Maple St, Shelby, NC 28150For SaleMLS ID #4384170, Cindy Souza, EXP Realty LLC. Canopy MLS as distributed by MLS GRID
- $295,0003 bd2 ba1.8k sqft809 Forest Hill Dr, Shelby, NC 28150For SaleMLS ID #4385208, Joy Pharr, Ivester Jackson Blackstream. Canopy MLS as distributed by MLS GRID
- $237,0003 bd2 ba1.4k sqft112 Pine St, Shelby, NC 28152For SaleMLS ID #4409314, Brittany Austin, Coldwell Banker Mountain View. Canopy MLS as distributed by MLS GRID
- $235,0003 bd3 ba1.2k sqft210 College Ave, Shelby, NC 28152For SaleMLS ID #4419722, Cindy Souza, EXP Realty LLC. Canopy MLS as distributed by MLS GRID
- $335,0004 bd3 ba2.3k sqft211 Windsor Dr, Shelby, NC 28150For SaleMLS ID #4379981, Whitney Hunt-Sailors, Opendoor Brokerage LLC. Canopy MLS as distributed by MLS GRID
- $285,0003 bd3 ba1.4k sqft1003 Hunter Valley Rd, Shelby, NC 28150For SaleMLS ID #4376070, Alex Jaffe, NorthGroup Real Estate LLC. Canopy MLS as distributed by MLS GRID
- $269,9003 bd2 ba1.2k sqft1618 Eaves Rd, Shelby, NC 28152New ConstructionMLS ID #4431856, Brittany Austin, Coldwell Banker Mountain View. Canopy MLS as distributed by MLS GRID
- $349,0003 bd2 ba2.2k sqft104 Beaver Dam Dr, Shelby, NC 28150For SaleMLS ID #4410695, Becca Schweppe, Keller Williams Unified. Canopy MLS as distributed by MLS GRID
- $285,0004 bd3 ba1.7k sqft220 Lee St, Shelby, NC 28150For SaleMLS ID #4411074, Doug Smith, Mainstay Brokerage LLC. Canopy MLS as distributed by MLS GRID
- $209,9003 bd2 ba1.1k sqft508 Leander St, Shelby, NC 28152For SaleMLS ID #4398707, Marvin Biddix, REMAX Select. Canopy MLS as distributed by MLS GRID
