Welcome to this beautifully renovated 3-bedroom, 2-bath home where everything has been thoughtfully updated from top to bottom. Offering the feel of a brand-new home, this stunning property features an open and inviting floor plan with new luxury vinyl plank flooring, 10-inch baseboards, recessed lighting, modern fixtures, and fresh paint throughout. The heart of the home is the gorgeous new kitchen featuring granite countertops, a large center island, brand-new cabinetry, and stylish finishes—perfect for entertaining and everyday living. Both bathrooms are completely new with elegant tile work, granite countertops, modern vanities, upgraded lighting, and high-end fixtures. Major improvements include a new roof, new HVAC system, new plumbing, new electrical panel, new walls, updated lighting throughout, and so much more—providing peace of mind for years to come. Outside, enjoy the extended concrete driveway, fresh exterior updates, and a spacious yard with mature trees that provide shade and privacy. If you're looking for a home where every detail has already been completed, this is the one. Schedule your private showing today and experience the quality and craftsmanship this exceptional renovation has to offer! No HOA. Nestled in an established Shelby neighborhood with mature trees and spacious lots, this home offers convenient access to shopping, dining, parks, schools, healthcare, and major highways. Enjoy the charm of historic Uptown Shelby while being less than an hour from Charlotte. With nearby recreational amenities, everyday conveniences, and a strong sense of community, this location offers the perfect balance of peaceful living and accessibility.
Active
$229,900
1812 Riveria Dr, Shelby, NC 28150
3beds
1,125sqft
:
Get pre-qualified$1,419/mo
Single Family Residence
Built in 1970
0.43 Acres Lot
$223,700 Zestimate®
$204/sqft
$-- HOA
What's special
Modern fixturesStylish finishesModern vanitiesRecessed lightingHigh-end fixturesUpgraded lightingFresh paint throughout
- 36 days |
- 359 |
- 30 |
Zillow last checked:
Listing updated:
Listed by:
LUCY Rojas lucyrojassellsnc@gmail.com,
NorthGroup Real Estate LLC
Source: Canopy MLS as distributed by MLS GRID,MLS#: 4399388
Facts & features
Interior
Bedrooms & bathrooms
- Bedrooms: 3
- Bathrooms: 2
- Full bathrooms: 2
- Main level bedrooms: 3
Primary bedroom
- Features: Ceiling Fan(s), Kitchen Island, Open Floorplan
- Level: Main
Heating
- Heat Pump
Cooling
- Central Air, Electric
Appliances
- Included: Microwave, Dishwasher, Disposal, Electric Cooktop, Electric Water Heater
- Laundry: Laundry Closet, Main Level
Features
- Has basement: No
Interior area
- Total structure area: 1,125
- Total interior livable area: 1,125 sqft
- Finished area above ground: 1,125
- Finished area below ground: 0
Property
Parking
- Total spaces: 6
- Parking features: Driveway
- Uncovered spaces: 6
Features
- Levels: One
- Stories: 1
Lot
- Size: 0.43 Acres
Details
- Parcel number: 29893
- Zoning: AA1
- Special conditions: Standard
Construction
Type & style
- Home type: SingleFamily
- Architectural style: Ranch
- Property subtype: Single Family Residence
Materials
- Brick Full
- Foundation: Crawl Space
- Roof: Composition
Condition
- New construction: No
- Year built: 1970
Utilities & green energy
- Sewer: Septic Installed
- Water: City
Community & HOA
Community
- Subdivision: Broad River
Location
- Region: Shelby
Financial & listing details
- Price per square foot: $204/sqft
- Tax assessed value: $122,557
- Annual tax amount: $778
- Date on market: 7/3/2026
- Cumulative days on market: 36 days
- Listing terms: Cash,Conventional,FHA,VA Loan
- Road surface type: Concrete, Gravel, Paved
Estimated market value
$223,700
$213,000 - $235,000
$1,371/mo
Price history
| Date | Event | Price |
|---|---|---|
| 7/3/2026 | Listed for sale | $229,900+238.1%$204/sqft |
Source:  Canopy MLS as distributed by MLS GRID #4399388 Report a problem Canopy MLS as distributed by MLS GRID #4399388 Report a problem | ||
| 3/11/2026 | Sold | $68,000$60/sqft |
Source: Public Record Report a problem | ||
Public tax history
| Year | Property taxes | Tax assessment |
|---|---|---|
| 2025 | $778 +87.3% | $122,557 +189% |
| 2024 | $415 | $42,408 |
| 2023 | $415 | $42,408 |
| 2022 | $415 +0.6% | $42,408 |
| 2021 | $413 +8% | $42,408 +12.9% |
| 2020 | $382 | $37,558 |
| 2019 | $382 +1.1% | $37,558 |
| 2018 | $378 +6% | $37,558 |
| 2017 | $357 | $37,558 |
| 2016 | $357 | $37,558 -19% |
| 2015 | $357 | $46,345 |
| 2014 | $357 | $46,345 |
| 2013 | -- | $46,345 |
| 2012 | -- | $46,345 |
| 2011 | -- | $46,345 |
| 2010 | -- | $46,345 -19.5% |
| 2008 | -- | $57,545 +5.4% |
| 2007 | -- | $54,573 |
| 2006 | -- | $54,573 |
| 2005 | -- | $54,573 |
| 2003 | -- | $54,573 |
Find assessor info on the county website
Monthly payment
Est. payment
Payment breakdown
Explore the cost of this home by adjusting the details. Changes won't be saved.Climate risks
Neighborhood: 28150
Nearby schools
GreatSchools rating
- 7/10Union ElementaryGrades: PK-5Distance: 5 mi
- 4/10Burns MiddleGrades: 6-8Distance: 5.4 mi
- 4/10Burns High SchoolGrades: 9-12Distance: 5.1 mi
- $156,600-- bd-- ba1.1k sqft1814 Riveria Dr, Shelby, NC 28150Off Market
- $187,600-- bd-- ba1.3k sqft1810 Riveria Dr, Shelby, NC 28150Off Market
- $163,200-- bd-- ba1.1k sqft1816 Riveria Dr, Shelby, NC 28150Off Market
- $193,2003 bd1 ba1.1k sqft1808 Riveria Dr, Shelby, NC 28150Off Market
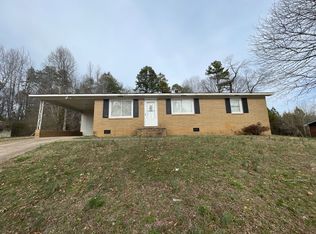
- $17,472-- bd-- ba-- sqft1817 Riveria Dr, Shelby, NC 28150Off Market
- $22,200-- bd-- ba-- sqft1811 Riveria Dr, Shelby, NC 28150Off Market
- $178,100-- bd-- ba1.1k sqft1818 Riveria Dr, Shelby, NC 28150Off Market
- $205,4003 bd1 ba1.4k sqft1806 Riveria Dr, Shelby, NC 28150Off Market
A local agent can set up tours, give advice and negotiate with sellers.
A local lender can help you make sure your offer is ready when you are.
Similar homes
- $205,0003 bd2 ba1k sqft1212 New Prospect Church Rd, Shelby, NC 28150For Sale

 MLS ID #4397318, Brittany Austin, Coldwell Banker Mountain View. Canopy MLS as distributed by MLS GRID
 - $250,0003 bd2 ba1.5k sqft420 Clegg St, Shelby, NC 28150For Sale
 MLS ID #4407660, Chad Kessinger, Keller Williams Unified. Canopy MLS as distributed by MLS GRID
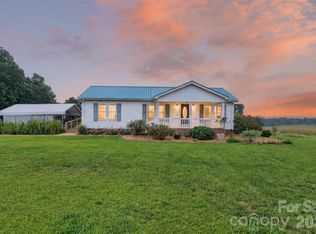
 - $335,0003 bd3 ba1.2k sqft1627 Rehobeth Church Rd, Shelby, NC 28150For Sale
 MLS ID #4409381, Mattie Wellmon, Keller Williams Unified. Canopy MLS as distributed by MLS GRID
 - $216,0003 bd2 ba1.1k sqft1811 S Post Rd, Shelby, NC 28152For Sale
 MLS ID #4412096, Lisa McGill, Opendoor Brokerage LLC. Canopy MLS as distributed by MLS GRID
 - $229,0003 bd2 ba1.3k sqft209 Knott St, Shelby, NC 28150New ConstructionMLS ID #4409362, Haydee Trejo, Nestlewood Realty, LLC. Canopy MLS as distributed by MLS GRID
- $235,0003 bd2 ba1.4k sqft503 Circle Dr, Shelby, NC 28150For SaleMLS ID #4356322, Maria Smith Lopez, NorthGroup Real Estate LLC. Canopy MLS as distributed by MLS GRID
- $180,0003 bd1 ba1.1k sqft2333 Washburn Rd, Shelby, NC 28150For SaleMLS ID #4408534, Cindy Greene, Mark Spain Real Estate. Canopy MLS as distributed by MLS GRID
- $215,0002 bd2 ba1.3k sqft201 Maple St, Shelby, NC 28150For SaleMLS ID #4384170, Cindy Souza, EXP Realty LLC. Canopy MLS as distributed by MLS GRID
- $199,9002 bd2 ba1.4k sqft1315 Lithia Springs Rd, Shelby, NC 28150For SaleMLS ID #4361006, Scott Ide, Northgroup Real Estate. Canopy MLS as distributed by MLS GRID
- $249,0003 bd2 ba1.4k sqft112 Pine St, Shelby, NC 28152For SaleMLS ID #4409314, Brittany Austin, Coldwell Banker Mountain View. Canopy MLS as distributed by MLS GRID
- $218,9003 bd3 ba1.2k sqft510 Blanton St, Shelby, NC 28150For SaleMLS ID #4349284, Genya Helms, Dickens Mitchener & Associates Inc. Canopy MLS as distributed by MLS GRID
- $205,0003 bd2 ba1.3k sqft216 W Shannonhouse St, Shelby, NC 28152For SaleMLS ID #4400570, Yer Yang, EXP Realty LLC Mooresville. Canopy MLS as distributed by MLS GRID
- $239,9003 bd2 ba1.3k sqft311 Clegg St, Shelby, NC 28150New ConstructionMLS ID #4375170, Ally Bohanan, Northstar Real Estate, LLC. Canopy MLS as distributed by MLS GRID
- $225,0003 bd2 ba1.1k sqft2240 Emerald Ln, Shelby, NC 28152For SaleMLS ID #4410212, Omar Zarate, Lifestyle International Realty. Canopy MLS as distributed by MLS GRID
- $220,0003 bd2 ba1.5k sqft1205 S Lafayette St, Shelby, NC 28152For SaleMLS ID #4309488, Michael Wong, RE/MAX Executive. Canopy MLS as distributed by MLS GRID
- $198,0003 bd1 ba940 sqft505 Mauney Ln, Shelby, NC 28150For SaleMLS ID #4362330, Melissa Bousselot, Nestlewood Realty, LLC. Canopy MLS as distributed by MLS GRID
- $259,9003 bd2 ba1.3k sqft106 Quail Meadow Rd, Shelby, NC 28150New ConstructionMLS ID #4337065, Travis Repman, Coldwell Banker Mountain View. Canopy MLS as distributed by MLS GRID
- $212,0003 bd2 ba1.2k sqft615 Smith St, Shelby, NC 28150New ConstructionMLS ID #4406914, Abigail Wilson, Keller Williams Ballantyne Area. Canopy MLS as distributed by MLS GRID
- $215,0003 bd2 ba1k sqft811 Craig Pl, Shelby, NC 28150New ConstructionMLS ID #4357072, Caterin Arredondo Gonzalez, NorthGroup Real Estate LLC. Canopy MLS as distributed by MLS GRID
- $210,0003 bd2 ba1.2k sqft812 Kings Rd, Shelby, NC 28150For SaleMLS ID #4268034, Tracy Whisnant, RE/MAX Select. Canopy MLS as distributed by MLS GRID
