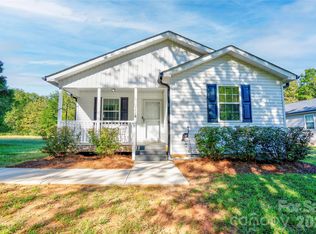
This is the downtown Shelby renovation you’ve been waiting for! Imagine parking your car on Friday evening and spending the weekend walking to your favorite restaurants, coffee shops, boutiques, festivals, and everything that makes Downtown Shelby such a special place to call home. This fully renovated 3-bedroom, 2-bath home offers the charm of an established neighborhood with the confidence of today’s modern updates.
From the moment you step inside, you’ll be welcomed by an airy, light-filled floor plan designed for the way people live today. The show-stopping kitchen features gorgeous quartz countertops, soft-close cabinetry, stainless steel appliances, and opens effortlessly into the main living space, making entertaining feel easy.
And the best part? The work has already been done for you. Within the last two years, this home has been renovated with an updated electrical system, plumbing, HVAC, and water heater, giving you the peace of mind that comes with major system upgrades. Luxury vinyl plank flooring flows throughout the living areas, while the beautifully updated bathrooms feature stylish tile flooring and designer-inspired finishes. Slide open the glass doors and enjoy your private side deck, the perfect place to sip your morning coffee or gather with friends. Need extra space? The large detached storage building is ready to become your workshop, hobby space, home gym, or simply the storage you’ve always wanted. Homes that combine location, style, and major renovations this close to Downtown Shelby don’t come along often. Move in, unpack, and start enjoying everything this incredible home, and downtown living, has to offer.
Active
Price cut: $3K (9/20)
$237,000
112 Pine St, Shelby, NC 28152
3beds
1,411sqft
Single Family Residence
Built in 1956
0.17 Acres Lot
$233,900 Zestimate®
$168/sqft
$-- HOA
What's special
Designer-inspired finishesStylish tile flooringShow-stopping kitchenGorgeous quartz countertopsAiry light-filled floor planBeautifully updated bathroomsSoft-close cabinetry
- 76 days
- 223
- 22
Zillow last checked:
Listing updated:
Listed by:
Brittany Austin brittanyaustinrealty@gmail.com,
Coldwell Banker Mountain View
Source: Canopy MLS as distributed by MLS GRID,MLS#: 4409314
Facts & features
Interior
Bedrooms & bathrooms
- Bedrooms: 3
- Bathrooms: 2
- Full bathrooms: 2
- Main level bedrooms: 3
Primary bedroom
- Level: Main
Bedroom s
- Level: Main
Bedroom s
- Level: Main
Bathroom full
- Level: Main
Bathroom full
- Level: Main
Dining area
- Level: Main
Kitchen
- Level: Main
Living room
- Level: Main
Heating
- Heat Pump
Cooling
- Central Air
Appliances
- Included: Dishwasher, Electric Range, Microwave, Refrigerator with Ice Maker
- Laundry: Main Level
Features
- Breakfast Bar, Open Floorplan
- Has basement: No
Interior area
- Total structure area: 1,411
- Total interior livable area: 1,411 sqft
- Finished area above ground: 1,411
- Finished area below ground: 0
Property
Parking
- Parking features: Driveway
- Has uncovered spaces: Yes
Features
- Levels: One
- Stories: 1
- Patio & porch: Covered, Deck, Front Porch
Lot
- Size: 0.17 Acres
Details
- Parcel number: 23204
- Zoning: R8
- Special conditions: Standard
Construction
Type & style
- Home type: SingleFamily
- Architectural style: Bungalow
- Property subtype: Single Family Residence
Materials
- Vinyl
- Foundation: Crawl Space
Condition
- New construction: No
- Year built: 1956
Utilities & green energy
- Sewer: Public Sewer
- Water: City
Community & HOA
Community
- Subdivision: none
Location
- Region: Shelby
Financial & listing details
- Price per square foot: $168/sqft
- Tax assessed value: $213,456
- Annual tax amount: $2,071
- Date on market: 7/31/2026
- Cumulative days on market: 76 days
- Listing terms: Cash,Conventional,FHA,USDA Loan,VA Loan
- Exclusions: Tv mounts, all home cameras and ring doorbell.
- Road surface type: Concrete, Gravel, Paved
Estimated market value
$233,900
$222,000 - $246,000
$1,534/mo
Price history
| Date | Event | Price |
|---|---|---|
| 9/20/2026 | Price change | $237,000-1.3%$168/sqft |
Source:  Canopy MLS as distributed by MLS GRID #4409314 Report a problem Canopy MLS as distributed by MLS GRID #4409314 Report a problem | ||
| 9/7/2026 | Price change | $240,000-2%$170/sqft |
Source: Canopy MLS as distributed by MLS GRID #4409314 Report a problem | ||
| 8/17/2026 | Price change | $245,000-1.6%$174/sqft |
Source: Canopy MLS as distributed by MLS GRID #4409314 Report a problem | ||
| 7/31/2026 | Listed for sale | $249,000+15.8%$176/sqft |
Source: Canopy MLS as distributed by MLS GRID #4409314 Report a problem | ||
| 3/17/2025 | Sold | $215,000-4.4%$152/sqft |
Source: Canopy MLS as distributed by MLS GRID #4202985 Report a problem | ||
| 12/2/2024 | Listed for sale | $225,000+95.7%$159/sqft |
Source: Canopy MLS as distributed by MLS GRID #4202985 Report a problem | ||
| 4/9/2024 | Sold | $115,000-11.5%$82/sqft |
Source: Canopy MLS as distributed by MLS GRID #4098910 Report a problem | ||
| 1/10/2024 | Listed for sale | $129,900$92/sqft |
Source: Canopy MLS as distributed by MLS GRID #4098910 Report a problem | ||
Public tax history
| Year | Property taxes | Tax assessment |
|---|---|---|
| 2025 | $2,071 +276.9% | $208,187 +375.7% |
| 2024 | $550 | $43,761 |
| 2023 | -- | $43,761 |
| 2022 | $237 +0.1% | $43,761 |
| 2021 | $236 +145% | $43,761 +37.1% |
| 2020 | $97 | $31,927 |
| 2019 | $97 +0.5% | $31,927 |
| 2018 | $96 +3.1% | $31,927 |
| 2017 | $93 | $31,927 |
| 2016 | $93 | $31,927 -30.6% |
| 2015 | $93 | $45,978 |
| 2014 | $93 | $45,978 |
| 2013 | -- | $45,978 |
| 2012 | -- | $45,978 |
| 2011 | -- | $45,978 |
| 2010 | -- | $45,978 |
| 2008 | -- | $45,978 +4.9% |
| 2007 | -- | $43,813 |
| 2006 | -- | $43,813 |
| 2005 | -- | $43,813 |
| 2003 | -- | $43,813 |
Find assessor info on the county website
Monthly payment
Est. payment
Payment breakdown
Explore the cost of this home by adjusting the details. Changes won't be saved.Climate risks
Neighborhood: 28152
Similar homes
- $235,0003 bd3 ba1.2k sqft210 College Ave, Shelby, NC 28152For Sale

 MLS ID #4419722, Cindy Souza, EXP Realty LLC. Canopy MLS as distributed by MLS GRID
 - $209,9003 bd2 ba1.1k sqft508 Leander St, Shelby, NC 28152For Sale
 MLS ID #4398707, Marvin Biddix, REMAX Select. Canopy MLS as distributed by MLS GRID
 - $264,9003 bd2 ba1.2k sqft1414 Southridge St, Shelby, NC 28152For Sale
 MLS ID #4430658, Tracy Whisnant, REMAX Select. Canopy MLS as distributed by MLS GRID
 - $230,0003 bd2 ba1.4k sqft511 Woodside Dr, Shelby, NC 28150For Sale
 MLS ID #4418969, Taylor Izokovic, Coldwell Banker Mountain View. Canopy MLS as distributed by MLS GRID
 - $250,0003 bd2 ba1.5k sqft420 Clegg St, Shelby, NC 28150For SaleMLS ID #4407660, Chad Kessinger, Keller Williams Unified. Canopy MLS as distributed by MLS GRID
- $225,0003 bd2 ba1.4k sqft503 Circle Dr, Shelby, NC 28150For SaleMLS ID #4356322, Maria Smith Lopez, NorthGroup Real Estate LLC. Canopy MLS as distributed by MLS GRID
- $269,9003 bd2 ba1.2k sqft1618 Eaves Rd, Shelby, NC 28152New ConstructionMLS ID #4431856, Brittany Austin, Coldwell Banker Mountain View. Canopy MLS as distributed by MLS GRID
- $211,0003 bd2 ba1.1k sqft1811 S Post Rd, Shelby, NC 28152For SaleMLS ID #4412096, Lisa McGill, Opendoor Brokerage LLC. Canopy MLS as distributed by MLS GRID
- $260,0003 bd2 ba1.7k sqft201 Peach St, Shelby, NC 28150For SaleMLS ID #4397946, Joe Herring, Carolinas Realty. Canopy MLS as distributed by MLS GRID
- $217,4003 bd3 ba1.3k sqft207 Putnam St, Shelby, NC 28152New ConstructionMLS ID #4343872, Ally Bohanan, Northstar Real Estate, LLC. Canopy MLS as distributed by MLS GRID
- $217,4003 bd3 ba1.3k sqft205 Putnam St, Shelby, NC 28152New ConstructionMLS ID #4346373, Ally Bohanan, Northstar Real Estate, LLC. Canopy MLS as distributed by MLS GRID
- $265,0004 bd2 ba1.7k sqft1003 W Sumter St, Shelby, NC 28150For SaleMLS ID #4394841, Violet Arth, Coldwell Banker Mountain View. Canopy MLS as distributed by MLS GRID
- $249,0003 bd2 ba1k sqft312 Gidney St, Shelby, NC 28150New ConstructionMLS ID #4421138, Shelly Jones, EXP Realty LLC. Canopy MLS as distributed by MLS GRID
- $245,0003 bd2 ba1.2k sqft719 Smith St, Shelby, NC 28150New ConstructionMLS ID #4312792, Derek Yelton, Whitetail Properties Real Estate LLC. Canopy MLS as distributed by MLS GRID
- $214,9003 bd2 ba1.1k sqft1812 Riveria Dr, Shelby, NC 28150For SaleMLS ID #4399388, LUCY Rojas, NorthGroup Real Estate LLC. Canopy MLS as distributed by MLS GRID
- $218,9003 bd3 ba1.2k sqft510 Blanton St, Shelby, NC 28150For SaleMLS ID #4349284, Genya Helms, Dickens Mitchener & Associates Inc. Canopy MLS as distributed by MLS GRID
- $205,0003 bd2 ba1.2k sqft812 Kings Rd, Shelby, NC 28150For SaleMLS ID #4268034, Tracy Whisnant, REMAX Select. Canopy MLS as distributed by MLS GRID
- $199,0002 bd2 ba1.4k sqft1315 Lithia Springs Rd, Shelby, NC 28150For SaleMLS ID #4424962, Brittany Beam, Keller Williams Unified. Canopy MLS as distributed by MLS GRID
- $289,0002 bd2 ba1.5k sqft720 W Sumter St, Shelby, NC 28150For SaleMLS ID #4367806, Becca Schweppe, Keller Williams Unified. Canopy MLS as distributed by MLS GRID
- $230,9003 bd2 ba1.2k sqft305 Timberland Dr, Grover, NC 28073For SaleMLS ID #4429989, Victoria Lawson, Coldwell Banker Mountain View. Canopy MLS as distributed by MLS GRID
