Location! Location! Location! This adorable new construction ranch is custom built by Husband & Wife Homes and located in charming downtown Shelby - close to shopping, dining, coffee shops, farmers market, entertainment and less than 1/2 mile to a major shopping hub on Dixon Rd! The front porch welcomes you into the open floorplan showcasing a large living rm surrounded in a cozy neutral color palette w/ LVP floors & lots of windows! Host gatherings in the gorgeous kitchen w/ soft close cabinets, granite ctrs, large breakfast bar w/ seating, farmhouse sink, hood vent & dining area w/ sliding doors providing extra light. After a long day, retire to your beautiful primary suite w/ decorative accent wall, walk-in closet, dual vanity, granite ctrs & stunning glass & tile shower! The 2 additional bedrooms are ample in size and share the upgraded hall full bath. This home features quality construction and elevated modern finishes throughout including LVP floors, upgraded hardware, stylish lighting, tile floors & tiled showers in both baths, accent walls & patio - all features that are hard to find in this price point. Conveniently connected to city water & sewer. Peace of mind 10-Year Structural Warranty included! *USDA ELIGIBLE with no down payment - You may also qualify for down payment & closing cost assistance, call preferred lender for details! Less than a mile from downtown & Dixon Rd shopping, this location provides everything you need! Less than 9 miles from Gardner Webb University - great for students or as an investment property and perfect for first time buyers or downsizing!
Active
Price cut: $1.1K (10/20)
$247,900
312 Gidney St, Shelby, NC 28150
3beds
1,063sqft
Single Family Residence
Built in 2026
0.17 Acres Lot
$246,900 Zestimate®
$233/sqft
$-- HOA
What's special
Stylish lightingElevated modern finishes throughoutFront porchLvp floorsAccent wallsGorgeous kitchenOpen floorplan
- 47 days
- 150
- 8
Zillow last checked:
Listing updated:
Listed by:
Shelly Jones shellyjonesre@gmail.com,
EXP Realty LLC
Source: Canopy MLS as distributed by MLS GRID,MLS#: 4421138
Facts & features
Interior
Bedrooms & bathrooms
- Bedrooms: 3
- Bathrooms: 2
- Full bathrooms: 2
- Main level bedrooms: 3
Heating
- Heat Pump
Cooling
- Central Air
Appliances
- Included: Dishwasher, Disposal, Electric Range, Electric Water Heater, Exhaust Hood, Refrigerator with Ice Maker
- Laundry: Laundry Closet, Main Level
Features
- Breakfast Bar, Open Floorplan, Walk-In Closet(s)
- Flooring: Tile, Vinyl
- Doors: Sliding Doors
- Windows: Insulated Windows
- Has basement: No
Interior area
- Total structure area: 1,063
- Total interior livable area: 1,063 sqft
- Finished area above ground: 1,063
- Finished area below ground: 0
Video & virtual tour
Property
Parking
- Parking features: Driveway
- Has uncovered spaces: Yes
Features
- Levels: One
- Stories: 1
- Patio & porch: Front Porch, Patio
Lot
- Size: 0.17 Acres
- Dimensions: 100 x 225
Details
- Parcel number: 22360
- Zoning: R6
- Special conditions: Standard
Construction
Type & style
- Home type: SingleFamily
- Architectural style: Bungalow,Transitional
- Property subtype: Single Family Residence
Materials
- Fiber Cement, Vinyl
- Foundation: Slab
Condition
- New construction: Yes
- Year built: 2026
Details
- Builder model: Little Ranch
- Builder name: Husband & Wife Homes
Utilities & green energy
- Sewer: Public Sewer
- Water: City
Community & HOA
Community
- Subdivision: None
Location
- Region: Shelby
Financial & listing details
- Price per square foot: $233/sqft
- Tax assessed value: $7,311
- Annual tax amount: $38
- Date on market: 9/9/2026
- Cumulative days on market: 47 days
- Listing terms: Cash,Conventional,FHA,USDA Loan,VA Loan
- Exclusions: Yes, exterior security camera
- Road surface type: Concrete, Paved
Estimated market value
$246,900
$235,000 - $259,000
$1,473/mo
Price history
| Date | Event | Price |
|---|---|---|
| 10/20/2026 | Price change | $247,900-0.4%$233/sqft |
Source:  Canopy MLS as distributed by MLS GRID #4421138 Report a problem Canopy MLS as distributed by MLS GRID #4421138 Report a problem | ||
| 9/29/2026 | Price change | $249,000-0.4%$234/sqft |
Source: Canopy MLS as distributed by MLS GRID #4421138 Report a problem | ||
| 9/9/2026 | Listed for sale | $250,000+920.4%$235/sqft |
Source: Canopy MLS as distributed by MLS GRID #4421138 Report a problem | ||
| 5/13/2025 | Sold | $24,500$23/sqft |
Source: Canopy MLS as distributed by MLS GRID #4264781 Report a problem | ||
Public tax history
| Year | Property taxes | Tax assessment |
|---|---|---|
| 2025 | $38 -2.3% | $3,825 +17.7% |
| 2024 | $39 | $3,250 |
| 2023 | $39 | $3,250 |
| 2022 | $39 | $3,250 |
| 2021 | $39 -3.1% | $3,250 |
| 2020 | $40 | $3,250 |
| 2019 | $40 | $3,250 |
| 2018 | $40 +2.1% | $3,250 |
| 2017 | $39 | $3,250 |
| 2016 | $39 | $3,250 -87% |
| 2015 | $39 | $25,055 |
| 2014 | $39 | $25,055 |
| 2013 | -- | $25,055 |
| 2012 | -- | $25,055 |
| 2011 | -- | $25,055 |
| 2010 | -- | $25,055 |
| 2008 | -- | $25,055 +7.6% |
| 2007 | -- | $23,290 |
| 2006 | -- | $23,290 |
| 2005 | -- | $23,290 |
| 2003 | -- | $23,290 |
Find assessor info on the county website
Monthly payment
Est. payment
Payment breakdown
Explore the cost of this home by adjusting the details. Changes won't be saved.Climate risks
Neighborhood: 28150
Nearby schools
Schools provided by the listing agent
- Elementary: Elizabeth
- Middle: Shelby
- High: Shelby
Source: Canopy MLS as distributed by MLS GRID. This data may not be complete. We recommend contacting the local school district to confirm school assignments for this home.
Similar homes
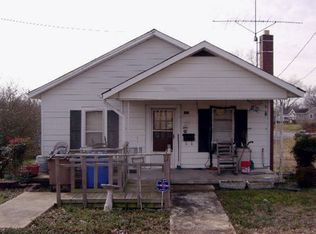
- $250,0003 bd2 ba1.5k sqft420 Clegg St, Shelby, NC 28150For Sale

 MLS ID #4407660, Chad Kessinger, Keller Williams Unified. Canopy MLS as distributed by MLS GRID
 - $239,0003 bd2 ba1.2k sqft719 Smith St, Shelby, NC 28150New Construction
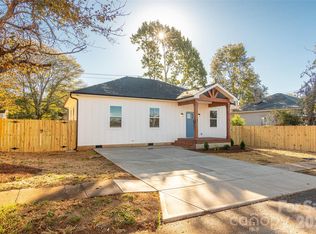 MLS ID #4312792, Derek Yelton, Whitetail Properties Real Estate LLC. Canopy MLS as distributed by MLS GRID
 - $225,0003 bd2 ba1.4k sqft503 Circle Dr, Shelby, NC 28150For Sale
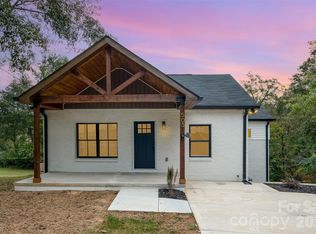 MLS ID #4356322, Maria Smith Lopez, NorthGroup Real Estate LLC. Canopy MLS as distributed by MLS GRID
 - $273,9003 bd2 ba1.3k sqft1798 David Dr, Shelby, NC 28150New Construction
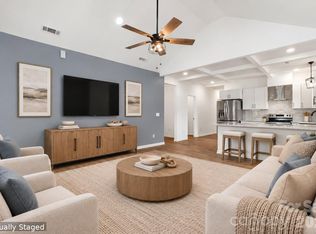 MLS ID #4426235, Shelly Jones, EXP Realty LLC. Canopy MLS as distributed by MLS GRID
 - $237,0003 bd2 ba1.4k sqft112 Pine St, Shelby, NC 28152For SaleMLS ID #4409314, Brittany Austin, Coldwell Banker Mountain View. Canopy MLS as distributed by MLS GRID
- $264,9003 bd2 ba1.2k sqft1414 Southridge St, Shelby, NC 28152For SaleMLS ID #4430658, Tracy Whisnant, REMAX Select. Canopy MLS as distributed by MLS GRID
- $284,9953 bd3 ba1.4k sqft319 Grice St, Shelby, NC 28150New ConstructionMLS ID #4377750, Daniel Tart, Costello Real Estate and Investments LLC. Canopy MLS as distributed by MLS GRID
- $218,9003 bd3 ba1.2k sqft510 Blanton St, Shelby, NC 28150For SaleMLS ID #4349284, Genya Helms, Dickens Mitchener & Associates Inc. Canopy MLS as distributed by MLS GRID
- $269,9003 bd2 ba1.2k sqft1618 Eaves Rd, Shelby, NC 28152New ConstructionMLS ID #4431856, Brittany Austin, Coldwell Banker Mountain View. Canopy MLS as distributed by MLS GRID
- $215,0002 bd2 ba1.3k sqft201 Maple St, Shelby, NC 28150For SaleMLS ID #4384170, Cindy Souza, EXP Realty LLC. Canopy MLS as distributed by MLS GRID
- $214,9003 bd2 ba1.1k sqft1812 Riveria Dr, Shelby, NC 28150For SaleMLS ID #4399388, LUCY Rojas, NorthGroup Real Estate LLC. Canopy MLS as distributed by MLS GRID
- $288,5003 bd2 ba1.4k sqft1410 Deborah Cir, Shelby, NC 28150New ConstructionMLS ID #4207250, Jeremy Howard, Keller Williams South Park. Canopy MLS as distributed by MLS GRID
- $199,9993 bd2 ba1.5k sqft409 Gold St, Shelby, NC 28150For SaleMLS ID #4295460, Juan Restrepo, Coldwell Banker Realty. Canopy MLS as distributed by MLS GRID
- $282,9003 bd2 ba1.3k sqft611 E Sanders Rd, Shelby, NC 28150New ConstructionMLS ID #4422730, Justin Sizemore, EXP Realty LLC Ballantyne. Canopy MLS as distributed by MLS GRID
- $215,0003 bd3 ba1.4k sqft816.5 Frederick St, Shelby, NC 28150New ConstructionMLS ID #4417419, Christy Gill, Rinehart Realty Corporation. Canopy MLS as distributed by MLS GRID
- $199,0002 bd2 ba1.4k sqft1315 Lithia Springs Rd, Shelby, NC 28150For SaleMLS ID #4424962, Brittany Beam, Keller Williams Unified. Canopy MLS as distributed by MLS GRID
- $205,0003 bd2 ba1.3k sqft216 W Shannonhouse St, Shelby, NC 28152For SaleMLS ID #4400570, Yer Yang, EXP Realty LLC Mooresville. Canopy MLS as distributed by MLS GRID
- $285,0003 bd3 ba1.4k sqft1003 Hunter Valley Rd, Shelby, NC 28150For SaleMLS ID #4376070, Alex Jaffe, NorthGroup Real Estate LLC. Canopy MLS as distributed by MLS GRID
- $269,9002 bd2 ba1.3k sqft401 Holman Dr APT 4, Shelby, NC 28150For SaleMLS ID #4350877, Debra Palazzolo, Southern Homes of the Carolinas, Inc. Canopy MLS as distributed by MLS GRID
- $215,0003 bd2 ba1.3k sqft5111 Hawthorne Ln, Shelby, NC 28152For SaleMLS ID #4422090, Anne-Marie Bullock, Nestlewood Realty, LLC. Canopy MLS as distributed by MLS GRID
