Step into this beautiful new construction home by Husband & Wife Homes LLC, situated on a spacious .74± acre lot with no HOA or city taxes. Thoughtfully designed with an open floor plan, this home combines quality craftsmanship, functionality, and modern finishes throughout. Cathedral ceilings and an abundance of natural light create a bright and inviting main living area with plenty of flexibility to make the space your own. The kitchen is a standout, featuring granite countertops, breakfast bar seating, a farmhouse sink, stylish tile backsplash, hood vent, and ample cabinet and workspace. The adjoining dining area is filled with natural light and offers sliding glass doors leading to the back patio, perfect for extending your living and entertaining space outdoors. The primary suite provides a comfortable retreat with LVP flooring and a stylish accent wall. The primary bath features a beautifully finished tile and glass shower with rainfall showerhead, dual vanity with granite countertops, and tile flooring. Two additional bedrooms provide plenty of space, while the secondary bath continues the home's upgraded finishes with a tile tub surround and granite countertop. Additional features include LVP and tile flooring throughout with no carpet, a dedicated laundry room, county water, and a 10-year structural warranty for added peace of mind. With upgraded finishes and attention to detail throughout, this home offers a refreshing alternative to typical new construction. Conveniently located with easy access to the shopping, dining, and entertainment of Downtown Shelby.
Active
Price cut: $2K (10/13)
$282,900
611 E Sanders Rd, Shelby, NC 28150
3beds
1,321sqft
Single Family Residence
Built in 2026
0.74 Acres Lot
$-- Zestimate®
$214/sqft
$-- HOA
What's special
Modern finishes throughoutStylish accent wallQuality craftsmanshipCathedral ceilingsOpen floor planAmple cabinet and workspaceBreakfast bar seating
- 45 days
- 316
- 41
Zillow last checked:
Listing updated:
Listed by:
Justin Sizemore 828-320-1610,
EXP Realty LLC Ballantyne
Source: Canopy MLS as distributed by MLS GRID,MLS#: 4422730
Facts & features
Interior
Bedrooms & bathrooms
- Bedrooms: 3
- Bathrooms: 2
- Full bathrooms: 2
- Main level bedrooms: 3
Primary bedroom
- Level: Main
Bedroom s
- Level: Main
Bedroom s
- Level: Main
Bathroom full
- Level: Main
Bathroom full
- Level: Main
Dining area
- Level: Main
Kitchen
- Level: Main
Laundry
- Level: Main
Living room
- Level: Main
Heating
- Heat Pump
Cooling
- Ceiling Fan(s), Central Air
Appliances
- Included: Dishwasher, Disposal, Electric Range, Exhaust Hood, Refrigerator
- Laundry: Laundry Room, Main Level
Features
- Breakfast Bar, Open Floorplan
- Flooring: Tile, Vinyl
- Doors: Sliding Doors
- Windows: Insulated Windows
- Has basement: No
- Attic: Pull Down Stairs
Interior area
- Total structure area: 1,321
- Total interior livable area: 1,321 sqft
- Finished area above ground: 1,321
- Finished area below ground: 0
Video & virtual tour
Property
Parking
- Parking features: Driveway
- Has uncovered spaces: Yes
Features
- Levels: One
- Stories: 1
- Patio & porch: Front Porch, Patio
Lot
- Size: 0.74 Acres
- Features: Open Lot, Wooded
Details
- Parcel number: 29076
- Zoning: RA
- Special conditions: Standard
Construction
Type & style
- Home type: SingleFamily
- Property subtype: Single Family Residence
Materials
- Fiber Cement, Vinyl
- Foundation: Slab
Condition
- New construction: Yes
- Year built: 2026
Details
- Builder model: The Aglaia A
- Builder name: Husband & Wife Homes LLC
Utilities & green energy
- Sewer: Septic Installed
- Water: County Water
- Utilities for property: Electricity Connected
Community & HOA
Community
- Security: Smoke Detector(s)
- Subdivision: None
Location
- Region: Shelby
Financial & listing details
- Price per square foot: $214/sqft
- Tax assessed value: $7,638
- Date on market: 9/10/2026
- Cumulative days on market: 46 days
- Listing terms: Cash,Conventional,FHA,USDA Loan,VA Loan
- Exclusions: Security Camera
- Electric utility on property: Yes
- Road surface type: Concrete, Paved
Estimated market value
Not available
Estimated sales range
Not available
Not available
Price history
| Date | Event | Price |
|---|---|---|
| 10/13/2026 | Price change | $282,900-0.7%$214/sqft |
Source:  Canopy MLS as distributed by MLS GRID #4422730 Report a problem Canopy MLS as distributed by MLS GRID #4422730 Report a problem | ||
| 9/10/2026 | Listed for sale | $284,900$216/sqft |
Source: Canopy MLS as distributed by MLS GRID #4422730 Report a problem | ||
Public tax history
Tax history is unavailable.
Monthly payment
Est. payment
Payment breakdown
Explore the cost of this home by adjusting the details. Changes won't be saved.Climate risks
Neighborhood: 28150
Nearby schools
Schools provided by the listing agent
- Elementary: Fallston School
- Middle: Burns Middle
- High: Burns
Source: Canopy MLS as distributed by MLS GRID. This data may not be complete. We recommend contacting the local school district to confirm school assignments for this home.
Similar homes
- $285,0003 bd3 ba1.4k sqft1003 Hunter Valley Rd, Shelby, NC 28150For Sale
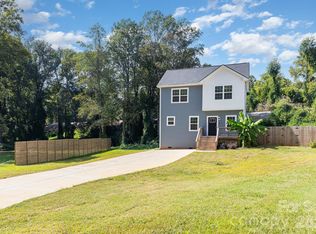
 MLS ID #4376070, Alex Jaffe, NorthGroup Real Estate LLC. Canopy MLS as distributed by MLS GRID
 - $292,0004 bd3 ba1.9k sqft1106 Stanton Dr, Shelby, NC 28150For Sale
 MLS ID #4429688, Nakia Walker, Opendoor Brokerage LLC. Canopy MLS as distributed by MLS GRID
 - $273,9003 bd2 ba1.3k sqft1798 David Dr, Shelby, NC 28150New Construction
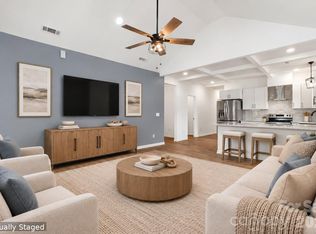 MLS ID #4426235, Shelly Jones, EXP Realty LLC. Canopy MLS as distributed by MLS GRID
 - $284,9953 bd3 ba1.4k sqft319 Grice St, Shelby, NC 28150New Construction
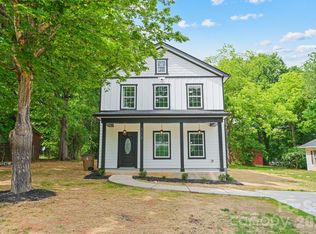 MLS ID #4377750, Daniel Tart, Costello Real Estate and Investments LLC. Canopy MLS as distributed by MLS GRID
 - $265,0004 bd2 ba1.7k sqft1003 W Sumter St, Shelby, NC 28150For SaleMLS ID #4394841, Violet Arth, Coldwell Banker Mountain View. Canopy MLS as distributed by MLS GRID
- $264,9003 bd2 ba1.2k sqft1414 Southridge St, Shelby, NC 28152For SaleMLS ID #4430658, Tracy Whisnant, REMAX Select. Canopy MLS as distributed by MLS GRID
- $214,9003 bd2 ba1.1k sqft1812 Riveria Dr, Shelby, NC 28150For SaleMLS ID #4399388, LUCY Rojas, NorthGroup Real Estate LLC. Canopy MLS as distributed by MLS GRID
- $250,0003 bd2 ba1.5k sqft420 Clegg St, Shelby, NC 28150For SaleMLS ID #4407660, Chad Kessinger, Keller Williams Unified. Canopy MLS as distributed by MLS GRID
- $289,9003 bd2 ba1.3k sqft5101 Ridge St, Lawndale, NC 28152For SaleMLS ID #4428236, Carla Howell, Coldwell Banker Carver-Pressley, Realtors. Canopy MLS as distributed by MLS GRID
- $269,9003 bd2 ba1.2k sqft1618 Eaves Rd, Shelby, NC 28152New ConstructionMLS ID #4431856, Brittany Austin, Coldwell Banker Mountain View. Canopy MLS as distributed by MLS GRID
- $247,9003 bd2 ba1k sqft312 Gidney St, Shelby, NC 28150New ConstructionMLS ID #4421138, Shelly Jones, EXP Realty LLC. Canopy MLS as distributed by MLS GRID
- $309,9003 bd2 ba1.3k sqft704 Willow Estates Dr, Shelby, NC 28150New ConstructionCanopy MLS as distributed by MLS GRID
- $285,0004 bd3 ba1.7k sqft220 Lee St, Shelby, NC 28150For SaleMLS ID #4411074, Doug Smith, Mainstay Brokerage LLC. Canopy MLS as distributed by MLS GRID
- $320,0002 bd2 ba1.4k sqft207 Crystal Springs Ln #94, Shelby, NC 28150For SaleMLS ID #4426735, Alan Shuford, Premier South. Canopy MLS as distributed by MLS GRID
- $319,9003 bd2 ba1.4k sqft201 T R Harris Dr, Shelby, NC 28150For SaleMLS ID #4376451, Carol Schenck, Howard Hanna Allen Tate Shelby. Canopy MLS as distributed by MLS GRID
- $295,0003 bd2 ba1.3k sqft315 Beattie Rd, Kings Mountain, NC 28086New ConstructionMLS ID #4430892, Robert McClure Jr, McClure Group Realty LLC. Canopy MLS as distributed by MLS GRID
- $285,0003 bd2 ba1.2k sqft1009 E Catawba St, Lincolnton, NC 28092New ConstructionMLS ID #4426287, Megan Lynch, Better Homes and Gardens Real Estate Paracle. Canopy MLS as distributed by MLS GRID
- $225,0003 bd2 ba1.4k sqft503 Circle Dr, Shelby, NC 28150For SaleMLS ID #4356322, Maria Smith Lopez, NorthGroup Real Estate LLC. Canopy MLS as distributed by MLS GRID
- $344,9903 bd2 ba1.6k sqft208 Rodeo Dr, Shelby, NC 28150New ConstructionCanopy MLS as distributed by MLS GRID
- $299,9003 bd3 ba1.6k sqft305 Aniston Ln, Shelby, NC 28152For SaleMLS ID #4414916, Cindy Souza, EXP Realty LLC. Canopy MLS as distributed by MLS GRID
