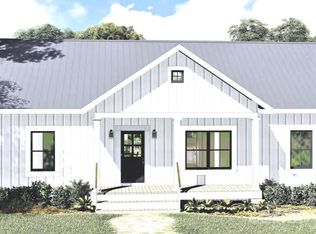
Modern farmhouse style meets country charm at 315 Beattie Road! Built by TabOne, this beautiful new construction offers 3 bedrooms, 2 full baths, and 1,313 square feet on approximately 3/4 acre with no HOA! A welcoming covered front porch sets the tone, while vaulted ceilings, natural light, and warm wood-look flooring make the open living area feel bright and spacious. The kitchen brings together white cabinetry, contrasting dark hardware, a tile backsplash, and a center island—perfect for everything from your morning coffee to gathering with friends! The primary bedroom features its own full bath, while two additional bedrooms offer room for guests, an office, or whatever fits your lifestyle. Step outside to the rear deck and enjoy an expansive yard with plenty of space to spread out. Fresh finishes, easy one-level living, and the country setting you’ve been looking for—come see this one for yourself!
Active
$295,000
315 Beattie Rd, Kings Mountain, NC 28086
3beds
1,313sqft
Single Family Residence
Built in 2026
0.75 Acres Lot
$294,200 Zestimate®
$225/sqft
$-- HOA
What's special
- 1 day
- 42
- 7
Zillow last checked:
Listing updated:
Listed by:
Robert McClure Jr rmcclure@mccluregrouprealty.com,
McClure Group Realty LLC
Source: Canopy MLS as distributed by MLS GRID,MLS#: 4430892
Facts & features
Interior
Bedrooms & bathrooms
- Bedrooms: 3
- Bathrooms: 2
- Full bathrooms: 2
- Main level bedrooms: 3
Primary bedroom
- Level: Main
Heating
- Central
Cooling
- Central Air
Appliances
- Included: Dishwasher, Microwave, Oven, Refrigerator
- Laundry: Inside, Laundry Room
Features
- Has basement: No
Interior area
- Total structure area: 1,313
- Total interior livable area: 1,313 sqft
- Finished area above ground: 1,313
- Finished area below ground: 0
Property
Parking
- Parking features: Driveway
- Has uncovered spaces: Yes
Features
- Levels: One
- Stories: 1
Lot
- Size: 0.75 Acres
Details
- Parcel number: 53464
- Zoning: R
- Special conditions: Standard
Construction
Type & style
- Home type: SingleFamily
- Property subtype: Single Family Residence
Materials
- Vinyl
- Foundation: Crawl Space
Condition
- New construction: Yes
- Year built: 2026
Details
- Builder name: TabOne
Utilities & green energy
- Sewer: Septic Installed
- Water: County Water
Community & HOA
Community
- Subdivision: None
Location
- Region: Kings Mountain
Financial & listing details
- Price per square foot: $225/sqft
- Date on market: 10/2/2026
- Cumulative days on market: 1 day
- Road surface type: Concrete, Paved
Estimated market value
$294,200
$279,000 - $309,000
$1,835/mo
Price history
| Date | Event | Price |
|---|---|---|
| 10/2/2026 | Listed for sale | $295,000-1.7%$225/sqft |
Source:  Canopy MLS as distributed by MLS GRID #4430892 Report a problem Canopy MLS as distributed by MLS GRID #4430892 Report a problem | ||
| 10/2/2026 | Listing removed | $299,990$228/sqft |
Source: Canopy MLS as distributed by MLS GRID #4381337 Report a problem | ||
| 8/25/2026 | Listed for sale | $299,990$228/sqft |
Source: Canopy MLS as distributed by MLS GRID #4381337 Report a problem | ||
| 8/16/2026 | Pending sale | $299,990$228/sqft |
Source: Canopy MLS as distributed by MLS GRID #4381337 Report a problem | ||
| 5/13/2026 | Listed for sale | $299,990$228/sqft |
Source: Canopy MLS as distributed by MLS GRID #4381337 Report a problem | ||
Public tax history
Tax history is unavailable.
Monthly payment
Est. payment
Payment breakdown
Explore the cost of this home by adjusting the details. Changes won't be saved.Climate risks
Neighborhood: 28086
Similar homes
- $345,0003 bd2 ba1.7k sqft210 Paw Jims Rd, Kings Mountain, NC 28086For Sale
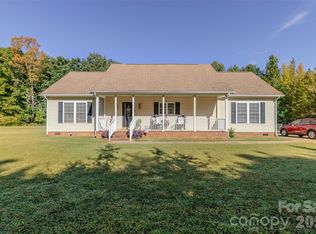
 MLS ID #4430698, Erin Jolly, Jolly Realty Group LLC. Canopy MLS as distributed by MLS GRID
 - $289,0003 bd2 ba1.3k sqft5119 Pine Springs Dr, Bessemer City, NC 28016For Sale
 MLS ID #4430014, Joshua Hice, Premier South. Canopy MLS as distributed by MLS GRID
 - $--3 bd2 ba1.4k sqft875 Marys Grove Rd, Cherryville, NC 28021Auction
 Auction.com 2
 - $315,0003 bd2 ba1.3k sqft9008 Meredith Leigh Ln, Cherryville, NC 28021For Sale
 MLS ID #4429079, Erin Jolly, Jolly Realty Group LLC. Canopy MLS as distributed by MLS GRID
 - $240,0003 bd2 ba1.5k sqft718 Marys Grove Church Rd, Kings Mountain, NC 28086For SaleMLS ID #4428418, John Combs, Local Real Estate. Canopy MLS as distributed by MLS GRID
- $240,0003 bd2 ba1.6k sqft106 Amy Dr, Kings Mountain, NC 28086For SaleMLS ID #4428225, Dawn Gilliam, ALBRICK. Canopy MLS as distributed by MLS GRID
- $310,0003 bd2 ba1.8k sqft1208 N Piedmont Ave, Kings Mountain, NC 28086For SaleMLS ID #4415799, Diane Ledbetter, Diane Ledbetter Real Estate. Canopy MLS as distributed by MLS GRID
- $299,9003 bd2 ba1.2k sqft3020 Vernell Ln, Shelby, NC 28150For SaleMLS ID #4420785, Charles Lamere, CTL Properties LLC. Canopy MLS as distributed by MLS GRID
- $283,5004 bd2 ba1.5k sqft220 Lackey St, Kings Mountain, NC 28086For SaleMLS ID #4393044, Cindy Hagans, Hagans Real Estate INC. Canopy MLS as distributed by MLS GRID
- $275,0003 bd2 ba1.4k sqft1756 Martin Rd, Kings Mountain, NC 28086For SaleMLS ID #4406876, Vicki Copeland, Keller Williams South Park. Canopy MLS as distributed by MLS GRID
- $384,0003 bd2 ba1.4k sqft301 Delview Dr, Cherryville, NC 28021For SaleMLS ID #4430244, Vickie Spurling, Vickie Spurling Realty Inc. Canopy MLS as distributed by MLS GRID
- $242,5003 bd1 ba1k sqft251 Branchwood Cir, Kings Mountain, NC 28086For SaleMLS ID #4394195, Pearl Smith, Pearl Realty. Canopy MLS as distributed by MLS GRID
- $332,0003 bd3 ba1.6k sqft154 Reep Rd, Kings Mountain, NC 28086For SaleMLS ID #4406372, Brittany Austin, Coldwell Banker Mountain View. Canopy MLS as distributed by MLS GRID
- $320,0003 bd2 ba1.8k sqft609 Ginger Dr, Kings Mountain, NC 28086For SaleMLS ID #4390011, Verria Hairston, Opendoor Brokerage LLC. Canopy MLS as distributed by MLS GRID
- $299,9993 bd2 ba1.4k sqft1014 Ranbar St, Cherryville, NC 28021For SaleMLS ID #4402965, Vickie Spurling, Vickie Spurling Realty Inc. Canopy MLS as distributed by MLS GRID
- $287,9003 bd1 ba1.7k sqft401 S Mulberry St, Cherryville, NC 28021For SaleMLS ID #4416640, Jamie McSwain, Rockin Realty Inc. Canopy MLS as distributed by MLS GRID
- $243,0003 bd2 ba1.3k sqft409 Baker St, Kings Mountain, NC 28086For SaleMLS ID #4408668, Mishella Bastianson, Lake Norman Realty, Inc.. Canopy MLS as distributed by MLS GRID
- $275,9003 bd2 ba1.3k sqft404 Brice St, Kings Mountain, NC 28086New ConstructionMLS ID #4387371, Leslie Harrison, Team Thomas & Associates Realty Inc.. Canopy MLS as distributed by MLS GRID
