Welcome home to this inviting 3-bedroom, 2.5-bath home in the desirable Apple Creek community of Dallas, NC! Designed with comfort and functionality in mind, this home features an open floor plan that creates a seamless flow between the main living spaces, perfect for everyday living and entertaining. The spacious main level offers flexibility for relaxing, gathering, and making the most of your space. Upstairs, you'll find all three bedrooms, including the primary suite, providing a comfortable separation between living and sleeping areas.
Enjoy community amenities including an outdoor pool and playground, along with a convenient location near downtown Dallas and Gastonia. With access to US-321 and I-85, commuting toward Charlotte and reaching shopping, dining, parks, and everyday essentials is convenient. Whether you're enjoying a quiet evening at home or exploring everything Gaston County has to offer, this property delivers a wonderful combination of space, functionality, and location.Lender credit up to $2,500 toward buyer closing costs available. Subject to approval and eligibility.
Active
$285,000
2665 McIntosh St, Dallas, NC 28034
3beds
1,771sqft
Single Family Residence
Built in 2019
0.11 Acres Lot
$-- Zestimate®
$161/sqft
$50/mo HOA
What's special
Open floor planPrimary suiteSpacious main level
- 8 days
- 151
- 20
Likely to sell faster than
Zillow last checked:
Listing updated:
Listed by:
Josh Burnett 980-447-6402,
EXP Realty LLC Ballantyne
Source: Canopy MLS as distributed by MLS GRID,MLS#: 4441976
Facts & features
Interior
Bedrooms & bathrooms
- Bedrooms: 3
- Bathrooms: 3
- Full bathrooms: 2
- 1/2 bathrooms: 1
Primary bedroom
- Level: Upper
Bedroom s
- Level: Upper
Bedroom s
- Level: Upper
Bathroom half
- Level: Main
Bathroom full
- Level: Upper
Bathroom full
- Level: Upper
Dining room
- Level: Main
Kitchen
- Level: Main
Living room
- Level: Main
Heating
- Central
Cooling
- Central Air
Appliances
- Included: Dishwasher, Electric Range, Microwave, Refrigerator
- Laundry: Upper Level
Features
- Kitchen Island, Open Floorplan, Walk-In Closet(s)
- Flooring: Carpet, Vinyl
- Has basement: No
- Fireplace features: Living Room
Interior area
- Total structure area: 1,771
- Total interior livable area: 1,771 sqft
- Finished area above ground: 1,771
- Finished area below ground: 0
Video & virtual tour
Property
Parking
- Total spaces: 1
- Parking features: Driveway, Attached Garage, Garage Faces Front, Garage on Main Level
- Attached garage spaces: 1
- Has uncovered spaces: Yes
Features
- Levels: Two
- Stories: 2
- Patio & porch: Patio
- Pool features: Community
Lot
- Size: 0.11 Acres
Details
- Parcel number: 301444
- Zoning: RES
- Special conditions: Standard
Construction
Type & style
- Home type: SingleFamily
- Property subtype: Single Family Residence
Materials
- Stone Veneer, Vinyl
- Foundation: Slab
Condition
- New construction: No
- Year built: 2019
Utilities & green energy
- Sewer: Public Sewer
- Water: City
Community & HOA
Community
- Features: Playground
- Subdivision: Apple Creek
HOA
- Has HOA: Yes
- HOA fee: $600 annually
- HOA name: Cedar Management Group
- HOA phone: 704-644-8808
Location
- Region: Dallas
Financial & listing details
- Price per square foot: $161/sqft
- Tax assessed value: $317,480
- Annual tax amount: $3,394
- Date on market: 11/10/2026
- Cumulative days on market: 8 days
- Listing terms: Cash,Conventional,FHA,VA Loan
- Road surface type: Concrete, Paved
Estimated market value
Not available
Estimated sales range
Not available
Not available
Price history
| Date | Event | Price |
|---|---|---|
| 11/10/2026 | Listed for sale | $285,000-3.4%$161/sqft |
Source:  Canopy MLS as distributed by MLS GRID #4441976 Report a problem | ||
| 3/15/2025 | Listing removed | $1,800$1/sqft |
Source: Zillow Rentals Report a problem | ||
| 2/25/2025 | Price change | $1,800-5.3%$1/sqft |
Source: Zillow Rentals Report a problem | ||
| 2/13/2025 | Listed for rent | $1,900+1.3%$1/sqft |
Source: Zillow Rentals Report a problem | ||
| 1/25/2025 | Listing removed | $295,000$167/sqft |
Source: Canopy MLS as distributed by MLS GRID #4187296 Report a problem | ||
| 1/6/2025 | Price change | $295,000-1%$167/sqft |
Source: Canopy MLS as distributed by MLS GRID #4187296 Report a problem | ||
| 10/14/2024 | Price change | $298,000-0.7%$168/sqft |
Source: Canopy MLS as distributed by MLS GRID #4187296 Report a problem | ||
| 9/27/2024 | Listed for sale | $300,000+50%$169/sqft |
Source: Canopy MLS as distributed by MLS GRID #4187296 Report a problem | ||
| 9/17/2024 | Listing removed | $1,875$1/sqft |
Source: Zillow Rentals Report a problem | ||
| 7/15/2024 | Listed for rent | $1,875+8.7%$1/sqft |
Source: Zillow Rentals Report a problem | ||
| 1/28/2023 | Listing removed | -- |
Source: Zillow Rentals Report a problem | ||
| 1/18/2023 | Price change | $1,725-4.2%$1/sqft |
Source: Zillow Rentals Report a problem | ||
| 12/24/2022 | Listed for rent | $1,800$1/sqft |
Source: Zillow Rentals Report a problem | ||
| 6/24/2020 | Sold | $200,000$113/sqft |
Source: Public Record Report a problem | ||
Public tax history
| Year | Property taxes | Tax assessment |
|---|---|---|
| 2025 | $3,394 | $317,480 |
| 2024 | $3,394 -1% | $317,480 |
| 2023 | $3,429 +55.1% | $317,480 +91.1% |
| 2022 | $2,210 -1.5% | $166,170 |
| 2021 | $2,243 +29.7% | $166,170 |
| 2020 | $1,729 | $166,170 +638.5% |
| 2019 | -- | $22,500 |
Find assessor info on the county website
Monthly payment
Est. payment
Payment breakdown
Explore the cost of this home by adjusting the details. Changes won't be saved.Climate risks
Neighborhood: 28034
Nearby schools
Schools provided by the listing agent
- Elementary: Costner
- Middle: W.C. Friday
- High: North Gaston
Source: Canopy MLS as distributed by MLS GRID. This data may not be complete. We recommend contacting the local school district to confirm school assignments for this home.
Similar homes
- $315,0004 bd3 ba2k sqft3059 Green Apple Dr, Dallas, NC 28034For Sale

 MLS ID #4437013, Josh Burnett, EXP Realty LLC Ballantyne. Canopy MLS as distributed by MLS GRID
- $289,0003 bd3 ba1.8k sqft3157 Green Apple Dr, Dallas, NC 28034For Sale
 MLS ID #4382079, Ed Averette, Lifestyle International Realty. Canopy MLS as distributed by MLS GRID
- $337,0005 bd3 ba2.3k sqft3168 Green Apple Dr, Dallas, NC 28034For Sale
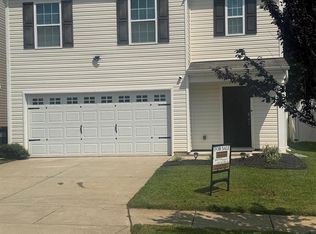 MLS ID #4413344, Abby Banner, Metric Realty Company. Canopy MLS as distributed by MLS GRID
- $300,0004 bd3 ba2k sqft732 Sherman St, Gastonia, NC 28052For Sale
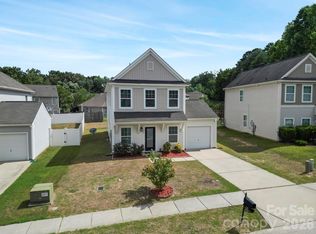 MLS ID #4403492, Tara McKee, Keller Williams Connected. Canopy MLS as distributed by MLS GRID
- $280,0003 bd3 ba1.6k sqft396 Zocalo Dr #56, Gastonia, NC 28056For SaleMLS ID #4439588, Isaac Calle Tapia, Mark Spain Real Estate. Canopy MLS as distributed by MLS GRID
- $320,0003 bd3 ba1.8k sqft3922 Northerly Island Ct, Gastonia, NC 28056For SaleMLS ID #4435087, Brandon Kauffman, Northstar Real Estate, LLC. Canopy MLS as distributed by MLS GRID
- $285,0003 bd2 ba1.5k sqft234 Rosedale St, Kings Mountain, NC 28086For SaleMLS ID #4437813, Greg Ivester, Premier South. Canopy MLS as distributed by MLS GRID
- $340,0004 bd3 ba2k sqft1037 Bolivia Dr, Gastonia, NC 28054For SaleMLS ID #4421154, Juana Rolffort, OfferPad Brokerage LLC. Canopy MLS as distributed by MLS GRID
- $339,9004 bd3 ba2.1k sqft1778 Bright Hope Ln, Dallas, NC 28034For SaleMLS ID #4375223, Sandy Bishop, NorthGroup Real Estate LLC. Canopy MLS as distributed by MLS GRID
- $330,0003 bd2 ba1.3k sqft7166 Marlin St, Gastonia, NC 28056For SaleMLS ID #4440395, John R Bolin, Howard Hanna Allen Tate Gastonia. Canopy MLS as distributed by MLS GRID
- $329,9003 bd3 ba1.9k sqft2100 Cranberry Woods Ct, Charlotte, NC 28208For SaleMLS ID #4442755, Jennifer Friedman, C-A-RE Realty. Canopy MLS as distributed by MLS GRID
- $305,2153 bd3 ba1.5k sqft2598 Ruby Mill Dr #28, Gastonia, NC 28056New ConstructionCanopy MLS as distributed by MLS GRID
- $310,0003 bd3 ba1.4k sqft255 Evergreen Rd, Lake Wylie, SC 29710For SaleMLS ID #4439114, Kent Van Slambrook, First Properties. Canopy MLS as distributed by MLS GRID
- $310,0003 bd3 ba2.1k sqft3404 Clover Valley Dr, Gastonia, NC 28052For SaleMLS ID #4414276, Doug Smith, Mainstay Brokerage LLC. Canopy MLS as distributed by MLS GRID
- $299,0004 bd3 ba2.2k sqft107 Frank Burns Way, Kings Mountain, NC 28086For SaleMLS ID #4418335, Justin Sciranko, Keller Williams Lake Norman. Canopy MLS as distributed by MLS GRID
- $315,0003 bd3 ba1.6k sqft163 Kipling Ln, Kings Mountain, NC 28086For SaleMLS ID #4367011, Mark Blythe, Howard Hanna Allen Tate Charlotte South. Canopy MLS as distributed by MLS GRID
- $278,0003 bd2 ba1.3k sqft223 Frank Burns Way, Kings Mountain, NC 28086For SaleMLS ID #4419139, Alex Dixon, AD Realty Partners, LLC. Canopy MLS as distributed by MLS GRID
- $269,0003 bd2 ba1.5k sqft226 Caley St, Kings Mountain, NC 28086For SaleMLS ID #4408413, Justin Sciranko, Keller Williams Lake Norman. Canopy MLS as distributed by MLS GRID
- $277,4003 bd3 ba1.5k sqft467 Belcaro Dr, Kings Mountain, NC 28086For SaleMLS ID #4392298, Summer Brady, Mainstay Brokerage LLC. Canopy MLS as distributed by MLS GRID
- $308,9003 bd2 ba1.3k sqft3616 Saddlebred Dr, Gastonia, NC 28052New ConstructionCanopy MLS as distributed by MLS GRID
