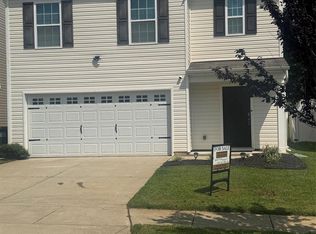
Welcome home to this beautifully maintained 3-bedroom, 2.5-bath home located on a desirable corner lot in the sought-after Apple Creek community of Dallas, NC. Built in 2020, this home offers an open and inviting floor plan featuring a spacious kitchen with granite countertops, center island, stainless steel appliances, and plenty of cabinet space, perfect for entertaining and everyday living. The cozy living room features a fireplace ideal for relaxing evenings at home. Upstairs, the spacious primary suite boasts cathedral ceilings, a walk-in closet, and a private bath with a 5-foot walk-in shower. A 1-car garage and thoughtfully designed layout complete this move-in ready home. Enjoy resort-style neighborhood amenities just steps from your front door including a community pool, cabana, playground, and walking areas. Conveniently located near downtown Dallas, Gastonia shopping and dining, and with quick access to Interstate 85 for an easy commute to Charlotte and surrounding areas, this home offers the perfect blend of comfort and convenience. Don’t miss your opportunity to own in the Apple Creek community!
Active
Price cut: $10K (6/18)
$289,000
3157 Green Apple Dr, Dallas, NC 28034
3beds
1,839sqft
Single Family Residence
Built in 2020
0.1 Acres Lot
$287,000 Zestimate®
$157/sqft
$50/mo HOA
What's special
Cathedral ceilingsPlenty of cabinet spaceSpacious kitchenCommunity poolCenter islandGranite countertopsDesirable corner lot
- 118 days
- 200
- 18
Zillow last checked:
Listing updated:
Listed by:
Ed Averette edaverette@theaverhomegroup.com,
Lifestyle International Realty
Source: Canopy MLS as distributed by MLS GRID,MLS#: 4382079
Facts & features
Interior
Bedrooms & bathrooms
- Bedrooms: 3
- Bathrooms: 3
- Full bathrooms: 2
- 1/2 bathrooms: 1
Primary bedroom
- Features: En Suite Bathroom, Vaulted Ceiling(s), Walk-In Closet(s)
- Level: Upper
- Area: 227.22 Square Feet
- Dimensions: 14' 6" X 15' 8"
Bedroom s
- Level: Upper
- Area: 172.46 Square Feet
- Dimensions: 11' 3" X 15' 4"
Bedroom s
- Level: Upper
- Area: 164.8 Square Feet
- Dimensions: 10' 9" X 15' 4"
Bathroom half
- Level: Main
- Area: 38.38 Square Feet
- Dimensions: 8' 1" X 4' 9"
Bathroom full
- Level: Upper
- Area: 72 Square Feet
- Dimensions: 8' 0" X 9' 0"
Bathroom full
- Level: Upper
- Area: 35.82 Square Feet
- Dimensions: 7' 8" X 4' 8"
Dining area
- Level: Main
- Area: 153.72 Square Feet
- Dimensions: 10' 1" X 15' 3"
Kitchen
- Features: Kitchen Island
- Level: Main
- Area: 191.42 Square Feet
- Dimensions: 12' 10" X 14' 11"
Laundry
- Level: Upper
Living room
- Level: Main
- Area: 259.44 Square Feet
- Dimensions: 13' 3" X 19' 7"
Heating
- Forced Air, Natural Gas
Cooling
- Central Air
Appliances
- Included: Dishwasher, Disposal, Electric Cooktop, Electric Oven, Electric Range, Electric Water Heater, Microwave, Refrigerator
- Laundry: Electric Dryer Hookup, In Hall, Laundry Closet, Upper Level
Features
- Kitchen Island, Pantry, Walk-In Closet(s)
- Flooring: Carpet, Laminate, Vinyl
- Doors: Sliding Doors, Storm Door(s)
- Has basement: No
- Attic: Pull Down Stairs
- Fireplace features: Gas Log
Interior area
- Total structure area: 1,839
- Total interior livable area: 1,839 sqft
- Finished area above ground: 1,839
- Finished area below ground: 0
Property
Parking
- Total spaces: 1
- Parking features: Driveway, Attached Garage, Garage Faces Front, Garage on Main Level
- Attached garage spaces: 1
- Has uncovered spaces: Yes
Features
- Levels: Two
- Stories: 2
- Patio & porch: Covered, Front Porch, Patio
- Pool features: Community
- Waterfront features: None
Lot
- Size: 0.1 Acres
- Dimensions: 30 x 10 x 14 x 17 x 68 x 38 x 103
- Features: Corner Lot
Details
- Parcel number: 302206
- Zoning: RES
- Special conditions: Standard
Construction
Type & style
- Home type: SingleFamily
- Architectural style: Transitional
- Property subtype: Single Family Residence
Materials
- Aluminum, Stone Veneer, Vinyl
- Foundation: Slab
- Roof: Fiberglass
Condition
- New construction: No
- Year built: 2020
Utilities & green energy
- Sewer: Public Sewer
- Water: City
Community & HOA
Community
- Features: Cabana, Playground, Sidewalks, Street Lights, Walking Trails
- Security: Carbon Monoxide Detector(s)
- Subdivision: Apple Creek Village
HOA
- Has HOA: Yes
- HOA fee: $600 annually
- HOA name: Cedar Management
Location
- Region: Dallas
Financial & listing details
- Price per square foot: $157/sqft
- Tax assessed value: $315,610
- Annual tax amount: $3,374
- Date on market: 5/14/2026
- Cumulative days on market: 118 days
- Listing terms: Cash,Conventional,FHA,USDA Loan,VA Loan
- Exclusions: washer and dryer do not convey
- Road surface type: Concrete, Paved
Estimated market value
$287,000
$273,000 - $301,000
$1,928/mo
Price history
| Date | Event | Price |
|---|---|---|
| 6/18/2026 | Price change | $289,000-3.3%$157/sqft |
Source:  Canopy MLS as distributed by MLS GRID #4382079 Report a problem Canopy MLS as distributed by MLS GRID #4382079 Report a problem | ||
| 5/14/2026 | Listed for sale | $299,000+43.1%$163/sqft |
Source: Canopy MLS as distributed by MLS GRID #4382079 Report a problem | ||
| 7/2/2020 | Sold | $209,000$114/sqft |
Source: Public Record Report a problem | ||
Public tax history
| Year | Property taxes | Tax assessment |
|---|---|---|
| 2025 | $3,374 | $315,610 |
| 2024 | $3,374 -1% | $315,610 |
| 2023 | $3,409 +55% | $315,610 +90.9% |
| 2022 | $2,199 -1.5% | $165,340 |
| 2021 | $2,232 +19829.4% | $165,340 |
| 2020 | $11 | $165,340 |
Find assessor info on the county website
Monthly payment
Est. payment
Payment breakdown
Explore the cost of this home by adjusting the details. Changes won't be saved.Climate risks
Neighborhood: 28034

Similar homes
- $337,0005 bd3 ba2.3k sqft3168 Green Apple Dr, Dallas, NC 28034For Sale
 MLS ID #4413344, Abby Banner, Metric Realty Company. Canopy MLS as distributed by MLS GRID
 - $340,0005 bd3 ba2.3k sqft3120 Green Apple Dr, Dallas, NC 28034For Sale
 MLS ID #4314544, John R Bolin, Howard Hanna Allen Tate Gastonia. Canopy MLS as distributed by MLS GRID
 - $349,9905 bd3 ba2.4k sqft1706 Gaston Mountain Dr, Dallas, NC 28034For Sale
 MLS ID #4390534, Prashanth Jella, DASH Carolina. Canopy MLS as distributed by MLS GRID
 - $350,0005 bd3 ba2.5k sqft2727 Waybrook Dr, Dallas, NC 28034For Sale
 MLS ID #4380867, Christopher Hendrickson, Mark Spain Real Estate. Canopy MLS as distributed by MLS GRID
 - $331,8004 bd3 ba2k sqft1331 Mifflin Ln, Dallas, NC 28034For SaleMLS ID #4365975, Thania Ortiz, NorthGroup Real Estate LLC. Canopy MLS as distributed by MLS GRID
- $310,0003 bd2 ba1.3k sqft3306 Brighton Dr, Gastonia, NC 28052For SaleMLS ID #4399295, Frankie Gonzalez, Gonzalez Realty. Canopy MLS as distributed by MLS GRID
- $319,9003 bd3 ba1.6k sqft1429 River Run Rd, Lowell, NC 28098For SaleMLS ID #4401168, Toni Whiteside, Toni Whiteside Real Estate LLC. Canopy MLS as distributed by MLS GRID
- $315,0004 bd3 ba2.2k sqft107 Frank Burns Way, Kings Mountain, NC 28086For SaleMLS ID #4418335, Justin Sciranko, Keller Williams Lake Norman. Canopy MLS as distributed by MLS GRID
- $295,0003 bd3 ba1.6k sqft2647 Ruby Dixon Crossing Dr #1, Gastonia, NC 28056For SaleMLS ID #4402211, Tara Higgins, Keller Williams South Park. Canopy MLS as distributed by MLS GRID
- $290,0004 bd3 ba2.2k sqft336 Frank Burns Way, Kings Mountain, NC 28086For SaleMLS ID #4406864, Lizz Baxter, COMPASS. Canopy MLS as distributed by MLS GRID
- $298,9983 bd3 ba1.8k sqft282 Aubrey Woods Dr, Kings Mountain, NC 28086For SaleMLS ID #4406998, Choon Kim, Premier South. Canopy MLS as distributed by MLS GRID
- $278,0003 bd2 ba1.3k sqft223 Frank Burns Way, Kings Mountain, NC 28086For SaleMLS ID #4419139, Alex Dixon, AD Realty Partners, LLC. Canopy MLS as distributed by MLS GRID
- $297,4003 bd3 ba1.5k sqft467 Belcaro Dr, Kings Mountain, NC 28086For SaleMLS ID #4392298, Summer Brady, Mainstay Brokerage LLC. Canopy MLS as distributed by MLS GRID
- $275,0003 bd2 ba1.5k sqft226 Caley St, Kings Mountain, NC 28086For SaleMLS ID #4408413, Justin Sciranko, Keller Williams Lake Norman. Canopy MLS as distributed by MLS GRID
- $335,0003 bd3 ba2.1k sqft3404 Clover Valley Dr, Gastonia, NC 28052For SaleMLS ID #4414276, Doug Smith, Mainstay Brokerage LLC. Canopy MLS as distributed by MLS GRID
- $320,0003 bd3 ba1.4k sqft10302 Hugue Way, Charlotte, NC 28214For SaleMLS ID #4417320, Michelle Frum, DASH Carolina. Canopy MLS as distributed by MLS GRID
- $297,8653 bd3 ba1.6k sqft2517 Ruby Dixon Crossing Dr Lot 22, Gastonia, NC 28056New ConstructionMLS ID #4387669, Andi Bliss, Brookline Homes LLC. Canopy MLS as distributed by MLS GRID
- $330,0003 bd3 ba2.5k sqft310 Roy Eaker Rd, Cherryville, NC 28021For SaleMLS ID #4391935, Shannel Woodruff, Redfin Corporation. Canopy MLS as distributed by MLS GRID
- $360,0004 bd3 ba2.2k sqft2984 Daffodil Ct, Gastonia, NC 28054For SaleMLS ID #4337455, Sarah Sosebee, Premier South. Canopy MLS as distributed by MLS GRID
- $289,5803 bd3 ba1.7k sqft5511 Chambray Ter, Cherryville, NC 28021New ConstructionCanopy MLS as distributed by MLS GRID
