Welcome to 2147 Eastway Drive! This beautiful 4-bedroom, 2.5-bath home with 2 car garage offers modern style and unbeatable value. The kitchen features granite countertops, stainless steel appliances, and tiled backsplash with an added kitchen island to create a bright and functional space perfect for everyday living and entertaining. The first floor showcases upgraded Mohawk Divinity flooring and an open layout that flows seamlessly throughout. Upstairs, the spacious owner’s suite boasts a cathedral ceiling, large walk-in closet, and private bath for your comfort and retreat. Conveniently located near I-85, this home is just 25 minutes from Uptown Charlotte and only 5 minutes from the mall.
Active
Price cut: $2K (7/2)
$328,000
2147 Eastway Dr, Dallas, NC 28034
4beds
2,096sqft
:
Get pre-qualified$2,030/mo
Single Family Residence
Built in 2023
0.14 Acres Lot
$326,900 Zestimate®
$156/sqft
$45/mo HOA
What's special
Cathedral ceilingKitchen islandGranite countertopsUpgraded mohawk divinity flooringTiled backsplashLarge walk-in closetPrivate bath
- 268 days |
- 156 |
- 12 |
Zillow last checked:
Listing updated:
Listed by:
Nicole Didier nicole.didier@BHHScarolinas.com,
Berkshire Hathaway HomeServices Carolinas Realty
Source: Canopy MLS as distributed by MLS GRID,MLS#: 4313585
Facts & features
Interior
Bedrooms & bathrooms
- Bedrooms: 4
- Bathrooms: 3
- Full bathrooms: 2
- 1/2 bathrooms: 1
Primary bedroom
- Features: Cathedral Ceiling(s), En Suite Bathroom
- Level: Upper
Bedroom s
- Level: Upper
Bedroom s
- Level: Upper
Bedroom s
- Level: Upper
Bathroom half
- Level: Main
Bathroom full
- Level: Upper
Bathroom full
- Level: Upper
Dining room
- Level: Main
Kitchen
- Features: Kitchen Island
- Level: Main
Living room
- Level: Main
Heating
- Heat Pump
Cooling
- Heat Pump
Appliances
- Included: Dishwasher, Disposal, Electric Oven, Electric Water Heater, Microwave
- Laundry: Electric Dryer Hookup, Upper Level, Washer Hookup
Features
- Flooring: Carpet, Vinyl
- Doors: Sliding Doors
- Has basement: No
- Fireplace features: Living Room
Interior area
- Total structure area: 2,096
- Total interior livable area: 2,096 sqft
- Finished area above ground: 2,096
- Finished area below ground: 0
Property
Parking
- Total spaces: 2
- Parking features: Attached Garage, Garage on Main Level
- Attached garage spaces: 2
Features
- Levels: Two
- Stories: 2
- Patio & porch: Front Porch
Lot
- Size: 0.14 Acres
Details
- Parcel number: 307498
- Zoning: R-3
- Special conditions: Standard
Construction
Type & style
- Home type: SingleFamily
- Property subtype: Single Family Residence
Materials
- Stone Veneer, Vinyl
- Foundation: Slab
Condition
- New construction: No
- Year built: 2023
Utilities & green energy
- Sewer: Public Sewer
- Water: City
- Utilities for property: Electricity Connected
Community & HOA
Community
- Subdivision: Spencer Mountain Village
HOA
- Has HOA: Yes
- HOA fee: $135 quarterly
Location
- Region: Dallas
Financial & listing details
- Price per square foot: $156/sqft
- Tax assessed value: $351,190
- Annual tax amount: $3,754
- Date on market: 11/1/2025
- Cumulative days on market: 268 days
- Listing terms: Cash,Conventional,FHA,VA Loan
- Electric utility on property: Yes
- Road surface type: Concrete, Paved
Estimated market value
$326,900
$311,000 - $343,000
$2,321/mo
Price history
| Date | Event | Price |
|---|---|---|
| 7/2/2026 | Price change | $328,000-0.6%$156/sqft |
Source:  Canopy MLS as distributed by MLS GRID #4313585 Report a problem Canopy MLS as distributed by MLS GRID #4313585 Report a problem | ||
| 3/25/2026 | Price change | $330,000-0.9%$157/sqft |
Source: Canopy MLS as distributed by MLS GRID #4313585 Report a problem | ||
| 2/26/2026 | Price change | $333,000-0.6%$159/sqft |
Source: Canopy MLS as distributed by MLS GRID #4313585 Report a problem | ||
| 11/1/2025 | Listed for sale | $335,000+8.1%$160/sqft |
Source: Canopy MLS as distributed by MLS GRID #4313585 Report a problem | ||
| 6/23/2023 | Sold | $310,000-10.6%$148/sqft |
Source: Canopy MLS as distributed by MLS GRID #4000476 Report a problem | ||
| 2/7/2023 | Pending sale | $346,665$165/sqft |
Source:  DR Horton Report a problem DR Horton Report a problem | ||
| 1/25/2023 | Listed for sale | $346,665$165/sqft |
Source: DR Horton Report a problem | ||
Public tax history
| Year | Property taxes | Tax assessment |
|---|---|---|
| 2025 | $3,754 | $373,580 +6.4% |
| 2024 | $3,754 +672.5% | $351,190 |
| 2023 | $486 | $351,190 |
| 2022 | -- | -- |
Find assessor info on the county website
Monthly payment
Est. payment
Payment breakdown
Explore the cost of this home by adjusting the details. Changes won't be saved.Climate risks
Neighborhood: 28034
Nearby schools
GreatSchools rating
- 6/10Carr Elementary SchoolGrades: PK-5Distance: 2.5 mi
- 2/10William C Friday Middle SchoolGrades: 6-8Distance: 2.9 mi
- 3/10North Gaston High SchoolGrades: 9-12Distance: 2.6 mi
- $315,4003 bd3 ba1.8k sqft2153 Eastway Dr, Dallas, NC 28034Off Market
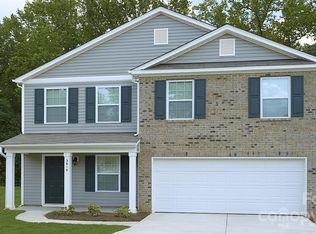
- $318,0003 bd3 ba1.8k sqft2135 Eastway Dr, Dallas, NC 28034Sold

- $319,8003 bd2 ba1.8k sqft2039 Greenbrook Trl, Dallas, NC 28034Off Market

- $373,9004 bd2 ba2.6k sqft2172 Eastway Dr, Dallas, NC 28034Off Market

- $319,1003 bd3 ba1.8k sqft2159 Eastway Dr, Dallas, NC 28034Off Market
- $380,6004 bd2 ba2.6k sqft2019 Eastway Dr, Dallas, NC 28034Off Market
- $345,0004 bd3 ba2.2k sqft2154 Eastway Dr, Dallas, NC 28034Sold
- $349,2004 bd3 ba2.1k sqft2141 Eastway Dr, Dallas, NC 28034Off Market
A local agent can set up tours, give advice and negotiate with sellers.
Similar homes
- $348,5004 bd3 ba2.7k sqft2130 Eastway Dr, Dallas, NC 28034For Sale
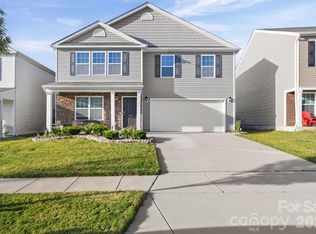
 MLS ID #4366434, Choon Kim, Premier South. Canopy MLS as distributed by MLS GRID
 - $315,0003 bd2 ba1.3k sqft3306 Brighton Dr, Gastonia, NC 28052For Sale
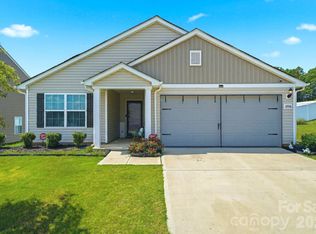 MLS ID #4399295, Frankie Gonzalez, Gonzalez Realty. Canopy MLS as distributed by MLS GRID
 - $375,0004 bd3 ba2.3k sqft10131 Holly Park Dr, Charlotte, NC 28214For Sale
 MLS ID #4390811, Nicole McAlister, Keller Williams Ballantyne Area. Canopy MLS as distributed by MLS GRID
 - $390,0004 bd3 ba2k sqft12456 Susanna Dr, Charlotte, NC 28214For Sale
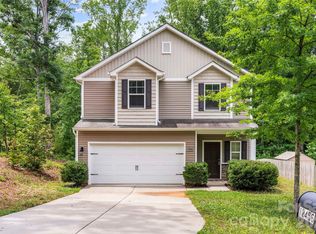 MLS ID #4386444, Kyle Bender, EXP Realty LLC Ballantyne. Canopy MLS as distributed by MLS GRID
 - $400,0004 bd3 ba2.7k sqft7572 Nolen Farm Dr, Gastonia, NC 28056For SaleMLS ID #4402446, Sierra Garren, EXP Realty LLC Ballantyne. Canopy MLS as distributed by MLS GRID
- $415,0004 bd2 ba2.2k sqft7735 Stonehouse Dr, Gastonia, NC 28056For SaleMLS ID #4402484, Sierra Garren, EXP Realty LLC Ballantyne. Canopy MLS as distributed by MLS GRID
- $379,9005 bd3 ba2.4k sqft7596 Nolen Farm Dr, Gastonia, NC 28056For SaleMLS ID #4384911, Brandon Jackson, Better Homes and Garden Real Estate Paracle. Canopy MLS as distributed by MLS GRID
- $334,9003 bd2 ba1.7k sqft6225 Sid Crane Dr, Charlotte, NC 28216For SaleMLS ID #4374536, Maria Martinez, NorthGroup Real Estate LLC. Canopy MLS as distributed by MLS GRID
- $424,9003 bd3 ba2.7k sqft2745 Cypress Oak Ln, Gastonia, NC 28056For SaleMLS ID #4398586, Matthew Hanks, EXP Realty LLC. Canopy MLS as distributed by MLS GRID
- $404,9004 bd3 ba2k sqft6013 Santee River Way #39, Belmont, NC 28012For SaleMLS ID #4378467, Kaylee Wilson, TLS Realty LLC. Canopy MLS as distributed by MLS GRID
- $390,0003 bd3 ba2.2k sqft7549 Stonehouse Dr, Gastonia, NC 28056For SaleMLS ID #4354582, Phil Puma, Puma & Associates Realty, Inc.. Canopy MLS as distributed by MLS GRID
- $295,0003 bd3 ba1.8k sqft1232 Phifer Rd, Kings Mountain, NC 28086For SaleMLS ID #4361714, Josh Kelly, Keller Williams Ballantyne Area. Canopy MLS as distributed by MLS GRID
- $369,0003 bd3 ba1.9k sqft1248 Century Dr, Clover, SC 29710For SaleMLS ID #4400191, Brian Harris, Keller Williams Connected. Canopy MLS as distributed by MLS GRID
- $315,0003 bd3 ba1.9k sqft213 Quality Dr, Mount Holly, NC 28120For SaleMLS ID #4365058, Chelsea Desourdy, Keller Williams Connected. Canopy MLS as distributed by MLS GRID
- $389,9004 bd3 ba2k sqft828 Larmore Ave, Charlotte, NC 28216For SaleMLS ID #4371254, Jasmine McCray, Costello Real Estate and Investments LLC. Canopy MLS as distributed by MLS GRID
- $372,9003 bd3 ba2.4k sqft2628 Courtland Dr, Clover, SC 29710For SaleMLS ID #4387393, Robyn Licursi, Robyns Nest Realty. Canopy MLS as distributed by MLS GRID
- $399,9003 bd3 ba2.4k sqft104 Meyers Ridge Rd, Cramerton, NC 28032For SaleMLS ID #4361157, Rachael Powell, Premier South. Canopy MLS as distributed by MLS GRID
- $410,0004 bd3 ba2.8k sqft9142 Mackinaw Dr, Gastonia, NC 28056For SaleMLS ID #4326705, Jessica Rodriguez, COMPASS. Canopy MLS as distributed by MLS GRID
- $420,0003 bd3 ba2k sqft5137 Thomasville Dr, Belmont, NC 28012For SaleMLS ID #4399379, Abbey Reetz, Coldwell Banker Realty. Canopy MLS as distributed by MLS GRID
- $345,0003 bd3 ba1.6k sqft3735 Ernie Dr, Charlotte, NC 28269For SaleMLS ID #4330253, Heba Alkhatib, NorthGroup Real Estate LLC. Canopy MLS as distributed by MLS GRID
