Fresh Finishes, Fantastic Floor Plan!
Welcome to 2745 Cypress Oak Lane, a beautifully maintained, move-in ready home in one of Gastonia's most popular neighborhoods—Bethesda Oaks. Offering the perfect blend of comfortable living, modern finishes, and outstanding community amenities, this is a home you'll be proud to own from the moment you arrive.
A charming covered front porch creates a warm first impression and welcomes family and friends inside. The spacious foyer opens to an inviting floor plan featuring durable luxury vinyl plank flooring, neutral designer-inspired paint colors, abundant natural light, elegant moldings, and spaces that feel both open and comfortable.
Whether you're hosting the holidays or simply enjoying a quiet evening at home, you'll love how effortlessly this floor plan flows. The spacious kitchen serves as the heart of the home, offering an abundance of cabinetry, solid surface countertops, stainless steel appliances, a gas range, and a large center island with bar seating on both sides—perfect for meal preparation, casual dining, homework, or gathering with family and friends. Best of all, the refrigerator remains, making your move that much easier.
Just off the kitchen is one of this home's standout features—a bright and airy morning room addition. Filled with natural light from oversized windows, it's the perfect place to enjoy your morning coffee, family dinners, game nights, or simply relax while overlooking the backyard.
Upstairs, you'll discover an exceptionally spacious owner's retreat designed for comfort and functionality. The generous bedroom easily accommodates oversized furniture and is complemented by two walk-in closets, providing exceptional storage rarely found in homes at this price point. The owner's bath features a large vanity and an easy-entry step-in shower.
The secondary bedrooms are generously sized with ample closet space, making them ideal for family members, guests, hobbies, or a home office.
Practical upgrades continue throughout the home, including a tankless water heater that provides endless hot water while improving energy efficiency. Even better, the washer and dryer remain, allowing you to move in and immediately feel at home.
Step outside and you'll appreciate one of the property's biggest advantages. Unlike many neighborhood homes, the flat backyard backs to community open space, creating a more spacious feel. It's the perfect setting for pets, backyard cookouts, or simply unwinding after a long day.
Location is equally impressive. Situated on a street that ends in a cul-de-sac, you'll enjoy noticeably less through traffic while still being just moments from all of the wonderful amenities that make Bethesda Oaks so desirable. Residents enjoy a neighborhood pool, playground, and scenic walking trails weaving through mature trees and beautifully maintained common areas—creating opportunities to exercise, relax, and connect with neighbors.
Beautifully maintained. Thoughtfully designed. Truly move-in ready. 2745 Cypress Oak Lane offers the complete package for buyers looking for exceptional value in a neighborhood they'll love coming home to.
"Homeownership is more than buying a house—it's investing in the place where your best memories will be made."
Active
Price cut: $10K (8/5)
$414,900
2745 Cypress Oak Ln, Gastonia, NC 28056
3beds
2,758sqft
Single Family Residence
Built in 2017
0.4 Acres Lot
$410,600 Zestimate®
$150/sqft
$59/mo HOA
What's special
Neutral designer-inspired paint colorsBeautifully maintained common areasAbundant natural lightCharming covered front porchElegant moldingsEasy-entry step-in showerSpacious kitchen
- 40 days |
- 309 |
- 19 |
Zillow last checked:
Listing updated:
Listed by:
Matthew Hanks Matthew@HanksRealtyGroup.com,
EXP Realty LLC
Source: Canopy MLS as distributed by MLS GRID,MLS#: 4398586
Facts & features
Interior
Bedrooms & bathrooms
- Bedrooms: 3
- Bathrooms: 3
- Full bathrooms: 2
- 1/2 bathrooms: 1
Primary bedroom
- Level: Upper
Bedroom s
- Level: Upper
Bedroom s
- Level: Upper
Bathroom half
- Level: Main
Bathroom full
- Level: Main
Bathroom full
- Level: Upper
Bonus room
- Level: Upper
Dining room
- Level: Main
Great room
- Level: Main
Kitchen
- Level: Main
Laundry
- Level: Upper
Living room
- Level: Main
Sunroom
- Level: Main
Heating
- Forced Air, Natural Gas, Zoned
Cooling
- Central Air, Zoned
Appliances
- Included: Dishwasher, Disposal, Gas Oven, Gas Range, Gas Water Heater, Microwave, Plumbed For Ice Maker, Refrigerator, Tankless Water Heater
- Laundry: Laundry Room, Upper Level
Features
- Attic Other, Kitchen Island, Open Floorplan
- Flooring: Carpet, Laminate, Tile, Vinyl
- Has basement: No
- Attic: Other
Interior area
- Total structure area: 2,758
- Total interior livable area: 2,758 sqft
- Finished area above ground: 2,758
- Finished area below ground: 0
Video & virtual tour
Property
Parking
- Total spaces: 2
- Parking features: Attached Garage, Garage Faces Front, Garage on Main Level
- Attached garage spaces: 2
Features
- Levels: Two
- Stories: 2
- Patio & porch: Front Porch, Patio
- Pool features: Community
Lot
- Size: 0.4 Acres
Details
- Parcel number: 226208
- Zoning: res
- Special conditions: Standard
Construction
Type & style
- Home type: SingleFamily
- Property subtype: Single Family Residence
Materials
- Vinyl
- Foundation: Slab
Condition
- New construction: No
- Year built: 2017
Utilities & green energy
- Sewer: Public Sewer
- Water: City
- Utilities for property: Cable Available
Community & HOA
Community
- Features: Clubhouse, Playground, Recreation Area, Walking Trails
- Security: Carbon Monoxide Detector(s)
- Subdivision: Bethesda Oaks
HOA
- Has HOA: Yes
- HOA fee: $351 semi-annually
- HOA name: Property Matters
Location
- Region: Gastonia
Financial & listing details
- Price per square foot: $150/sqft
- Tax assessed value: $406,790
- Annual tax amount: $4,349
- Date on market: 7/11/2026
- Cumulative days on market: 40 days
- Road surface type: Concrete, Paved
Estimated market value
$410,600
$390,000 - $431,000
$2,601/mo
Price history
| Date | Event | Price |
|---|---|---|
| 8/5/2026 | Price change | $414,900-2.4%$150/sqft |
Source:  Canopy MLS as distributed by MLS GRID #4398586 Report a problem Canopy MLS as distributed by MLS GRID #4398586 Report a problem | ||
| 7/11/2026 | Listed for sale | $424,900+60.9%$154/sqft |
Source: Canopy MLS as distributed by MLS GRID #4398586 Report a problem | ||
| 12/29/2017 | Sold | $264,000+444.3%$96/sqft |
Source: Public Record Report a problem | ||
| 10/18/2017 | Sold | $48,500$18/sqft |
Source: Public Record Report a problem | ||
Public tax history
| Year | Property taxes | Tax assessment |
|---|---|---|
| 2025 | $4,349 | $406,790 |
| 2024 | $4,349 -1% | $406,790 |
| 2023 | $4,393 +28.7% | $406,790 +58.5% |
| 2022 | $3,414 -1.5% | $256,680 |
| 2021 | $3,465 | $256,680 |
| 2020 | $3,465 -0.7% | $256,680 |
| 2019 | $3,491 +14.5% | $256,680 +17.8% |
| 2018 | $3,050 | $217,827 +444.6% |
| 2017 | -- | $40,000 |
Find assessor info on the county website
Monthly payment
Est. payment
Payment breakdown
Explore the cost of this home by adjusting the details. Changes won't be saved.Climate risks
Neighborhood: Bethesda Oaks
Nearby schools
GreatSchools rating
- 7/10Lowell Elementary SchoolGrades: PK-5Distance: 3 mi
- 3/10Holbrook Middle SchoolGrades: 6-8Distance: 2.2 mi
- 3/10Ashbrook High SchoolGrades: 9-12Distance: 1.5 mi
Schools provided by the listing agent
- Elementary: Lowell
- Middle: Holbrook
- High: Ashbrook
Source: Canopy MLS as distributed by MLS GRID. This data may not be complete. We recommend contacting the local school district to confirm school assignments for this home.
- $385,7004 bd2 ba2.3k sqft2751 Cypress Oak Ln, Gastonia, NC 28056Off Market
- $426,0003 bd3 ba2.7k sqft2739 Cypress Oak Ln, Gastonia, NC 28056Sold
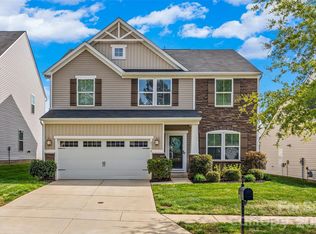
- $395,5003 bd3 ba2.1k sqft2733 Cypress Oak Ln, Gastonia, NC 28056Off Market
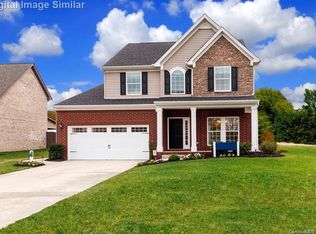
- $420,5003 bd3 ba2.4k sqft2757 Cypress Oak Ln, Gastonia, NC 28056Off Market
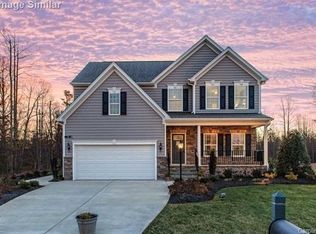
- $521,0005 bd4 ba3.2k sqft2723 Canyon Live Oak Ct, Gastonia, NC 28056Off Market
- $420,0003 bd3 ba2.7k sqft3410 Canyon Live Oak Ct, Gastonia, NC 28056Off Market
- $460,800-- bd-- ba-- sqftCanyon Live Oak Ct, Gastonia, NC 28056Off Market
- $449,900-- bd-- ba-- sqftCanyon Live Oak Ct, Gastonia, NC 28056Off Market
A local agent can set up tours, give advice and negotiate with sellers.
Similar homes
- $400,0004 bd3 ba2.7k sqft7572 Nolen Farm Dr, Gastonia, NC 28056For Sale
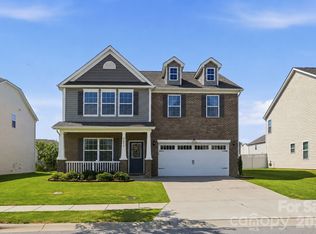
 MLS ID #4402446, Sierra Garren, EXP Realty LLC Ballantyne. Canopy MLS as distributed by MLS GRID
 - $399,0003 bd2 ba1.7k sqft3177 Yosemite Dr, Gastonia, NC 28056For Sale
 MLS ID #4413980, DeAnna Murphree, DSM Properties Inc. Canopy MLS as distributed by MLS GRID
 - $399,9004 bd2 ba2.2k sqft7735 Stonehouse Dr, Gastonia, NC 28056For Sale
 MLS ID #4402484, Sierra Garren, EXP Realty LLC Ballantyne. Canopy MLS as distributed by MLS GRID
 - $365,0003 bd3 ba3k sqft1016 Sweetgum St, Gastonia, NC 28054For Sale
 MLS ID #4403681, Rebekah Isenhour, Berkshire Hathaway HomeServices Carolinas Realty. Canopy MLS as distributed by MLS GRID
 - $399,9003 bd3 ba2.4k sqft104 Meyers Ridge Rd, Cramerton, NC 28032For SaleMLS ID #4361157, Rachael Powell, Premier South. Canopy MLS as distributed by MLS GRID
- $415,0004 bd3 ba2.3k sqft509 Augustus Ln, Mount Holly, NC 28120For SaleMLS ID #4410713, Mike Morrell, Keller Williams Connected. Canopy MLS as distributed by MLS GRID
- $495,0004 bd3 ba2.6k sqft2439 Judson Dr, Gastonia, NC 28054For SaleMLS ID #4375190, Brittany Austin, Coldwell Banker Mountain View. Canopy MLS as distributed by MLS GRID
- $428,0003 bd3 ba2.1k sqft3253 Wicklow Ln, Clover, SC 29710For SaleMLS ID #4369845, Christina Geis, Howard Hanna Allen Tate Lake Wylie. Canopy MLS as distributed by MLS GRID
- $385,0004 bd3 ba2.3k sqft11739 Tribal Dr, Charlotte, NC 28214For SaleMLS ID #4412431, Sorelle Watson, Better Homes and Gardens Real Estate Paracle. Canopy MLS as distributed by MLS GRID
- $400,0005 bd4 ba3.2k sqft2001 Lake Vista Dr, Mount Holly, NC 28120For SaleMLS ID #4363497, Misha Montgomery, NorthGroup Real Estate LLC. Canopy MLS as distributed by MLS GRID
- $510,0003 bd2 ba2.1k sqft2305 Trundle Dr, Gastonia, NC 28054For SaleMLS ID #4408062, Dina Sosa, Berkshire Hathaway HomeServices Carolinas Realty. Canopy MLS as distributed by MLS GRID
- $449,0004 bd3 ba2.5k sqft8932 Oransay Way, Charlotte, NC 28278For SaleMLS ID #4407937, Amit Thawait, Vasu Realty. Canopy MLS as distributed by MLS GRID
- $420,0003 bd3 ba2.2k sqft2225 Sussex Rd, York, SC 29745For SaleMLS ID #4392262, Deanna Terry, Rinehart Realty Corporation. Canopy MLS as distributed by MLS GRID
- $510,0004 bd3 ba2.6k sqft517 Stowe Rd, Belmont, NC 28012For SaleMLS ID #4399288, Thomas Elrod, Keller Williams Ballantyne Area. Canopy MLS as distributed by MLS GRID
- $489,0004 bd3 ba2.6k sqft3339 Kingshire Way, Clover, SC 29710For SaleMLS ID #4404024, Christina Geis, Howard Hanna Allen Tate Lake Wylie. Canopy MLS as distributed by MLS GRID
- $465,0003 bd2 ba1.8k sqft261 Robinwood Ln, Clover, SC 29710For SaleMLS ID #4414019, Wanda Holsclaw, NorthGroup Real Estate LLC. Canopy MLS as distributed by MLS GRID
- $425,0004 bd3 ba2.4k sqft10621 Shanon Darby Ln, Charlotte, NC 28214For SaleMLS ID #4346409, Megan Otte, Stone Realty Group. Canopy MLS as distributed by MLS GRID
- $380,0003 bd3 ba1.9k sqft1315 Red Tallen Ct, Charlotte, NC 28214For SaleMLS ID #4373869, Zapata Tate, Better Homes and Gardens Real Estate Paracle. Canopy MLS as distributed by MLS GRID
- $405,0003 bd2 ba1.4k sqft7219 Oxford Hunt Dr, Stanley, NC 28164For SaleMLS ID #4408764, Crystal Cox, Berkshire Hathaway HomeServices Carolinas Realty. Canopy MLS as distributed by MLS GRID
- $369,0003 bd3 ba1.9k sqft1248 Century Dr, Clover, SC 29710For SaleMLS ID #4400191, Brian Harris, Keller Williams Connected. Canopy MLS as distributed by MLS GRID
