Welcome to this immaculately kept home, where thoughtful design meets comfort and function. Unique, custom stonework on the fireplace creates a stunning focal point and carries seamlessly into the kitchen’s bar area, adding character and continuity to the living spaces. The large bedroom with attached full bathroom on the first floor is perfect of a guest or MIL suite. The spacious primary suite offers a serene retreat with a spa-like bathroom that invites relaxation. Modern electric and tech upgrades throughout the home provide ideal setups for remote work, streaming, or immersive gaming. Every detail has been carefully maintained, and the home has been lived in just enough to ensure all the little concerns are already resolved—offering true peace of mind. Step into the backyard and discover a tranquil oasis, perfect for play, pets, or extending your outdoor living. This home is truly move-in ready—designed for both comfort and modern living.
Active
Price cut: $15K (6/9)
$425,000
10621 Shanon Darby Ln, Charlotte, NC 28214
4beds
2,468sqft
Single Family Residence
Built in 2014
0.18 Acres Lot
$416,300 Zestimate®
$172/sqft
$13/mo HOA
What's special
Stunning focal pointSpacious primary suite
- 182 days |
- 229 |
- 18 |
Zillow last checked:
Listing updated:
Listed by:
Megan Otte megan@mattstoneteam.com,
Stone Realty Group,
Megan Otte,
Stone Realty Group
Source: Canopy MLS as distributed by MLS GRID,MLS#: 4346409
Facts & features
Interior
Bedrooms & bathrooms
- Bedrooms: 4
- Bathrooms: 3
- Full bathrooms: 3
- Main level bedrooms: 1
Primary bedroom
- Level: Upper
Bedroom s
- Level: Main
Bedroom s
- Level: Upper
Bedroom s
- Level: Upper
Bathroom full
- Level: Main
Bathroom full
- Level: Upper
Bathroom full
- Level: Upper
Heating
- Forced Air, Natural Gas
Cooling
- Ceiling Fan(s), Central Air
Appliances
- Included: Dishwasher, Disposal, Double Oven, Electric Oven, Electric Water Heater, Gas Range, Plumbed For Ice Maker, Refrigerator, Washer/Dryer
- Laundry: Electric Dryer Hookup, Upper Level
Features
- Kitchen Island, Walk-In Closet(s)
- Windows: Insulated Windows
- Has basement: No
- Attic: Pull Down Stairs
- Fireplace features: Family Room
Interior area
- Total structure area: 2,468
- Total interior livable area: 2,468 sqft
- Finished area above ground: 2,468
- Finished area below ground: 0
Property
Parking
- Total spaces: 2
- Parking features: Attached Garage, Garage on Main Level
- Attached garage spaces: 2
Features
- Levels: Two
- Stories: 2
- Patio & porch: Deck
Lot
- Size: 0.18 Acres
- Features: Corner Lot
Details
- Parcel number: 03149511
- Zoning: N1-A
- Special conditions: Standard
Construction
Type & style
- Home type: SingleFamily
- Property subtype: Single Family Residence
Materials
- Cedar Shake, Hardboard Siding
- Foundation: Slab
Condition
- New construction: No
- Year built: 2014
Utilities & green energy
- Sewer: Public Sewer
- Water: City
Community & HOA
Community
- Subdivision: Pond at Harwood
HOA
- Has HOA: Yes
- HOA fee: $150 annually
- HOA phone: 888-352-7075
Location
- Region: Charlotte
Financial & listing details
- Price per square foot: $172/sqft
- Tax assessed value: $406,600
- Annual tax amount: $3,293
- Date on market: 2/14/2026
- Cumulative days on market: 182 days
- Road surface type: Concrete, Paved
Estimated market value
$416,300
$395,000 - $437,000
$2,423/mo
Price history
| Date | Event | Price |
|---|---|---|
| 6/9/2026 | Price change | $425,000-3.4%$172/sqft |
Source:  Canopy MLS as distributed by MLS GRID #4346409 Report a problem Canopy MLS as distributed by MLS GRID #4346409 Report a problem | ||
| 2/14/2026 | Listed for sale | $440,000$178/sqft |
Source: Canopy MLS as distributed by MLS GRID #4346409 Report a problem | ||
| 11/19/2025 | Listing removed | $440,000$178/sqft |
Source: Canopy MLS as distributed by MLS GRID #4276673 Report a problem | ||
| 10/24/2025 | Price change | $440,000-2.2%$178/sqft |
Source: Canopy MLS as distributed by MLS GRID #4276673 Report a problem | ||
| 8/6/2025 | Price change | $450,000-4.3%$182/sqft |
Source: Canopy MLS as distributed by MLS GRID #4276673 Report a problem | ||
| 7/10/2025 | Listed for sale | $470,000+162.6%$190/sqft |
Source: Canopy MLS as distributed by MLS GRID #4276673 Report a problem | ||
| 12/17/2014 | Listing removed | $179,000$73/sqft |
Source: Eastwood Homes Report a problem | ||
| 11/6/2014 | Price change | $179,000-5.3%$73/sqft |
Source: Eastwood Homes Report a problem | ||
| 5/10/2014 | Listed for sale | $189,000$77/sqft |
Source: Eastwood Homes #3005067 Report a problem | ||
Public tax history
| Year | Property taxes | Tax assessment |
|---|---|---|
| 2025 | $3,293 +1.9% | $406,600 |
| 2024 | $3,232 +3.5% | $406,600 |
| 2023 | $3,122 +31.5% | $406,600 +74.5% |
| 2022 | $2,374 +0.5% | $233,000 |
| 2021 | $2,363 +0.3% | $233,000 |
| 2020 | $2,356 +0.7% | $233,000 |
| 2019 | $2,340 -4.7% | $233,000 +28.4% |
| 2018 | $2,455 +2.2% | $181,500 |
| 2017 | $2,403 | $181,500 |
| 2016 | $2,403 | $181,500 +706.7% |
| 2015 | $2,403 +731.5% | $22,500 |
| 2014 | $289 | $22,500 |
Find assessor info on the county website
Monthly payment
Est. payment
Payment breakdown
Explore the cost of this home by adjusting the details. Changes won't be saved.Climate risks
Neighborhood: Harwood Lane
Nearby schools
GreatSchools rating
- 3/10River Oaks AcademyGrades: PK-5Distance: 1.1 mi
- 9/10Coulwood MiddleGrades: 6-8Distance: 1.6 mi
- 2/10West Mecklenburg HighGrades: 9-12Distance: 5 mi
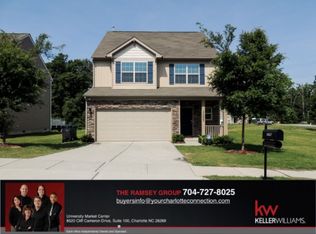
- $386,3004 bd3 ba2.2k sqft10627 Shanon Darby Ln, Charlotte, NC 28214Off Market
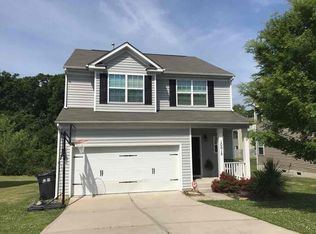
- $355,5003 bd2 ba1.8k sqft10615 Shanon Darby Ln, Charlotte, NC 28214Off Market

- $416,9004 bd3 ba2.5k sqft2110 Dave Thomas Ln, Charlotte, NC 28214Off Market
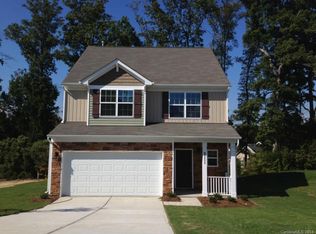
- $410,3003 bd3 ba2.3k sqft2111 Dave Thomas Ln LOT 8, Charlotte, NC 28214Off Market
- $402,7004 bd3 ba2.6k sqft10616 Shanon Darby Ln, Charlotte, NC 28214Off Market
- $383,8004 bd4 ba2.2k sqft10622 Shanon Darby Ln, Charlotte, NC 28214Off Market
- $439,6006 bd4 ba2.8k sqft10628 Shanon Darby Ln, Charlotte, NC 28214Off Market
- $396,4004 bd3 ba2.2k sqft10610 Shanon Darby Ln, Charlotte, NC 28214Off Market
A local agent can set up tours, give advice and negotiate with sellers.
Similar homes
- $385,0004 bd3 ba2.3k sqft11739 Tribal Dr, Charlotte, NC 28214For Sale
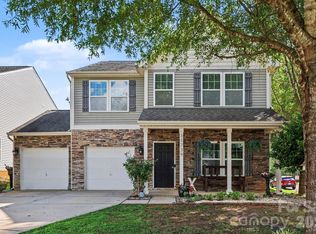
 MLS ID #4412431, Sorelle Watson, Better Homes and Gardens Real Estate Paracle. Canopy MLS as distributed by MLS GRID
 - $380,0003 bd3 ba1.9k sqft1315 Red Tallen Ct, Charlotte, NC 28214For Sale
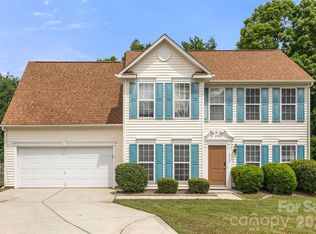 MLS ID #4373869, Zapata Tate, Better Homes and Gardens Real Estate Paracle. Canopy MLS as distributed by MLS GRID
 - $349,9993 bd3 ba1.6k sqft10216 Old Carolina Dr, Charlotte, NC 28214For Sale
 MLS ID #4407197, Tina Fandel, Better Homes and Garden Real Estate Paracle. Canopy MLS as distributed by MLS GRID
 - $375,0004 bd3 ba1.8k sqft624 Cliffs Inn Cir, Charlotte, NC 28214For Sale
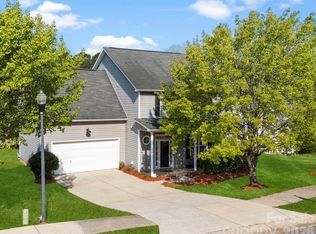 MLS ID #4361667, Nina Nizinski, Howard Hanna Allen Tate SouthPark. Canopy MLS as distributed by MLS GRID
 - $420,0003 bd3 ba1.8k sqft8802 Tarpan Ct, Charlotte, NC 28216For SaleMLS ID #4399661, Maria Tobin, Howard Hanna Allen Tate Lake Norman. Canopy MLS as distributed by MLS GRID
- $440,0004 bd3 ba2.6k sqft124 Tasman Dr, Mount Holly, NC 28120For SaleMLS ID #4353970, Preston Richardson, RE/MAX Select. Canopy MLS as distributed by MLS GRID
- $425,0004 bd3 ba2.4k sqft10706 Hellebore Rd, Charlotte, NC 28213For SaleMLS ID #4409890, Latricia Gilmore, Carod Properties. Canopy MLS as distributed by MLS GRID
- $569,0005 bd3 ba3k sqft11413 Mangla Dr, Charlotte, NC 28214For SaleMLS ID #4353792, Jenise Taylor, Worthy & Associates Real Estate LLC. Canopy MLS as distributed by MLS GRID
- $435,0004 bd3 ba2.6k sqft4916 Elementary View Dr, Charlotte, NC 28269For SaleMLS ID #4406604, Angela Craghead, Angela Craghead Realty Group LLC. Canopy MLS as distributed by MLS GRID
- $442,0004 bd3 ba2.3k sqft4626 Gibbons Link Rd, Charlotte, NC 28269For SaleMLS ID #4405099, Don Gomez, C-A-RE Realty. Canopy MLS as distributed by MLS GRID
- $449,0004 bd3 ba2.5k sqft8932 Oransay Way, Charlotte, NC 28278For SaleMLS ID #4407937, Amit Thawait, Vasu Realty. Canopy MLS as distributed by MLS GRID
- $400,0004 bd3 ba2.8k sqft1200 Catawba Run, Lowell, NC 28098For SaleMLS ID #4392613, Joseph Arrington, Fathom Realty NC LLC. Canopy MLS as distributed by MLS GRID
- $460,0004 bd4 ba2.6k sqft4816 Eagle Creek Dr, Charlotte, NC 28269For SaleMLS ID #4405607, Junyne Lloyd, ProStead Realty. Canopy MLS as distributed by MLS GRID
- $359,9903 bd3 ba1.7k sqft9428 Quilting Bee Ln, Charlotte, NC 28216For SaleMLS ID #4400381, Sheryl Allen, Allen Options Realty, LLC. Canopy MLS as distributed by MLS GRID
- $525,0003 bd3 ba2.2k sqft5727 Lavaux Ct, Charlotte, NC 28214For SaleMLS ID #4338044, John Combs, Local Real Estate. Canopy MLS as distributed by MLS GRID
- $405,0003 bd3 ba2.1k sqft5610 Turtleback Ct, Charlotte, NC 28269For SaleMLS ID #4398423, Scott Reed, Highgarden Real Estate. Canopy MLS as distributed by MLS GRID
- $459,0004 bd3 ba2.2k sqft10690 Sapphire Trl, Davidson, NC 28036For SaleMLS ID #4410627, Philip Barry, Lantern Realty & Development, LLC. Canopy MLS as distributed by MLS GRID
- $525,0004 bd3 ba2.4k sqft4018 Harmattan Dr, Denver, NC 28037For SaleMLS ID #4414221, Brenda Amundson, Southern Homes Realty LLc. Canopy MLS as distributed by MLS GRID
- $400,0005 bd4 ba3.2k sqft2001 Lake Vista Dr, Mount Holly, NC 28120For SaleMLS ID #4363497, Misha Montgomery, NorthGroup Real Estate LLC. Canopy MLS as distributed by MLS GRID
- $424,0004 bd3 ba2k sqft7200 Indigo Way, Denver, NC 28037For SaleMLS ID #4409789, Debra Kasey, Ivester Jackson Christie's. Canopy MLS as distributed by MLS GRID
