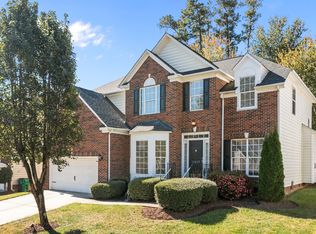
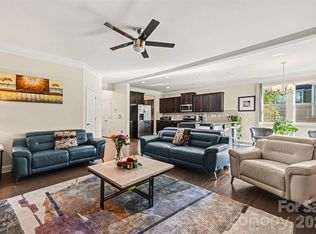
CUSTOM OPPORTUNITY* Luxury Lake Community Home w/ Epic In-Home Movie Theater!! Our two-story foyer opens to an inviting layout. Enjoy the marble fireplace with stone accent in your relaxing Livingroom. The open kitchen includes brand new stainless steel appliances with ample space for gatherings. Main level includes an office with coffered accent wall, large formal dining room and a guest bedroom with ensuite bathroom. Upstairs you will find the 5th oversized room has been converted into a boutique-style private movie theater that creates an unforgettable experience (all theater seating and sound system included). The expansive primary suite features a trey ceiling and an impressive layout large enough to accommodate an oversized custom grand bed plus additional seating with a spacious bathroom featuring a separate shower/garden tub and double vanity creating a true retreat; leaving two bedrooms with a Jack-and-Jill bath. Updates: New roof, New water heater, Interior paint, concrete pad in backyard, smart garage opener and fence. *BONUS* With acceptable offer you can pick your new carpet and cabinet color! Talk about a fresh start!
Active
Price cut: $10K (5/5)
$589,000
11413 Mangla Dr, Charlotte, NC 28214
5beds
3,032sqft
:
Get pre-qualified$3,549/mo
Single Family Residence
Built in 2003
0.15 Acres Lot
$-- Zestimate®
$194/sqft
$83/mo HOA
What's special
Trey ceilingLarge formal dining roomOpen kitchenAmple space for gatheringsBoutique-style private movie theaterTwo-story foyerNew roof
- 140 days |
- 306 |
- 34 |
Zillow last checked:
Listing updated:
Listed by:
Jenise Taylor Realtorj.taylor@gmail.com,
Worthy & Associates Real Estate LLC
Source: Canopy MLS as distributed by MLS GRID,MLS#: 4353792
Facts & features
Interior
Bedrooms & bathrooms
- Bedrooms: 5
- Bathrooms: 3
- Full bathrooms: 3
- Main level bedrooms: 1
Primary bedroom
- Level: Upper
Bedroom s
- Features: En Suite Bathroom
- Level: Main
Bedroom s
- Level: Upper
Bedroom s
- Level: Upper
Bedroom s
- Level: Upper
Bathroom full
- Level: Main
Bathroom full
- Level: Upper
Bathroom full
- Level: Upper
Breakfast
- Level: Main
Dining room
- Level: Main
Laundry
- Level: Upper
Office
- Level: Main
Heating
- Central
Cooling
- Central Air
Appliances
- Included: Dishwasher
- Laundry: Laundry Room, Upper Level
Features
- Flooring: Carpet, Wood
- Has basement: No
Interior area
- Total structure area: 3,032
- Total interior livable area: 3,032 sqft
- Finished area above ground: 3,032
- Finished area below ground: 0
Property
Parking
- Total spaces: 2
- Parking features: Attached Garage, Garage on Main Level
- Attached garage spaces: 2
Features
- Levels: Two
- Stories: 2
- Patio & porch: Deck
- Pool features: Community
- Fencing: Back Yard,Fenced
- Waterfront features: Boat Slip – Community
- Body of water: Mountain Island Lake
Lot
- Size: 0.15 Acres
Details
- Parcel number: 03123859
- Zoning: R-RPUD
- Special conditions: Standard
Construction
Type & style
- Home type: SingleFamily
- Property subtype: Single Family Residence
Materials
- Brick Partial, Vinyl
- Foundation: Crawl Space
Condition
- New construction: No
- Year built: 2003
Utilities & green energy
- Sewer: Public Sewer
- Water: City
Community & HOA
Community
- Features: Boat Storage, Clubhouse, Lake Access, Playground, Sidewalks, Street Lights
- Subdivision: Mt Isle Harbor
HOA
- Has HOA: Yes
- HOA fee: $500 semi-annually
Location
- Region: Charlotte
Financial & listing details
- Price per square foot: $194/sqft
- Tax assessed value: $468,300
- Annual tax amount: $3,766
- Date on market: 3/11/2026
- Cumulative days on market: 140 days
- Listing terms: Cash,Conventional,FHA,VA Loan
- Exclusions: Chandelier in eat-in kitchen and primary bedroom, TV in theater and Refrigerator
- Road surface type: Concrete, Paved
Estimated market value
Not available
Estimated sales range
Not available
Not available
Price history
| Date | Event | Price |
|---|---|---|
| 5/5/2026 | Price change | $589,000-1.7%$194/sqft |
Source:  Canopy MLS as distributed by MLS GRID #4353792 Report a problem Canopy MLS as distributed by MLS GRID #4353792 Report a problem | ||
| 4/14/2026 | Price change | $599,000-1%$198/sqft |
Source: Canopy MLS as distributed by MLS GRID #4353792 Report a problem | ||
| 3/11/2026 | Listed for sale | $605,000+72.9%$200/sqft |
Source: Canopy MLS as distributed by MLS GRID #4353792 Report a problem | ||
| 7/27/2020 | Sold | $350,000+0.3%$115/sqft |
Source: Canopy MLS as distributed by MLS GRID #3627915 Report a problem | ||
| 6/11/2020 | Listed for sale | $349,000+4.2%$115/sqft |
Source: EXP REALTY LLC #3627915 Report a problem | ||
| 3/7/2020 | Listing removed | $2,200$1/sqft |
Source: Owner Report a problem | ||
| 2/17/2020 | Listed for rent | $2,200$1/sqft |
Source: Owner Report a problem | ||
| 6/19/2019 | Listing removed | $335,000$110/sqft |
Source: EXP REALTY LLC #3495869 Report a problem | ||
| 4/29/2019 | Price change | $335,000-4.3%$110/sqft |
Source: EXP REALTY LLC #3495869 Report a problem | ||
| 4/15/2019 | Listed for sale | $350,000+17.8%$115/sqft |
Source: EXP REALTY LLC #3495869 Report a problem | ||
| 10/6/2017 | Sold | $297,000-0.7%$98/sqft |
Source: Canopy MLS as distributed by MLS GRID #3288283 Report a problem | ||
| 9/5/2017 | Pending sale | $299,000$99/sqft |
Source: Helen Adams Realty #3288283 Report a problem | ||
| 8/18/2017 | Price change | $299,000-1.3%$99/sqft |
Source: Helen Adams Realty #3288283 Report a problem | ||
| 7/24/2017 | Price change | $303,000-1.6%$100/sqft |
Source: Helen Adams Realty #3288283 Report a problem | ||
| 6/7/2017 | Listed for sale | $308,000+22.7%$102/sqft |
Source: Helen Adams Realty #3288283 Report a problem | ||
| 6/29/2004 | Sold | $251,000$83/sqft |
Source: Public Record Report a problem | ||
Public tax history
| Year | Property taxes | Tax assessment |
|---|---|---|
| 2025 | $3,766 +1.8% | $468,300 |
| 2024 | $3,700 +3.5% | $468,300 |
| 2023 | $3,574 +10.2% | $468,300 +44.9% |
| 2022 | $3,244 +0.3% | $323,200 |
| 2021 | $3,233 +0.2% | $323,200 |
| 2020 | $3,226 +0.5% | $323,200 |
| 2019 | $3,210 +8% | $323,200 +46.3% |
| 2018 | $2,972 +2% | $220,900 |
| 2017 | $2,913 | $220,900 |
| 2016 | $2,913 | $220,900 |
| 2015 | $2,913 +0.5% | $220,900 |
| 2014 | $2,899 | $220,900 |
| 2013 | -- | $220,900 |
| 2012 | -- | $220,900 |
| 2011 | -- | $220,900 +11.2% |
| 2010 | -- | $198,700 |
| 2009 | -- | $198,700 |
| 2008 | -- | $198,700 |
| 2007 | -- | $198,700 |
| 2006 | -- | $198,700 |
| 2005 | -- | $198,700 |
| 2004 | -- | -- |
Find assessor info on the county website
Monthly payment
Est. payment
Payment breakdown
Explore the cost of this home by adjusting the details. Changes won't be saved.Climate risks
Neighborhood: Harwood Lane
Nearby schools
GreatSchools rating
- 3/10Mountain Island Lake AcademyGrades: PK-8Distance: 3.1 mi
- 5/10Hopewell HighGrades: 9-12Distance: 4.2 mi
- $492,1005 bd2 ba2.6k sqft11419 Mangla Dr, Charlotte, NC 28214Off Market
- $561,8005 bd3 ba3.2k sqft11407 Mangla Dr, Charlotte, NC 28214Off Market

- $534,5005 bd3 ba3k sqft1937 Oroville Ct, Charlotte, NC 28214Off Market
- $501,7004 bd3 ba3k sqft11425 Mangla Dr, Charlotte, NC 28214Off Market
- $547,3005 bd3 ba3.1k sqft1927 Oroville Ct, Charlotte, NC 28214Off Market
- $469,9004 bd2 ba2.6k sqft11414 Mangla Dr, Charlotte, NC 28214Off Market
- $484,9005 bd3 ba2.5k sqft11408 Mangla Dr, Charlotte, NC 28214Off Market
- $503,1004 bd3 ba2.7k sqft11420 Mangla Dr, Charlotte, NC 28214Off Market
A local agent can set up tours, give advice and negotiate with sellers.
Similar homes
- $789,0004 bd3 ba2.9k sqft12023 Overlook Mountain Dr, Charlotte, NC 28216For Sale

 MLS ID #4388070, Judy Godley, Helen Adams Realty. Canopy MLS as distributed by MLS GRID
 - $585,0005 bd4 ba3.2k sqft8103 Kalson St, Huntersville, NC 28078For Sale
 MLS ID #4372214, John Bolos, Keller Williams South Park. Canopy MLS as distributed by MLS GRID
 - $650,0005 bd3 ba3.2k sqft7999 Worth Way, Denver, NC 28037For Sale
 MLS ID #4396901, Mishella Bastianson, Lake Norman Realty, Inc.. Canopy MLS as distributed by MLS GRID
 - $545,0004 bd4 ba2.5k sqft5010 Ardenwoods Dr, Charlotte, NC 28215For Sale
 MLS ID #4404600, Kewone Harris, Coldwell Banker Realty. Canopy MLS as distributed by MLS GRID
 - $598,7964 bd3 ba2.4k sqft7355 Drury Ln, Denver, NC 28037For SaleMLS ID #4365592, Gary Mitchell, Keller Williams Advantage. Canopy MLS as distributed by MLS GRID
- $750,0006 bd5 ba4.3k sqft5041 El Molino Dr, Charlotte, NC 28214For SaleMLS ID #4362342, Brandi Sullivan, Wilson Realty. Canopy MLS as distributed by MLS GRID
- $564,9005 bd3 ba2.9k sqft11033 Crane Creek Dr, Charlotte, NC 28278For SaleMLS ID #4387902, Marcus Dilley, EXP Realty LLC Ballantyne. Canopy MLS as distributed by MLS GRID
- $580,0005 bd5 ba3.7k sqft2045 Saddlebred Dr, Iron Station, NC 28080For SaleMLS ID #4402737, Erica Hayden, Hayden Realty. Canopy MLS as distributed by MLS GRID
- $600,0004 bd3 ba2.6k sqft10413 Friarsgate Rd, Huntersville, NC 28078For SaleMLS ID #4360153, Karla Bush, Southern Homes of the Carolinas, Inc. Canopy MLS as distributed by MLS GRID
- $545,0003 bd3 ba1.8k sqft123 Southhaven Dr, Mooresville, NC 28117For SaleMLS ID #4408328, Luke Blackwelder, EXP Realty LLC Ballantyne. Canopy MLS as distributed by MLS GRID
- $605,0005 bd3 ba2.6k sqft1135 Blueberry Ln, Charlotte, NC 28226For SaleMLS ID #4397066, Leigh Bryant, COMPASS. Canopy MLS as distributed by MLS GRID
- $500,0005 bd3 ba3.2k sqft11803 Eversfield Ln, Charlotte, NC 28269For SaleMLS ID #4402065, Ron Taylor, HoneyBee Real Estate. Canopy MLS as distributed by MLS GRID
- $575,0004 bd3 ba2.6k sqft9912 Andres Duany Dr, Huntersville, NC 28078For SaleMLS ID #4368106, Carolyn Brown, Pros Realty Inc.. Canopy MLS as distributed by MLS GRID
- $570,0004 bd3 ba2.8k sqft9565 Horsebit Ln, Concord, NC 28027For SaleMLS ID #4406554, Lisa McGill, Opendoor Brokerage LLC. Canopy MLS as distributed by MLS GRID
- $615,0005 bd4 ba3.3k sqft18500 Studman Branch Ave, Charlotte, NC 28278For SaleMLS ID #4396796, Julie Everakes, NorthGroup Real Estate LLC. Canopy MLS as distributed by MLS GRID
- $624,9004 bd3 ba2.7k sqft7107 Brookline Pl, Huntersville, NC 28078For SaleMLS ID #4389954, Mitch Mitchell, Coldwell Banker Realty. Canopy MLS as distributed by MLS GRID
- $575,0004 bd3 ba2.6k sqft10648 Sky Chase Ave NW, Concord, NC 28027For SaleMLS ID #4398953, Trisha Frye, NorthGroup Real Estate LLC. Canopy MLS as distributed by MLS GRID
- $515,0002 bd2 ba1.8k sqft140 Picasso Trl, Mount Holly, NC 28120For SaleMLS ID #4356990, Dustin Ward, 5 Points Realty. Canopy MLS as distributed by MLS GRID
- $549,0004 bd3 ba2.5k sqft12411 Pine Terrace Ct, Charlotte, NC 28273For SaleMLS ID #4394255, Pat Buff, EXP Realty LLC Ballantyne. Canopy MLS as distributed by MLS GRID
- $735,0004 bd3 ba3.9k sqft6410 Latta Springs Cir, Huntersville, NC 28078For SaleMLS ID #4381760, Holly Webster, Helen Adams Realty. Canopy MLS as distributed by MLS GRID
