BEAUTIFUL 2020 HOME OFFERING THE CONVENIENCE OF MAIN FLOOR LIVING WITH A BRIGHT FULLY FINISHED WALKOUT LOWER LEVEL IN THE HIGHLY DESIRABLE VERMILLION COMMUNITY. THOUGHTFULLY DESIGNED WITH A SPACIOUS OPEN FLOOR PLAN AND LUXURIOUS PRIMARY SUITE ON THE MAIN LEVEL. ADDITIONAL FLEXIBLE LIVING SPACE PERFECT FOR GUEST OR HOME OFFICE. THIS HOME INCLUDES 4 BEDROOMS AND 2 1/2 BATHS- FABULOUS KITCHEN WITH GAS RANGE, STAINLESS APPLIANCES, WORKING KITCHEN ISLAND, TILE BACKSPLASH, 42" WHITE CABINETS, EAT IN BREAKFAST AREA- DINING ROOM WITH TRAY CEILING- PRIMARY BEDROOM HAS WALK IN CLOSET AND GORGEOUS BATH WITH DUAL SINKS AND SEPARATE SHOWER- SECOND BEDROOM ON MAIN LEVEL CAN BE USED AS AN OFFICE OR BEDROOM-FINISHED BASEMENT FEATURES LARGE RECREATIONAL AREA , 2 BEDROOMS AND 1 FULL BATH- RELAX ON THE UPPER AND LOWER DECK THAT FRONTS A SMALL CREEK AND BEAUTIFUL NATURAL RETREAT AREA-SELLERS LOT GOES PAST THE CREEK LINE- 2 CAR GARAGE- COZY ROCKING CHAIR FRONT PORCH- METICULOUS LANDSCAPING-COMMUNITY FEATURES IT'S OWN RESTAURANT HARVEYS BAR & GRILL LOCATED AT 13812 CINNABAR- POOL, PLAYGROUND LOCATED AT 13952 OLD VERMILLION- SECOND POOL LOCATED AT 12716 MESSENGER ROW- WALKING FRIENDLY COMMUNITY- LOCATED CLOSE TO AREA SHOPPING, ENTERTAINMENT, RESTAURANTS- THIS IS A MUST SEE- FAST CLOSING AVAILABLE-
Active
Price cut: $26K (8/10)
$549,000
9912 Andres Duany Dr, Huntersville, NC 28078
4beds
2,680sqft
:
Get pre-qualified$3,251/mo
Single Family Residence
Built in 2020
0.21 Acres Lot
$544,300 Zestimate®
$205/sqft
$58/mo HOA
What's special
Working kitchen islandEat in breakfast areaMain floor livingMeticulous landscapingStainless appliancesTile backsplashSpacious open floor plan
- 120 days |
- 1,955 |
- 88 |
Zillow last checked:
Listing updated:
Listed by:
Carolyn Brown prosrealty2@yahoo.com,
Pros Realty Inc.,
Michael McNulty,
Pros Realty Inc.
Source: Canopy MLS as distributed by MLS GRID,MLS#: 4368106
Facts & features
Interior
Bedrooms & bathrooms
- Bedrooms: 4
- Bathrooms: 3
- Full bathrooms: 2
- 1/2 bathrooms: 1
- Main level bedrooms: 2
Primary bedroom
- Level: Main
Bedroom s
- Level: Main
Bedroom s
- Level: Basement
Bedroom s
- Level: Basement
Bathroom full
- Level: Main
Bathroom half
- Level: Main
Bathroom full
- Level: Basement
Dining room
- Level: Main
Family room
- Level: Basement
Great room
- Level: Main
Kitchen
- Level: Main
Heating
- Central
Cooling
- Central Air
Appliances
- Included: Dishwasher, Disposal, Gas Range, Microwave, Refrigerator with Ice Maker, Washer/Dryer
- Laundry: Laundry Room, Main Level
Features
- Kitchen Island, Pantry, Walk-In Closet(s)
- Flooring: Carpet, Tile
- Doors: Insulated Door(s)
- Windows: Insulated Windows
- Basement: Finished
Interior area
- Total structure area: 1,648
- Total interior livable area: 2,680 sqft
- Finished area above ground: 1,648
- Finished area below ground: 1,032
Property
Parking
- Total spaces: 2
- Parking features: Attached Garage, Garage on Main Level
- Attached garage spaces: 2
Features
- Levels: One
- Stories: 1
- Patio & porch: Covered, Deck, Front Porch
- Pool features: Community
- On waterfront: Yes
- Waterfront features: None, Creek
Lot
- Size: 0.21 Acres
Details
- Parcel number: 01927563
- Zoning: NR
- Special conditions: Standard
Construction
Type & style
- Home type: SingleFamily
- Architectural style: Ranch
- Property subtype: Single Family Residence
Materials
- Fiber Cement, Stone Veneer
- Roof: Fiberglass
Condition
- New construction: No
- Year built: 2020
Details
- Builder name: BROOKLINE
Utilities & green energy
- Sewer: Public Sewer
- Water: City
Community & HOA
Community
- Features: Clubhouse, Playground, Sidewalks, Street Lights
- Subdivision: Vermillion
HOA
- Has HOA: Yes
- HOA fee: $700 annually
- HOA name: KUESTER
- HOA phone: 704-894-9052
Location
- Region: Huntersville
Financial & listing details
- Price per square foot: $205/sqft
- Tax assessed value: $480,800
- Annual tax amount: $3,671
- Date on market: 4/16/2026
- Cumulative days on market: 120 days
- Listing terms: Cash,Conventional
- Road surface type: Concrete, Paved
Estimated market value
$544,300
$517,000 - $572,000
$2,749/mo
Price history
| Date | Event | Price |
|---|---|---|
| 8/10/2026 | Price change | $549,000-4.5%$205/sqft |
Source:  Canopy MLS as distributed by MLS GRID #4368106 Report a problem Canopy MLS as distributed by MLS GRID #4368106 Report a problem | ||
| 6/15/2026 | Price change | $575,000-4%$215/sqft |
Source: Canopy MLS as distributed by MLS GRID #4368106 Report a problem | ||
| 5/30/2026 | Price change | $599,000-4.9%$224/sqft |
Source: Canopy MLS as distributed by MLS GRID #4368106 Report a problem | ||
| 5/4/2026 | Price change | $629,999-2.3%$235/sqft |
Source: Canopy MLS as distributed by MLS GRID #4368106 Report a problem | ||
| 4/16/2026 | Listed for sale | $644,999+95.5%$241/sqft |
Source: Canopy MLS as distributed by MLS GRID #4368106 Report a problem | ||
| 7/17/2020 | Sold | $330,000-1.4%$123/sqft |
Source: Canopy MLS as distributed by MLS GRID #3613470 Report a problem | ||
| 4/20/2020 | Listed for sale | $334,600$125/sqft |
Source: BSI Builder Services #3613470 Report a problem | ||
Public tax history
| Year | Property taxes | Tax assessment |
|---|---|---|
| 2025 | $3,671 +1.4% | $480,800 |
| 2024 | $3,620 +9.1% | $480,800 |
| 2023 | $3,319 +9.5% | $480,800 +43.7% |
| 2022 | $3,032 +0.6% | $334,500 |
| 2021 | $3,015 | $334,500 +234.5% |
| 2020 | -- | $100,000 |
| 2019 | $857 +1.3% | $100,000 |
| 2018 | $846 | -- |
Find assessor info on the county website
Monthly payment
Est. payment
Payment breakdown
Explore the cost of this home by adjusting the details. Changes won't be saved.Climate risks
Neighborhood: 28078
Nearby schools
GreatSchools rating
- 4/10Legette Blythe ElementaryGrades: PK-5Distance: 1.9 mi
- 2/10John M Alexander MiddleGrades: 6-8Distance: 2 mi
- 6/10North Mecklenburg HighGrades: 9-12Distance: 2.2 mi
- $524,7003 bd3 ba2.6k sqft9908 Andres Duany Dr, Huntersville, NC 28078Off Market

- $529,0003 bd3 ba2.6k sqft9916 Andres Duany Dr, Huntersville, NC 28078Off Market

- $463,2003 bd2 ba1.7k sqft9904 Andres Duany Dr, Huntersville, NC 28078Off Market

- $480,2003 bd2 ba1.7k sqft9920 Andres Duany Dr, Huntersville, NC 28078Off Market
- $563,5004 bd2 ba2.6k sqft9840 Andres Duany Dr, Huntersville, NC 28078Off Market
- $554,8003 bd2 ba2.2k sqft9007 Keller Ct, Huntersville, NC 28078Off Market
- $810,1006 bd4 ba4.2k sqft9003 Keller Ct, Huntersville, NC 28078Off Market
- $706,3004 bd3 ba3.2k sqft8929 Keller Ct, Huntersville, NC 28078Off Market
A local agent can set up tours, give advice and negotiate with sellers.
Similar homes
- $625,0004 bd3 ba2.9k sqft7107 Brookline Pl #228, Huntersville, NC 28078For Sale
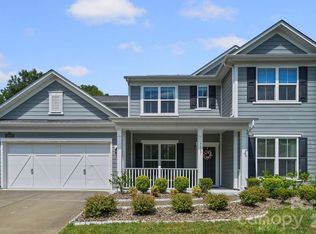
 MLS ID #4413327, Noelle Donovan Baranuk, Howard Hanna Allen Tate Concord. Canopy MLS as distributed by MLS GRID
 - $547,5004 bd4 ba2.3k sqft13214 S Church St, Huntersville, NC 28078New Construction
 MLS ID #4370875, Mirta Arroyo, NorthGroup Real Estate LLC. Canopy MLS as distributed by MLS GRID
 - $529,0005 bd3 ba2.6k sqft15817 Prestwoods Ln, Huntersville, NC 28078For Sale
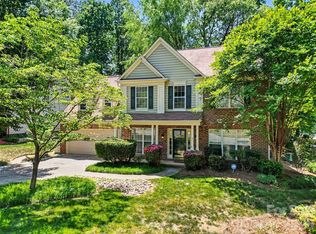 MLS ID #4375192, Vann Boger, Keller Williams South Park. Canopy MLS as distributed by MLS GRID
 - $709,0004 bd4 ba3k sqft13106 Chopin Ridge Rd, Huntersville, NC 28078For Sale
 MLS ID #4402804, Mike Hege, COMPASS. Canopy MLS as distributed by MLS GRID
 - $645,0005 bd5 ba3.3k sqft9815 Caledenia Dr, Huntersville, NC 28078For SaleMLS ID #4403205, Holly Viscount, Keller Williams South Park. Canopy MLS as distributed by MLS GRID
- $460,0003 bd3 ba1.6k sqft7602 Wynstone Ridge Cir, Huntersville, NC 28078For SaleMLS ID #4412167, Angie Castro, Monarch Group Realty. Canopy MLS as distributed by MLS GRID
- $489,0005 bd3 ba2.5k sqft16931 Hugh Torance Pkwy, Huntersville, NC 28078For SaleMLS ID #4387955, Tracey Duncan, RE/MAX Lifestyle. Canopy MLS as distributed by MLS GRID
- $550,0005 bd4 ba3.8k sqft7235 Barefoot Forest Dr, Charlotte, NC 28269For SaleMLS ID #4396233, Aaron Lawler, ERA Live Moore. Canopy MLS as distributed by MLS GRID
- $499,0004 bd4 ba2.7k sqft4105 Pin Aly, Huntersville, NC 28078New ConstructionCanopy MLS as distributed by MLS GRID
- $472,0004 bd3 ba2.5k sqft6629 Meridale Forest Dr, Charlotte, NC 28269For SaleMLS ID #4385620, Layth Duroobi, NorthGroup Real Estate LLC. Canopy MLS as distributed by MLS GRID
- $720,0004 bd4 ba3.2k sqft6055 Latta Springs Cres, Huntersville, NC 28078For SaleMLS ID #4405877, Lisa Toohey, Lake Norman Realty, Inc.. Canopy MLS as distributed by MLS GRID
- $591,7004 bd4 ba3.3k sqft483 Hunton Forest Dr NW, Concord, NC 28027For SaleMLS ID #4411183, Joy Hartis, Howard Hanna Allen Tate Concord. Canopy MLS as distributed by MLS GRID
- $499,0004 bd4 ba2.7k sqft9315 Carver Ave, Huntersville, NC 28078New ConstructionCanopy MLS as distributed by MLS GRID
- $499,0004 bd4 ba2.7k sqft9323 Carver Ave, Huntersville, NC 28078New ConstructionCanopy MLS as distributed by MLS GRID
- $665,0005 bd3 ba3.1k sqft4519 Crownvista Dr, Charlotte, NC 28269For SaleMLS ID #4410670, Tiffany Davis, Realty One Group Revolution. Canopy MLS as distributed by MLS GRID
- $535,0003 bd2 ba2.2k sqft116 Van Gogh Trl, Mount Holly, NC 28120For SaleMLS ID #4401399, Craig LePage, EXP Realty LLC Mooresville. Canopy MLS as distributed by MLS GRID
- $665,0004 bd4 ba2.8k sqft930 Parkland Pl NW, Concord, NC 28027For SaleMLS ID #4394896, George Joseph, KJ Realty LLC. Canopy MLS as distributed by MLS GRID
- $545,0003 bd3 ba1.8k sqft123 Southhaven Dr, Mooresville, NC 28117For SaleMLS ID #4408328, Luke Blackwelder, EXP Realty LLC Ballantyne. Canopy MLS as distributed by MLS GRID
- $659,0004 bd4 ba3.3k sqft10169 Castlebrooke Dr, Concord, NC 28027For SaleMLS ID #4409194, Melissa Zimmerman, Berkshire Hathaway HomeServices Carolinas Realty. Canopy MLS as distributed by MLS GRID
- $550,0004 bd3 ba2.5k sqft10046 Fox Trotter Ln, Midland, NC 28107For SaleMLS ID #4355115, Erica Blazer, Keller Williams Ballantyne Area. Canopy MLS as distributed by MLS GRID
