*Seller is offering $10,000 in closing cost assistance with an acceptable offer, providing an excellent opportunity to help reduce your upfront costs.
Welcome to this beautifully refreshed 5-bedroom, 4-bath home offering over 3,800 square feet of functional living space in one of North Charlotte’s most convenient locations. Freshly painted throughout in today’s neutral colors, this move-in-ready home provides the perfect blank canvas for its next owners.
Perfectly positioned on a corner lot at the end of a quiet cul-de-sac, this home backs up to a private nature preserve, creating a peaceful setting with added privacy.
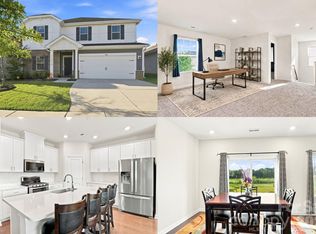
The spacious open floor plan features an updated kitchen with granite countertops, ample cabinet space, and a layout that flows seamlessly into the main living areas. Just off the living space, you’ll find a bright sunroom, providing the perfect spot to relax, enjoy your morning coffee, or entertain while taking in views of the private backyard.
A main-level bedroom and full bath offer flexibility for guests, multigenerational living, or a private home office.
Upstairs, you’ll find a generously sized primary suite, spacious secondary bedrooms, and a full bonus room—not just a loft—that can easily serve as a media room, theater, game room, family room, or additional flex space. The living room and bonus room are pre-wired for surround sound and speakers, making them ideal for movie nights and entertaining.
Conveniently located just minutes from both I-77 and I-485, this home offers quick access to Uptown Charlotte, shopping, dining, parks, and everyday conveniences.
Combining space, functionality, privacy, modern updates, and an unbeatable location, this home is ready to welcome its next owner.
Home is currently vacant. Some photos have been virtually staged to help showcase the home’s potential.
Active
Price cut: $10K (7/28)
$550,000
7235 Barefoot Forest Dr, Charlotte, NC 28269
5beds
3,809sqft
Single Family Residence
Built in 2015
0.23 Acres Lot
$-- Zestimate®
$144/sqft
$67/mo HOA
What's special
Bright sunroomAmple cabinet spaceGenerously sized primary suiteSpacious secondary bedroomsSpacious open floor plan
- 62 days
- 466
- 39
Likely to sell faster than
Zillow last checked:
Listing updated:
Listed by:
Aaron Lawler aaron.lawler@eralivemoore.com,
ERA Live Moore
Source: Canopy MLS as distributed by MLS GRID,MLS#: 4396233
Facts & features
Interior
Bedrooms & bathrooms
- Bedrooms: 5
- Bathrooms: 4
- Full bathrooms: 4
- Main level bedrooms: 1
Primary bedroom
- Level: Upper
Bedroom s
- Level: Main
Bedroom s
- Level: Upper
Bedroom s
- Level: Upper
Bedroom s
- Level: Upper
Bathroom full
- Level: Main
Bathroom full
- Level: Upper
Bathroom full
- Level: Upper
Bathroom full
- Level: Upper
Bonus room
- Level: Upper
Dining room
- Level: Main
Kitchen
- Level: Main
Laundry
- Level: Upper
Living room
- Level: Main
Sunroom
- Level: Main
Heating
- Central
Cooling
- Central Air
Appliances
- Included: Dishwasher, Disposal, Double Oven, Dryer
- Laundry: Laundry Room, Upper Level
Features
- Has basement: No
Interior area
- Total structure area: 3,809
- Total interior livable area: 3,809 sqft
- Finished area above ground: 3,809
- Finished area below ground: 0
Property
Parking
- Total spaces: 2
- Parking features: Attached Garage, Garage on Main Level
- Attached garage spaces: 2
Features
- Levels: Two
- Stories: 2
Lot
- Size: 0.23 Acres
Details
- Parcel number: 02743151
- Zoning: N1-A
- Special conditions: Standard
Construction
Type & style
- Home type: SingleFamily
- Architectural style: Traditional
- Property subtype: Single Family Residence
Materials
- Brick Partial, Vinyl
- Foundation: Slab
Condition
- New construction: No
- Year built: 2015
Utilities & green energy
- Sewer: Public Sewer
- Water: City
- Utilities for property: Cable Available
Community & HOA
Community
- Subdivision: Hucks Landing
HOA
- Has HOA: Yes
- HOA fee: $200 quarterly
- HOA name: CAM
- HOA phone: 877-672-2267
Location
- Region: Charlotte
Financial & listing details
- Price per square foot: $144/sqft
- Tax assessed value: $526,800
- Date on market: 6/29/2026
- Cumulative days on market: 62 days
- Listing terms: Cash,Conventional,FHA,VA Loan
- Road surface type: Concrete
Estimated market value
Not available
Estimated sales range
Not available
Not available
Price history
| Date | Event | Price |
|---|---|---|
| 7/28/2026 | Price change | $550,000-1.8%$144/sqft |
Source:  Canopy MLS as distributed by MLS GRID #4396233 Report a problem Canopy MLS as distributed by MLS GRID #4396233 Report a problem | ||
| 6/29/2026 | Listed for sale | $560,000+81.8%$147/sqft |
Source: Canopy MLS as distributed by MLS GRID #4396233 Report a problem | ||
| 11/30/2015 | Sold | $308,000$81/sqft |
Source: Public Record Report a problem | ||
Public tax history
| Year | Property taxes | Tax assessment |
|---|---|---|
| 2025 | -- | $526,800 |
| 2024 | -- | $526,800 |
| 2023 | $3,615 +15.5% | $526,800 +52.8% |
| 2022 | $3,130 | $344,700 |
| 2021 | -- | $344,700 |
| 2020 | $3,038 +1.2% | $344,700 |
| 2019 | $3,004 +14.2% | $344,700 +48% |
| 2018 | $2,631 +2.1% | $232,900 |
| 2017 | $2,576 | $232,900 +232800% |
| 2016 | $2,576 | $100 |
Find assessor info on the county website
Monthly payment
Est. payment
Payment breakdown
Explore the cost of this home by adjusting the details. Changes won't be saved.Climate risks
Neighborhood: 28269
Nearby schools
Schools provided by the listing agent
- Elementary: Croft Community
- Middle: J.M. Alexander
- High: North Mecklenburg
Source: Canopy MLS as distributed by MLS GRID. This data may not be complete. We recommend contacting the local school district to confirm school assignments for this home.

Similar homes
- $619,8884 bd3 ba2.8k sqft5132 Glenwalk Dr, Charlotte, NC 28269For Sale

 MLS ID #4418710, Jon Lewandowski, LPT Realty, LLC. Canopy MLS as distributed by MLS GRID
 - $567,8914 bd4 ba2.7k sqft12441 Stoneybrook Station Pkwy, Huntersville, NC 28078For Sale
 MLS ID #4417855, Stacey Fregosi, Southcreek Inc. Canopy MLS as distributed by MLS GRID
 - $525,0005 bd3 ba2.7k sqft11416 Solstice Way, Huntersville, NC 28078For Sale
 MLS ID #4413200, Kristen Bernard, Keller Williams South Park. Canopy MLS as distributed by MLS GRID
 - $465,0004 bd3 ba2.5k sqft6629 Meridale Forest Dr, Charlotte, NC 28269For Sale
 MLS ID #4385620, Layth Duroobi, NorthGroup Real Estate LLC. Canopy MLS as distributed by MLS GRID
 - $580,0005 bd3 ba3k sqft11922 Silverheel Ln, Huntersville, NC 28078For SaleMLS ID #4413563, Albert Johnson, Keller Williams Unlimited. Canopy MLS as distributed by MLS GRID
- $460,0004 bd3 ba3.7k sqft8220 Hudson Forest Dr, Charlotte, NC 28269For SaleMLS ID #4325199, Kecia Jones, Premier South. Canopy MLS as distributed by MLS GRID
- $549,0004 bd3 ba2.6k sqft9912 Andres Duany Dr, Huntersville, NC 28078For SaleMLS ID #4368106, Carolyn Brown, Pros Realty Inc.. Canopy MLS as distributed by MLS GRID
- $325,0004 bd3 ba2.1k sqft2648 Stream Bank Dr, Charlotte, NC 28269For SaleMLS ID #4419146, Vicki Copeland, Keller Williams South Park. Canopy MLS as distributed by MLS GRID
- $619,9005 bd5 ba3.5k sqft12828 Heath Grove Dr, Huntersville, NC 28078For SaleMLS ID #4402788, Mike Hege, COMPASS. Canopy MLS as distributed by MLS GRID
- $550,0005 bd5 ba3.5k sqft3464 County Down Ave, Kannapolis, NC 28081For SaleMLS ID #4395046, Brandy Sellers, Exit Realty Elite Properties. Canopy MLS as distributed by MLS GRID
- $515,0005 bd4 ba3.3k sqft4523 Collingham Dr, Charlotte, NC 28273For SaleMLS ID #4403738, Ronda Carson, NextHome Authority. Canopy MLS as distributed by MLS GRID
- $540,0003 bd3 ba2.6k sqft5601 Underwood Ave, Charlotte, NC 28213For SaleMLS ID #4404689, Matt Stone, Stone Realty Group. Canopy MLS as distributed by MLS GRID
- $549,0005 bd5 ba3.6k sqft1093 Thoroughbred Dr, Iron Station, NC 28080For SaleMLS ID #4413596, Kathryn Cook Crespo, Nestlewood Realty, LLC. Canopy MLS as distributed by MLS GRID
- $515,0004 bd3 ba2.6k sqft4492 Falls Lake Dr SW, Concord, NC 28025For SaleMLS ID #4413181, Susanne Biedler, Southern Homes of the Carolinas, Inc. Canopy MLS as distributed by MLS GRID
- $547,5004 bd4 ba2.3k sqft13214 S Church St, Huntersville, NC 28078New ConstructionMLS ID #4370875, Mirta Arroyo, NorthGroup Real Estate LLC. Canopy MLS as distributed by MLS GRID
- $630,0005 bd5 ba3.3k sqft9815 Caledenia Dr, Huntersville, NC 28078For SaleMLS ID #4403205, Holly Viscount, Keller Williams South Park. Canopy MLS as distributed by MLS GRID
- $555,0006 bd4 ba3.9k sqft269 Montibello Dr, Mooresville, NC 28117For SaleMLS ID #4392025, Lori Nasoff, Lake Norman Agents LLC. Canopy MLS as distributed by MLS GRID
- $694,9004 bd3 ba3.3k sqft10125 Castlebrooke Dr, Concord, NC 28027For SaleMLS ID #4418410, Kelly Humphrey, Coldwell Banker Realty. Canopy MLS as distributed by MLS GRID
- $625,0004 bd4 ba3.3k sqft10169 Castlebrooke Dr, Concord, NC 28027For SaleMLS ID #4409194, Melissa Zimmerman, Berkshire Hathaway HomeServices Carolinas Realty. Canopy MLS as distributed by MLS GRID
- $509,0005 bd5 ba3.3k sqft10328 Ebbets Rd, Charlotte, NC 28273For SaleMLS ID #4409878, Pete Dorninger, Redfin Corporation. Canopy MLS as distributed by MLS GRID
