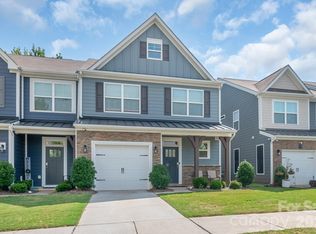
Come and see this gem hidden away in the cul-de-sac in Gibbon Woods. This 2 story home 4 bdr 2.5 bth home features all the luxuries you can imagine. Large chef's kitchen with elongated island, butler's pantry, and stainless steel appliances. Open floor plan with large family room, dining room w/ drop zone area. Large bedrooms upstairs. Primary bedroom has large sitting area and primary bth contains spa-like features to make you feel like everyday is a vacation. Huge loft for additional guests and entertaining and a study with french doors great for working from home or privacy. This home is a must see, make your appointment today!
Active
Price cut: $28.9K (7/21)
$460,000
8220 Hudson Forest Dr, Charlotte, NC 28269
4beds
3,773sqft
Single Family Residence
Built in 2021
0.14 Acres Lot
$455,100 Zestimate®
$122/sqft
$20/mo HOA
What's special
Large bedrooms upstairsOpen floor planElongated islandLarge family roomStudy with french doorsStainless steel appliances
- 259 days |
- 395 |
- 50 |
Zillow last checked:
Listing updated:
Listed by:
Kecia Jones jonesrealtygroupsells@gmail.com,
Premier South
Source: Canopy MLS as distributed by MLS GRID,MLS#: 4325199
Facts & features
Interior
Bedrooms & bathrooms
- Bedrooms: 4
- Bathrooms: 3
- Full bathrooms: 2
- 1/2 bathrooms: 1
Primary bedroom
- Level: Upper
Bedroom s
- Level: Upper
Bedroom s
- Level: Upper
Bedroom s
- Level: Upper
Bathroom half
- Level: Main
Bathroom full
- Level: Upper
Bathroom full
- Level: Upper
Breakfast
- Level: Main
Family room
- Level: Main
Kitchen
- Level: Main
Laundry
- Level: Upper
Living room
- Level: Main
Loft
- Level: Upper
Other
- Level: Main
Study
- Level: Upper
Heating
- Forced Air, Natural Gas
Cooling
- Central Air
Appliances
- Included: Convection Oven, Disposal, Electric Oven, Exhaust Hood, Refrigerator
- Laundry: Upper Level
Features
- Flooring: Carpet, Tile, Vinyl
- Doors: Insulated Door(s)
- Windows: Insulated Windows
- Has basement: No
- Fireplace features: Family Room
Interior area
- Total structure area: 3,773
- Total interior livable area: 3,773 sqft
- Finished area above ground: 3,773
- Finished area below ground: 0
Property
Parking
- Total spaces: 2
- Parking features: Attached Garage, Garage on Main Level
- Attached garage spaces: 2
Features
- Levels: Two
- Stories: 2
- Patio & porch: Front Porch
- Fencing: Back Yard
Lot
- Size: 0.14 Acres
- Dimensions: 50 x 124 x 50 x 125
Details
- Parcel number: 04305821
- Zoning: N1-B
- Special conditions: Standard
Construction
Type & style
- Home type: SingleFamily
- Property subtype: Single Family Residence
Materials
- Stone Veneer, Vinyl
- Foundation: Slab
- Roof: Fiberglass
Condition
- New construction: No
- Year built: 2021
Details
- Builder name: Accent Homes
Utilities & green energy
- Sewer: Public Sewer
- Water: City
Community & HOA
Community
- Security: Carbon Monoxide Detector(s), Smoke Detector(s)
- Subdivision: Gibbon Woods
HOA
- Has HOA: Yes
- HOA fee: $240 annually
- HOA name: Superior Management
Location
- Region: Charlotte
Financial & listing details
- Price per square foot: $122/sqft
- Tax assessed value: $489,500
- Annual tax amount: $3,928
- Date on market: 12/1/2025
- Cumulative days on market: 260 days
- Listing terms: Cash,Conventional,FHA
- Road surface type: Concrete, Paved
Estimated market value
$455,100
$432,000 - $478,000
$2,843/mo
Price history
| Date | Event | Price |
|---|---|---|
| 7/21/2026 | Price change | $460,000-5.9%$122/sqft |
Source:  Canopy MLS as distributed by MLS GRID #4325199 Report a problem Canopy MLS as distributed by MLS GRID #4325199 Report a problem | ||
| 7/16/2026 | Price change | $488,900-0.2%$130/sqft |
Source: Canopy MLS as distributed by MLS GRID #4325199 Report a problem | ||
| 6/4/2026 | Price change | $490,000-1.8%$130/sqft |
Source: Canopy MLS as distributed by MLS GRID #4325199 Report a problem | ||
| 3/31/2026 | Price change | $499,000-2.2%$132/sqft |
Source: Canopy MLS as distributed by MLS GRID #4325199 Report a problem | ||
| 1/3/2026 | Price change | $510,000-1%$135/sqft |
Source: Canopy MLS as distributed by MLS GRID #4325199 Report a problem | ||
| 12/1/2025 | Listed for sale | $515,000+51.9%$136/sqft |
Source: Canopy MLS as distributed by MLS GRID #4325199 Report a problem | ||
| 8/26/2021 | Sold | $339,000$90/sqft |
Source: Public Record Report a problem | ||
Public tax history
| Year | Property taxes | Tax assessment |
|---|---|---|
| 2025 | $3,928 +1.8% | $489,500 |
| 2024 | $3,860 +3.5% | $489,500 |
| 2023 | $3,730 +34.3% | $489,500 +78.2% |
| 2022 | $2,776 | $274,700 +956.5% |
| 2021 | -- | $26,000 |
Find assessor info on the county website
Monthly payment
Est. payment
Payment breakdown
Explore the cost of this home by adjusting the details. Changes won't be saved.Climate risks
Neighborhood: West Sugar Creek-W T Harris Bl
Nearby schools
GreatSchools rating
- 5/10Winding Springs ElementaryGrades: PK-5Distance: 0.3 mi
- 2/10John M Alexander MiddleGrades: 6-8Distance: 4.5 mi
- 6/10North Mecklenburg HighGrades: 9-12Distance: 4.3 mi
- $406,2003 bd2 ba2.8k sqft8224 Hudson Forest Dr, Charlotte, NC 28269Off Market
- $414,9003 bd2 ba2.9k sqft8216 Hudson Forest Dr, Charlotte, NC 28269Off Market
- $416,5004 bd3 ba2.8k sqft8212 Hudson Forest Dr, Charlotte, NC 28269Off Market
- $47,600-- bd-- ba-- sqft4350 Gibbon Rd, Charlotte, NC 28269Off Market
- $411,5004 bd4 ba2.7k sqft8208 Hudson Forest Dr, Charlotte, NC 28269Off Market
- $363,2003 bd2 ba1.9k sqft8215 Hudson Forest Dr, Charlotte, NC 28269Off Market
- $378,8004 bd2 ba2.3k sqft8221 Hudson Forest Dr, Charlotte, NC 28269Off Market
- $378,7003 bd2 ba2.4k sqft8204 Hudson Forest Dr, Charlotte, NC 28269Off Market
A local agent can set up tours, give advice and negotiate with sellers.
Similar homes
- $472,0004 bd3 ba2.5k sqft6629 Meridale Forest Dr, Charlotte, NC 28269For Sale

 MLS ID #4385620, Layth Duroobi, NorthGroup Real Estate LLC. Canopy MLS as distributed by MLS GRID
 - $409,9005 bd3 ba2.7k sqft5011 Elementary View Dr, Charlotte, NC 28269For Sale
 MLS ID #4407861, Yolanda Rhodes, COMPASS. Canopy MLS as distributed by MLS GRID
 - $378,9004 bd3 ba2.1k sqft8026 Saluda Dr, Charlotte, NC 28269For Sale
 MLS ID #4409063, Andre Dockery, Dockery & Associates Realty Group LLC. Canopy MLS as distributed by MLS GRID
 - $449,0004 bd3 ba2.1k sqftSunset Creek, Charlotte, NC 28216For Sale
 MLS ID #4404002, Mary Ribeiro, EXP Realty LLC. Canopy MLS as distributed by MLS GRID
 - $475,0006 bd3 ba3.2k sqft10008 Michael Crossing Dr, Charlotte, NC 28213For SaleMLS ID #4375777, Eric Davis, Langston Realty Group LLC. Canopy MLS as distributed by MLS GRID
- $584,9003 bd3 ba2.3k sqft7104 Wayfarer Dr, Charlotte, NC 28269For SaleMLS ID #4363979, Nicole Gavigan, Keller Williams Ballantyne Area. Canopy MLS as distributed by MLS GRID
- $459,9004 bd3 ba2.1k sqft4374 Riverton Loop, Denver, NC 28037For SaleMLS ID #4403765, Marty McCarthy, Lake Norman Realty, Inc.. Canopy MLS as distributed by MLS GRID
- $450,0005 bd3 ba2.5k sqft5120 Briscoe Dr, Charlotte, NC 28214For SaleMLS ID #4399632, Katy Moss, Moss Realty. Canopy MLS as distributed by MLS GRID
- $620,0004 bd3 ba2.8k sqft5132 Glenwalk Dr, Charlotte, NC 28269For SaleMLS ID #4397479, Steve Jarrell, EXP Realty LLC Ballantyne. Canopy MLS as distributed by MLS GRID
- $450,0005 bd3 ba2.4k sqft11931 Hambright Rd, Huntersville, NC 28078For SaleMLS ID #4365973, Martha Mendoza Borgese, ERA Live Moore. Canopy MLS as distributed by MLS GRID
- $377,5003 bd4 ba2.4k sqft9521 Munsing Dr, Charlotte, NC 28269For SaleMLS ID #4390189, Amanda McKinnon, Mark Spain Real Estate. Canopy MLS as distributed by MLS GRID
- $480,0004 bd3 ba2.1k sqft8925 Harrisburg Rd, Charlotte, NC 28215For SaleMLS ID #4380579, Julian Barker, Ivester Jackson Christie's. Canopy MLS as distributed by MLS GRID
- $470,0005 bd3 ba2.4k sqft438 Nixon Rd, Belmont, NC 28012For SaleMLS ID #4407475, Dan Jones, Carolina Real Estate Experts The Dan Jones Group. Canopy MLS as distributed by MLS GRID
- $455,0004 bd3 ba2.7k sqft5012 Shadbush Rd, Charlotte, NC 28215For SaleMLS ID #4385820, Lisa Archer, Keller Williams Ballantyne Area. Canopy MLS as distributed by MLS GRID
- $399,9504 bd3 ba2k sqft6901 Robinson Church Rd, Charlotte, NC 28215For SaleMLS ID #4390816, Douglas Christen, Nestlewood Realty, LLC. Canopy MLS as distributed by MLS GRID
- $389,9004 bd3 ba2k sqft828 Larmore Ave, Charlotte, NC 28216For SaleMLS ID #4371254, Jasmine McCray, Costello Real Estate and Investments LLC. Canopy MLS as distributed by MLS GRID
- $530,0006 bd4 ba3.4k sqft4028 Brazos St, Charlotte, NC 28214For SaleMLS ID #4403352, Angela Pugh, Pugh Real Estate & Co LLC. Canopy MLS as distributed by MLS GRID
- $417,0004 bd3 ba2.2k sqft9836 Oak Barrel Ln, Charlotte, NC 28215For SaleMLS ID #4401156, Zachary Howze, Keller Williams Ballantyne Area. Canopy MLS as distributed by MLS GRID
- $355,0004 bd3 ba2.1k sqft8246 Weeping Fig Ln, Charlotte, NC 28215For SaleMLS ID #4413346, Nancy Buckstad, EXP Realty LLC Mooresville. Canopy MLS as distributed by MLS GRID
- $437,0004 bd3 ba2.4k sqft1840 Scarbrough Cir SW, Concord, NC 28025For SaleMLS ID #4367898, Jasmine McCray, Costello Real Estate and Investments LLC. Canopy MLS as distributed by MLS GRID
