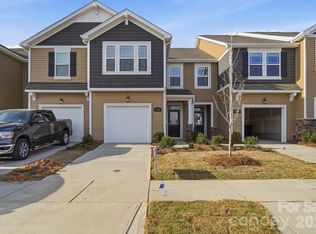
PRICE REDUCTION AND SELLER NOW OFFERING $4,000 TOWARDS CLOSING COSTS!! Built in 2024, this beautifully upgraded 3 bedroom, 3 story townhome offers modern finishes, functional space, and low maintenance living in a prime Charlotte location. The seller upgraded the builder package throughout, including enhanced finishes and appliances, giving the home a polished and elevated feel from the moment you walk in. The open floorplan features durable LVP flooring throughout the main level, creating a seamless flow between the living, dining, and kitchen areas. The kitchen offers a pantry, ample cabinet space, and upgraded appliances, making it ideal for both everyday living and entertaining. The versatile third floor includes a full bathroom and can easily be utilized as an additional bedroom, guest suite, bonus room, office, or flex space. A walk-in attic and abundant storage throughout the home provide plenty of room to stay organized. Enjoy the convenience of HOA-maintained landscaping along with resort-style community amenities including a pool, walking trails, dog park, tennis courts, pickleball courts, clubhouse, and playground. Conveniently located near shopping, dining, major highways, and all that Charlotte has to offer.
Active
Price cut: $1K (8/7)
$377,500
9521 Munsing Dr, Charlotte, NC 28269
3beds
2,459sqft
:
Get pre-qualified$2,588/mo
Single Family Residence
Built in 2024
0.05 Acres Lot
$374,300 Zestimate®
$154/sqft
$366/mo HOA
What's special
Modern finishesFunctional spacePolished and elevated feelOpen floorplanHoa-maintained landscapingWalk-in atticUpgraded appliances
- 69 days |
- 191 |
- 13 |
Zillow last checked:
Listing updated:
Listed by:
Amanda McKinnon AmandaMcKinnon@MarkSpain.com,
Mark Spain Real Estate
Source: Canopy MLS as distributed by MLS GRID,MLS#: 4390189
Facts & features
Interior
Bedrooms & bathrooms
- Bedrooms: 3
- Bathrooms: 4
- Full bathrooms: 3
- 1/2 bathrooms: 1
Primary bedroom
- Level: Upper
Bedroom s
- Level: Upper
Bedroom s
- Level: Upper
Bathroom half
- Level: Main
Bathroom full
- Level: Upper
Bathroom full
- Level: Upper
Bathroom full
- Level: Upper
Bonus room
- Level: Upper
Dining area
- Level: Main
Kitchen
- Level: Main
Laundry
- Level: Upper
Living room
- Level: Main
Heating
- Central, ENERGY STAR Qualified Equipment
Cooling
- Central Air
Appliances
- Included: Dishwasher, Disposal, Gas Oven, Microwave, Refrigerator, Washer/Dryer
- Laundry: Laundry Room, Upper Level
Features
- Kitchen Island, Open Floorplan, Pantry, Walk-In Closet(s)
- Flooring: Carpet, Tile, Vinyl
- Doors: Screen Door(s), Sliding Doors
- Windows: Insulated Windows, Window Treatments
- Has basement: No
- Attic: Walk-In
Interior area
- Total structure area: 2,026
- Total interior livable area: 2,459 sqft
- Finished area above ground: 2,459
- Finished area below ground: 0
Property
Parking
- Total spaces: 1
- Parking features: Driveway, Attached Garage, Garage on Main Level
- Attached garage spaces: 1
- Has uncovered spaces: Yes
Features
- Levels: Three Or More
- Stories: 3
- Patio & porch: Front Porch, Patio
- Exterior features: Lawn Maintenance
- Pool features: Community
Lot
- Size: 0.05 Acres
- Features: Level
Details
- Parcel number: 04306516
- Zoning: MX-3
- Special conditions: Undisclosed
Construction
Type & style
- Home type: SingleFamily
- Architectural style: Contemporary
- Property subtype: Single Family Residence
Materials
- Fiber Cement
- Foundation: Slab
Condition
- New construction: No
- Year built: 2024
Utilities & green energy
- Sewer: Public Sewer
- Water: City
Community & HOA
Community
- Security: Smoke Detector(s)
- Subdivision: Griffith Lakes
HOA
- Has HOA: Yes
- HOA fee: $400 quarterly
- HOA name: CAMS
- Second HOA fee: $233 monthly
- Second HOA name: CAMS
Location
- Region: Charlotte
Financial & listing details
- Price per square foot: $154/sqft
- Tax assessed value: $403,000
- Date on market: 6/5/2026
- Cumulative days on market: 298 days
- Listing terms: Cash,Conventional,FHA,VA Loan
- Road surface type: Concrete
Estimated market value
$374,300
$356,000 - $393,000
$2,498/mo
Price history
| Date | Event | Price |
|---|---|---|
| 8/7/2026 | Price change | $377,500-0.3%$154/sqft |
Source:  Canopy MLS as distributed by MLS GRID #4390189 Report a problem Canopy MLS as distributed by MLS GRID #4390189 Report a problem | ||
| 8/3/2026 | Price change | $378,500-0.1%$154/sqft |
Source: Canopy MLS as distributed by MLS GRID #4390189 Report a problem | ||
| 7/1/2026 | Price change | $379,000-1.6%$154/sqft |
Source: Canopy MLS as distributed by MLS GRID #4390189 Report a problem | ||
| 6/18/2026 | Price change | $385,000-1.3%$157/sqft |
Source: Canopy MLS as distributed by MLS GRID #4390189 Report a problem | ||
| 6/5/2026 | Listed for sale | $390,000-2.5%$159/sqft |
Source: Canopy MLS as distributed by MLS GRID #4390189 Report a problem | ||
| 5/27/2026 | Listing removed | $399,900$163/sqft |
Source: Canopy MLS as distributed by MLS GRID #4360953 Report a problem | ||
| 4/21/2026 | Price change | $399,900-2.5%$163/sqft |
Source: Canopy MLS as distributed by MLS GRID #4360953 Report a problem | ||
| 3/31/2026 | Listed for sale | $409,990-3.5%$167/sqft |
Source: Canopy MLS as distributed by MLS GRID #4360953 Report a problem | ||
| 3/24/2026 | Listing removed | $425,000$173/sqft |
Source: Canopy MLS as distributed by MLS GRID #4302669 Report a problem | ||
| 1/7/2026 | Price change | $425,000-2.3%$173/sqft |
Source: Canopy MLS as distributed by MLS GRID #4302669 Report a problem | ||
| 10/20/2025 | Price change | $435,000-2.8%$177/sqft |
Source: Canopy MLS as distributed by MLS GRID #4302669 Report a problem | ||
| 10/3/2025 | Listed for sale | $447,500+2.7%$182/sqft |
Source: Canopy MLS as distributed by MLS GRID #4302669 Report a problem | ||
| 10/9/2024 | Sold | $435,790+0.2%$177/sqft |
Source: Canopy MLS as distributed by MLS GRID #4111081 Report a problem | ||
| 3/13/2024 | Pending sale | $434,990$177/sqft |
Source: Canopy MLS as distributed by MLS GRID #4111081 Report a problem | ||
| 2/20/2024 | Listed for sale | $434,990$177/sqft |
Source: Canopy MLS as distributed by MLS GRID #4111081 Report a problem | ||
Public tax history
| Year | Property taxes | Tax assessment |
|---|---|---|
| 2025 | -- | $403,000 +410.1% |
| 2024 | -- | $79,000 |
| 2023 | -- | -- |
Find assessor info on the county website
Monthly payment
Est. payment
Payment breakdown
Explore the cost of this home by adjusting the details. Changes won't be saved.Climate risks
Neighborhood: West Sugar Creek-W T Harris Bl
Nearby schools
GreatSchools rating
- 4/10David Cox Road ElementaryGrades: PK-5Distance: 0.8 mi
- 2/10Ridge Road Middle SchoolGrades: 6-8Distance: 4.3 mi
- 4/10Mallard Creek HighGrades: 9-12Distance: 3.4 mi
Schools provided by the listing agent
- Elementary: David Cox Road
- Middle: Ridge Road
- High: Mallard Creek
Source: Canopy MLS as distributed by MLS GRID. This data may not be complete. We recommend contacting the local school district to confirm school assignments for this home.
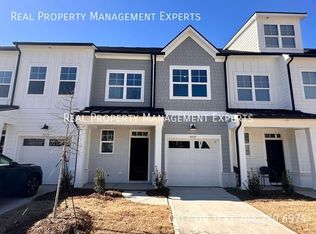
- $365,0003 bd3 ba1.7k sqft9517 Munsing Dr, Charlotte, NC 28269Sold
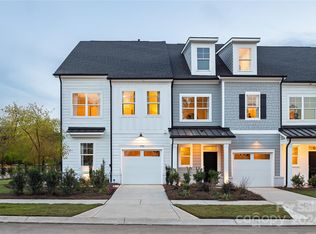
- $377,4363 bd3 ba1.7k sqft9525 Munsing Dr, Charlotte, NC 28269Sold
- $442,0004 bd3 ba2.4k sqft9513 Munsing Dr, Charlotte, NC 28269Sold
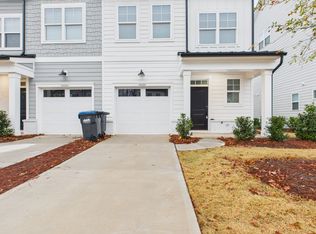
- $400,0003 bd3 ba1.8k sqft9529 Munsing Dr, Charlotte, NC 28269Sold
- $378,5001 bd1 ba1.7k sqft9505 Munsing Dr, Charlotte, NC 28269Sold
- $446,4984 bd4 ba2.3k sqft9535 Munsing Dr, Charlotte, NC 28269Sold
- $361,0003 bd3 ba1.8k sqft9539 Munsing Dr, Charlotte, NC 28269Sold
- $449,5003 bd3 ba2.4k sqft9501 Munsing Dr, Charlotte, NC 28269Sold
A local agent can set up tours, give advice and negotiate with sellers.
Similar homes
- $374,5004 bd3 ba2k sqft8133 Clairwood Dr, Charlotte, NC 28269For Sale

 MLS ID #4407183, Matt Stone, Stone Realty Group. Canopy MLS as distributed by MLS GRID
 - $472,0004 bd3 ba2.5k sqft6629 Meridale Forest Dr, Charlotte, NC 28269For Sale
 MLS ID #4385620, Layth Duroobi, NorthGroup Real Estate LLC. Canopy MLS as distributed by MLS GRID
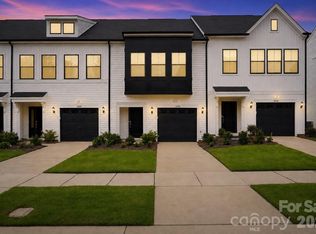
 - $338,7303 bd3 ba1.6k sqft6336 Abelia Ave, Charlotte, NC 28269New Construction
 Canopy MLS as distributed by MLS GRID
 - $374,9903 bd3 ba1.7k sqftCheyney, Charlotte, NC 28269New Construction
 MLS ID #4375678, Joy Farley, Mattamy Carolina Corporation. Canopy MLS as distributed by MLS GRID
 - $394,9903 bd3 ba1.7k sqftCheyney, Charlotte, NC 28269New ConstructionMLS ID #4399595, Christine Powell, Mattamy Carolina Corporation. Canopy MLS as distributed by MLS GRID
- $325,0703 bd3 ba1.6k sqft6340 Abelia Ave, Charlotte, NC 28269New ConstructionCanopy MLS as distributed by MLS GRID
- $370,0003 bd3 ba1.6k sqft11010 Chalkbark Ln, Charlotte, NC 28262For SaleMLS ID #4378415, Brittany Myers, Century 21 Town & Country Rlty. Canopy MLS as distributed by MLS GRID
- $375,0003 bd3 ba1.8k sqft8411 Highgate Dr, Charlotte, NC 28215For SaleMLS ID #4406007, Erica Strong, Mark Spain Real Estate. Canopy MLS as distributed by MLS GRID
- $375,0003 bd3 ba1.7k sqft1160 Harland St, Charlotte, NC 28216For SaleMLS ID #4396970, Niki Neel, Keller Williams South Park. Canopy MLS as distributed by MLS GRID
- $299,0003 bd3 ba1.6k sqft3045 Belstock Ct, Charlotte, NC 28216For SaleMLS ID #4414160, Tahis Koutsopoulos, Engel & Volkers Charlotte. Canopy MLS as distributed by MLS GRID
- $270,0003 bd3 ba1.5k sqft2652 McCurdy Trl, Charlotte, NC 28269For SaleMLS ID #4409298, Chris Hutto, Corcoran HM Properties. Canopy MLS as distributed by MLS GRID
- $482,5003 bd4 ba2.4k sqft1717 Unison Dr, Charlotte, NC 28262For SaleMLS ID #4405855, Angela Craghead, Angela Craghead Realty Group LLC. Canopy MLS as distributed by MLS GRID
- $279,0002 bd3 ba1.5k sqft5316 Somerset Hill Ln, Charlotte, NC 28269For SaleMLS ID #4410792, Craig Tribus, Beycome Brokerage Realty LLC. Canopy MLS as distributed by MLS GRID
- $350,0003 bd3 ba1.4k sqft4816 Raspberry Knoll Dr, Charlotte, NC 28208For SaleMLS ID #4405142, Matt Stone, Stone Realty Group. Canopy MLS as distributed by MLS GRID
- $394,9354 bd3 ba2k sqft3021 Shaver Ridge Ln, Charlotte, NC 28215New ConstructionCanopy MLS as distributed by MLS GRID
- $395,0003 bd3 ba1.4k sqft1450 Winding Stream Rd, Charlotte, NC 28206For SaleMLS ID #4399168, Mike Hege, COMPASS. Canopy MLS as distributed by MLS GRID
- $374,9003 bd3 ba1.8k sqft12725 Glowing Peak Rd, Raleigh, NC 28078For SaleMLS ID #4307179, Shanna Edmundson, ENRG Global Realty LLC. Canopy MLS as distributed by MLS GRID
- $333,3903 bd3 ba1.6k sqftMallard Park, Charlotte, NC 28269New ConstructionMLS ID #4367505, Lee Young, Pulte Home Corporation. Canopy MLS as distributed by MLS GRID
- $335,8903 bd3 ba1.6k sqftMallard Park, Charlotte, NC 28269New ConstructionMLS ID #4362935, Lee Young, Pulte Home Corporation. Canopy MLS as distributed by MLS GRID
- $335,8903 bd3 ba1.6k sqftMallard Park, Charlotte, NC 28269New ConstructionMLS ID #4365313, Lee Young, Pulte Home Corporation. Canopy MLS as distributed by MLS GRID
