Rare Private Cul-de-Sac 2-Bed Townhome
Beautifully maintained 2-bed, 2.5-bath townhome on Charlotte's north side, minutes from Uptown and NoDa. Nestled on a quiet cul-de-sac with a peaceful backyard setting.
Bright open-concept layout with high ceilings and natural light. Features a spacious primary suite, half bath on the main level, 1-car garage, washer/dryer, soft-close cabinets, and energy-efficient upgrades. Spotless and move-in ready.
Low-maintenance living in a pretty neighborhood, this home provides convenient, turnkey living.
Active
$279,000
5316 Somerset Hill Ln, Charlotte, NC 28269
2beds
1,576sqft
Townhouse
Built in 2023
0.04 Acres Lot
$-- Zestimate®
$177/sqft
$-- HOA
What's special
- 20 days |
- 402 |
- 44 |
Zillow last checked:
Listing updated:
Listed by:
Craig Tribus 804-656-5007,
Beycome Brokerage Realty LLC
Source: Canopy MLS as distributed by MLS GRID,MLS#: 4410792
Facts & features
Interior
Bedrooms & bathrooms
- Bedrooms: 2
- Bathrooms: 3
- Full bathrooms: 2
- 1/2 bathrooms: 1
Primary bedroom
- Level: Upper
- Dimensions: 12' 0" X 0' 0"
Bedroom s
- Level: Upper
- Dimensions: 12' 0" X 0' 0"
Dining room
- Level: Main
- Dimensions: 9' 0" X 0' 0"
Kitchen
- Level: Main
- Dimensions: 13' 0" X 0' 0"
Heating
- Central
Cooling
- Central Air
Appliances
- Included: Dishwasher, Disposal, Dryer, Electric Oven, Electric Range, Exhaust Fan, Freezer, Ice Maker, Microwave, Refrigerator with Ice Maker, Warming Drawer, Washer/Dryer
- Laundry: Inside
Features
- Has basement: No
Interior area
- Total structure area: 1,576
- Total interior livable area: 1,576 sqft
- Finished area above ground: 1,576
- Finished area below ground: 0
Property
Parking
- Total spaces: 1
- Parking features: Driveway, Attached Garage, Garage on Main Level
- Attached garage spaces: 1
- Has uncovered spaces: Yes
Features
- Levels: Two
- Stories: 2
- Entry location: Main
- Waterfront features: None
Lot
- Size: 0.04 Acres
Details
- Parcel number: 04507342
- Zoning: N1-A
- Special conditions: Standard
Construction
Type & style
- Home type: Townhouse
- Property subtype: Townhouse
Materials
- Aluminum, Vinyl
- Foundation: Slab
Condition
- New construction: No
- Year built: 2023
Utilities & green energy
- Sewer: Public Sewer
- Water: Public
Community & HOA
Community
- Subdivision: Somerset
HOA
- Has HOA: Yes
Location
- Region: Charlotte
Financial & listing details
- Price per square foot: $177/sqft
- Tax assessed value: $2,335
- Annual tax amount: $2,369
- Date on market: 8/3/2026
- Cumulative days on market: 20 days
- Listing terms: Cash,Conventional,FHA,VA Loan
- Road surface type: Concrete, Paved
Estimated market value
Not available
Estimated sales range
Not available
Not available
Price history
| Date | Event | Price |
|---|---|---|
| 8/3/2026 | Listed for sale | $279,000-6.7%$177/sqft |
Source:  Canopy MLS as distributed by MLS GRID #4410792 Report a problem Canopy MLS as distributed by MLS GRID #4410792 Report a problem | ||
| 7/29/2026 | Listing removed | -- |
Source: Owner Report a problem | ||
| 4/9/2026 | Listed for sale | $298,990-7%$190/sqft |
Source: Owner Report a problem | ||
| 11/27/2023 | Sold | $321,500$204/sqft |
Source: Public Record Report a problem | ||
Public tax history
| Year | Property taxes | Tax assessment |
|---|---|---|
| 2025 | $2,369 +1.5% | $301,900 |
| 2024 | $2,335 | $301,900 +302.5% |
| 2023 | -- | $75,000 +7.1% |
| 2022 | -- | $70,000 |
Find assessor info on the county website
Monthly payment
Est. payment
Payment breakdown
Explore the cost of this home by adjusting the details. Changes won't be saved.Climate risks
Neighborhood: Mineral Springs-Rumble Road
Nearby schools
GreatSchools rating
- 7/10Governors Village STEM Academy (Upper)Grades: 5-8Distance: 1.7 mi
- 3/10Julius L. Chambers High SchoolGrades: 9-12Distance: 2.1 mi
- 4/10Governors Village STEM Academy (Lower)Grades: PK-4Distance: 1.8 mi
Schools provided by the listing agent
- Elementary: Stoney Creek
- Middle: James Martin
- High: Julius L. Chambers
Source: Canopy MLS as distributed by MLS GRID. This data may not be complete. We recommend contacting the local school district to confirm school assignments for this home.
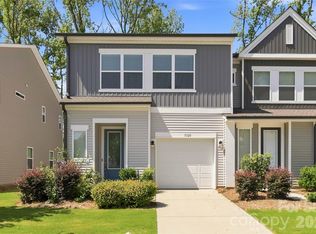
- $275,0003 bd3 ba1.7k sqft5320 Somerset Hill Ln, Charlotte, NC 28269For Sale
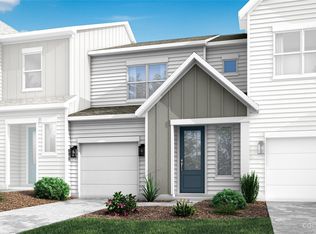
- $319,5242 bd3 ba1.5k sqft5312 Somerset Hill Ln, Charlotte, NC 28269Sold
- $324,5002 bd2 ba1.5k sqft5308 Somerset Hill Ln, Charlotte, NC 28269Sold
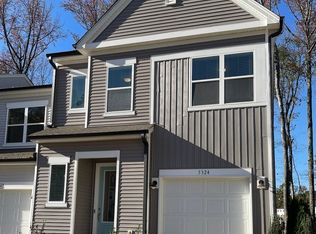
- $345,7463 bd3 ba1.7k sqft5324 Somerset Hill Ln, Charlotte, NC 28269Sold
- $335,5002 bd3 ba1.6k sqft5304 Somerset Hill Ln, Charlotte, NC 28269Sold
- $325,0002 bd3 ba1.4k sqft5328 Somerset Hill Ln, Charlotte, NC 28269Sold
- $337,5003 bd3 ba1.7k sqft5220 Somerset Hill Ln, Charlotte, NC 28269Sold
- $312,5002 bd2 ba1.5k sqft5332 Somerset Hill Ln, Charlotte, NC 28269Sold
A local agent can set up tours, give advice and negotiate with sellers.
Similar homes
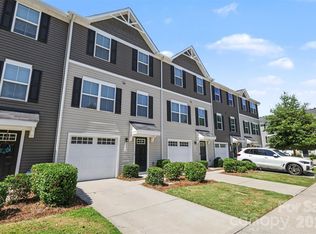
- $270,0003 bd3 ba1.5k sqft2652 McCurdy Trl, Charlotte, NC 28269For Sale
 MLS ID #4409298, Chris Hutto, Corcoran HM Properties. Canopy MLS as distributed by MLS GRID
 - $284,9903 bd3 ba1.6k sqftFifteen 15 Cannon, Charlotte, NC 28269New Construction
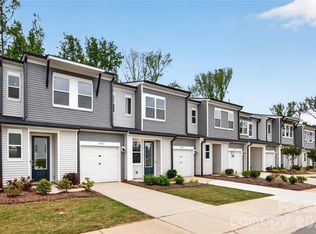 Canopy MLS as distributed by MLS GRID
 - $295,0003 bd3 ba1.5k sqft7017 Brightwork Ln, Charlotte, NC 28269For Sale
 MLS ID #4413296, Jonathan Yeatts, Simply Brokerage. Canopy MLS as distributed by MLS GRID
 - $282,0002 bd3 ba1.4k sqft6172 Prosperity Church Rd, Charlotte, NC 28269For Sale
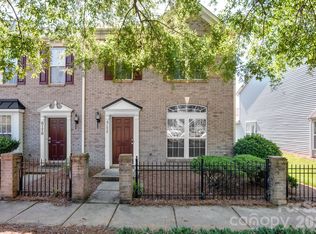 MLS ID #4396079, Don Gomez, C-A-RE Realty. Canopy MLS as distributed by MLS GRID
 - $295,0002 bd3 ba1.5k sqft12755 Livengood Ln, Charlotte, NC 28269For SaleMLS ID #4364491, Brandi Sullivan, Wilson Realty. Canopy MLS as distributed by MLS GRID
- $329,9003 bd3 ba1.6k sqft2312 Endeavor Run, Charlotte, NC 28269For SaleMLS ID #4365921, John Simmons, Keynote Realty of the Carolinas, LLC. Canopy MLS as distributed by MLS GRID
- $295,0003 bd3 ba1.3k sqft4005 Marygrove Ct, Charlotte, NC 28213For SaleMLS ID #4397350, Robbie Bendig, Lantern Realty & Development LLC. Canopy MLS as distributed by MLS GRID
- $325,0002 bd3 ba1.5k sqft8413 Summerford Dr, Charlotte, NC 28269For SaleMLS ID #4386373, Brian Rogers, Redfin Corporation. Canopy MLS as distributed by MLS GRID
- $235,0002 bd2 ba1.2k sqftProsperity Village, Charlotte, NC 28269For SaleMLS ID #4387226, Holly Kimsey Evans, EXP Realty LLC Ballantyne. Canopy MLS as distributed by MLS GRID
- $294,9003 bd3 ba1.5k sqft2041 Langer St, Charlotte, NC 28214For SaleMLS ID #4409697, Jerrianne Jackson, Blu J Realty. Canopy MLS as distributed by MLS GRID
- $309,9003 bd3 ba1.4k sqft7109 N Mills Rd, Charlotte, NC 28216For SaleMLS ID #4414685, Essence LeGrande, Keller Williams South Park. Canopy MLS as distributed by MLS GRID
- $285,0002 bd3 ba1.3k sqft5516 John McDowell Pl #2504, Charlotte, NC 28217For SaleMLS ID #4404823, Betsy Stec Market, Ivester Jackson Christie's. Canopy MLS as distributed by MLS GRID
- $345,0003 bd3 ba1.6k sqft3735 Ernie Dr, Charlotte, NC 28269For SaleMLS ID #4330253, Heba Alkhatib, NorthGroup Real Estate LLC. Canopy MLS as distributed by MLS GRID
- $322,4002 bd3 ba1.4k sqft120 Judson Ave, Charlotte, NC 28208For SaleMLS ID #4393574, Cherie Burris, RE/MAX Executive. Canopy MLS as distributed by MLS GRID
- $295,0003 bd3 ba1.3k sqft2207 Belterra Dr, Charlotte, NC 28216For SaleMLS ID #4361913, Sherika Dyer, Keller Williams Ballantyne Area. Canopy MLS as distributed by MLS GRID
- $320,0003 bd3 ba1.7k sqft1103 Grays Mill Rd, Charlotte, NC 28215For SaleMLS ID #4392457, Matt Stone, Stone Realty Group. Canopy MLS as distributed by MLS GRID
- $255,0002 bd3 ba1.1k sqft7548 Silver Arrow Dr, Charlotte, NC 28273For SaleMLS ID #4408146, Louise Cloutier-Chenier, Keller Williams Ballantyne Area. Canopy MLS as distributed by MLS GRID
- $335,8903 bd3 ba1.6k sqftMallard Park, Charlotte, NC 28269New ConstructionMLS ID #4362935, Lee Young, Pulte Home Corporation. Canopy MLS as distributed by MLS GRID
- $374,5004 bd3 ba2k sqft8133 Clairwood Dr, Charlotte, NC 28269For SaleMLS ID #4407183, Matt Stone, Stone Realty Group. Canopy MLS as distributed by MLS GRID
- $309,0003 bd4 ba1.7k sqft1305 Newell Towns Ln, Charlotte, NC 28262For SaleMLS ID #4352718, Davida Hamilton, Keller Williams Realty Elite. Canopy MLS as distributed by MLS GRID
