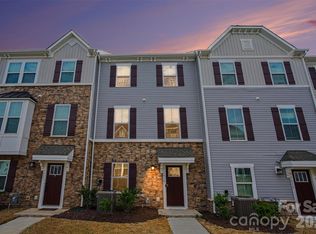
Welcome to this beautifully maintained 3 story townhome in the heart of North Charlotte, where convenience and modern living come together. Located just minutes from I-485, UNCC, Concord Mills, and Uptown Charlotte, you’ll enjoy easy access to shopping, dining, entertainment, and major commuting routes.
The entry level features a spacious 2-car garage with additional storage and a versatile flex space, perfect for a home office, gym, or creative studio. Upstairs, the main living level is filled with natural light and showcases an open-concept layout designed for both everyday living and entertaining. Luxury vinyl plank flooring flows throughout the space. The kitchen is thoughtfully appointed with granite countertops, tile backsplash, 42-inch cabinetry, stainless steel appliances, pantry, and a large center island with bar seating. The dining area opens to a private balcony, offering the perfect spot to relax or unwind. The upper level features a spacious primary suite with a walk-in closet and private bath complete with a dual-sink vanity and tiled shower. Two additional bedrooms, a full bath, and a conveniently located laundry area complete the third floor. Move-in ready and designed for low-maintenance living, this home offers comfort, style, and location all in one. Schedule your showing today.
Active
Price cut: $1K (7/3)
$309,000
1305 Newell Towns Ln, Charlotte, NC 28262
3beds
1,784sqft
Townhouse
Built in 2023
-- sqft lot
$306,600 Zestimate®
$173/sqft
$230/mo HOA
What's special
- 172 days |
- 307 |
- 25 |
Zillow last checked:
Listing updated:
Listed by:
Davida Hamilton Davida@dreambridgerealtykw.com,
Keller Williams Realty Elite
Source: Canopy MLS as distributed by MLS GRID,MLS#: 4352718
Facts & features
Interior
Bedrooms & bathrooms
- Bedrooms: 3
- Bathrooms: 4
- Full bathrooms: 2
- 1/2 bathrooms: 2
Primary bedroom
- Level: Upper
Bedroom s
- Level: Upper
Bedroom s
- Level: Upper
Bathroom full
- Level: Lower
Bathroom half
- Level: Main
Bathroom full
- Level: Upper
Bathroom full
- Level: Upper
Living room
- Level: Main
Heating
- Central
Cooling
- Central Air
Appliances
- Included: Dishwasher, Dryer, Microwave, Tankless Water Heater, Washer, Washer/Dryer
- Laundry: Utility Room, Third Level
Features
- Kitchen Island, Open Floorplan, Walk-In Closet(s)
- Flooring: Laminate, Tile
- Has basement: No
Interior area
- Total structure area: 1,058
- Total interior livable area: 1,784 sqft
- Finished area above ground: 1,784
- Finished area below ground: 0
Property
Parking
- Total spaces: 2
- Parking features: Garage Door Opener, Garage Faces Rear, On Street, Parking Space(s), Garage on Main Level
- Garage spaces: 2
- Has uncovered spaces: Yes
Features
- Levels: Three Or More
- Stories: 3
- Entry location: Lower
- Patio & porch: Balcony
Details
- Parcel number: 02919858
- Zoning: UR-2(CD)
- Special conditions: Standard
Construction
Type & style
- Home type: Townhouse
- Property subtype: Townhouse
Materials
- Stone, Vinyl
- Foundation: Crawl Space
Condition
- New construction: No
- Year built: 2023
Utilities & green energy
- Sewer: Public Sewer
- Water: City
- Utilities for property: Electricity Connected
Community & HOA
Community
- Subdivision: The towns at Mallard Mills
HOA
- Has HOA: Yes
- HOA fee: $230 monthly
- HOA name: Hawthorne Management
Location
- Region: Charlotte
Financial & listing details
- Price per square foot: $173/sqft
- Tax assessed value: $364,700
- Annual tax amount: $2,851
- Date on market: 3/2/2026
- Cumulative days on market: 170 days
- Listing terms: Cash,Conventional
- Electric utility on property: Yes
- Road surface type: Asphalt, Paved
Estimated market value
$306,600
$291,000 - $322,000
$2,192/mo
Price history
| Date | Event | Price |
|---|---|---|
| 7/3/2026 | Price change | $309,000-0.3%$173/sqft |
Source:  Canopy MLS as distributed by MLS GRID #4352718 Report a problem Canopy MLS as distributed by MLS GRID #4352718 Report a problem | ||
| 4/30/2026 | Price change | $310,000-4.6%$174/sqft |
Source: Canopy MLS as distributed by MLS GRID #4352718 Report a problem | ||
| 3/21/2026 | Price change | $324,900-3.6%$182/sqft |
Source: Canopy MLS as distributed by MLS GRID #4352718 Report a problem | ||
| 3/3/2026 | Listed for sale | $337,000-1%$189/sqft |
Source: Canopy MLS as distributed by MLS GRID #4352718 Report a problem | ||
| 10/27/2023 | Sold | $340,500$191/sqft |
Source: Public Record Report a problem | ||
Public tax history
| Year | Property taxes | Tax assessment |
|---|---|---|
| 2025 | $2,851 +1.4% | $364,700 |
| 2024 | $2,811 | $364,700 +386.3% |
| 2023 | -- | $75,000 |
Find assessor info on the county website
Monthly payment
Est. payment
Payment breakdown
Explore the cost of this home by adjusting the details. Changes won't be saved.Climate risks
Neighborhood: 28262
Nearby schools
GreatSchools rating
- 9/10Mallard Creek Elementary SchoolGrades: K-5Distance: 3 mi
- 2/10Ridge Road Middle SchoolGrades: 6-8Distance: 1.5 mi
- 4/10Mallard Creek HighGrades: 9-12Distance: 1.8 mi
- $353,0004 bd3 ba1.7k sqft1309 Newell Towns Ln, Charlotte, NC 28262Sold
- $361,0004 bd3 ba1.7k sqft1301 Newell Towns Ln, Charlotte, NC 28262Sold
- $335,5004 bd3 ba1.7k sqft1313 Newell Towns Ln, Charlotte, NC 28262Sold
- $380,5004 bd3 ba1.7k sqft1253 Newell Towns Ln, Charlotte, NC 28262Sold
- $340,0003 bd3 ba1.7k sqft1317 Newell Towns Ln, Charlotte, NC 28262Sold
- $355,0003 bd3 ba1.5k sqft9400 Mallard Mills Dr, Charlotte, NC 28262Sold
- $350,0003 bd3 ba1.5k sqft9404 Mallard Mills Dr, Charlotte, NC 28262Sold
- $335,9004 bd3 ba1.7k sqft1249 Newell Towns Ln, Charlotte, NC 28262Off Market
A local agent can set up tours, give advice and negotiate with sellers.
Similar homes
- $354,9993 bd4 ba1.7k sqft1546 Aspire St, Charlotte, NC 28262For Sale

 MLS ID #4342374, Mary Carmen Granados, Fathom Realty NC LLC. Canopy MLS as distributed by MLS GRID
 - $355,0003 bd3 ba1.7k sqft1419 Newell Towns Ln, Charlotte, NC 28262For Sale
 MLS ID #4363682, Ashley White, LPT Realty LLC. Canopy MLS as distributed by MLS GRID
 - $370,0003 bd3 ba1.6k sqft11010 Chalkbark Ln, Charlotte, NC 28262For Sale
 MLS ID #4378415, Brittany Myers, Century 21 Town & Country Rlty. Canopy MLS as distributed by MLS GRID
 - $295,0002 bd3 ba1.5k sqft12755 Livengood Ln, Charlotte, NC 28269For Sale
 MLS ID #4364491, Brandi Sullivan, Wilson Realty. Canopy MLS as distributed by MLS GRID
 - $349,0003 bd3 ba1.7k sqft1211 Bigelow St, Charlotte, NC 28269For SaleMLS ID #4413102, Courtney Charzuk, Coldwell Banker Realty. Canopy MLS as distributed by MLS GRID
- $309,9003 bd3 ba1.4k sqft7109 N Mills Rd, Charlotte, NC 28216For SaleMLS ID #4414685, Essence LeGrande, Keller Williams South Park. Canopy MLS as distributed by MLS GRID
- $295,0003 bd3 ba1.5k sqft7017 Brightwork Ln, Charlotte, NC 28269For SaleMLS ID #4413296, Jonathan Yeatts, Simply Brokerage. Canopy MLS as distributed by MLS GRID
- $309,9003 bd3 ba1.4k sqft11344 Winding Gorge Dr, Huntersville, NC 28078For SaleMLS ID #4355829, Michael Stephens, DASH Carolina. Canopy MLS as distributed by MLS GRID
- $325,0002 bd3 ba1.5k sqft8413 Summerford Dr, Charlotte, NC 28269For SaleMLS ID #4386373, Brian Rogers, Redfin Corporation. Canopy MLS as distributed by MLS GRID
- $345,0003 bd3 ba1.7k sqft2206 Turtle Point Rd, Charlotte, NC 28262For SaleMLS ID #4393801, Shayla Houston, DASH Carolina. Canopy MLS as distributed by MLS GRID
- $300,0003 bd3 ba1.5k sqft6121 Cutwater Cres, Charlotte, NC 28269For SaleMLS ID #4396592, Miriam Pearson, DASH Carolina. Canopy MLS as distributed by MLS GRID
- $295,0003 bd3 ba1.3k sqft4005 Marygrove Ct, Charlotte, NC 28213For SaleMLS ID #4397350, Robbie Bendig, Lantern Realty & Development LLC. Canopy MLS as distributed by MLS GRID
- $320,0003 bd3 ba1.7k sqft1103 Grays Mill Rd, Charlotte, NC 28215For SaleMLS ID #4392457, Matt Stone, Stone Realty Group. Canopy MLS as distributed by MLS GRID
- $275,0003 bd3 ba1.5k sqft5024 Winding Jordan Ln, Charlotte, NC 28269For SaleMLS ID #4385266, Melissa Young, Call It Closed International Inc. Canopy MLS as distributed by MLS GRID
- $294,9003 bd3 ba1.5k sqft2041 Langer St, Charlotte, NC 28214For SaleMLS ID #4409697, Jerrianne Jackson, Blu J Realty. Canopy MLS as distributed by MLS GRID
- $299,0003 bd3 ba1.6k sqft3045 Belstock Ct, Charlotte, NC 28216For SaleMLS ID #4414160, Tahis Koutsopoulos, Engel & Volkers Charlotte. Canopy MLS as distributed by MLS GRID
- $378,9004 bd3 ba2.1k sqft8026 Saluda Dr, Charlotte, NC 28269For SaleMLS ID #4409063, Andre Dockery, Dockery & Associates Realty Group LLC. Canopy MLS as distributed by MLS GRID
- $380,0003 bd3 ba1.9k sqft10434 Dalton Woods Ct NW, Huntersville, NC 28078For SaleMLS ID #4403366, Beth Holland, Mark Spain Real Estate. Canopy MLS as distributed by MLS GRID
- $279,0002 bd3 ba1.5k sqft5316 Somerset Hill Ln, Charlotte, NC 28269For SaleMLS ID #4410792, Craig Tribus, Beycome Brokerage Realty LLC. Canopy MLS as distributed by MLS GRID
- $450,0003 bd3 ba1.8k sqftFalcon Ridge, Charlotte, NC 28269For SaleMLS ID #4410893, Susanne Biedler, Southern Homes of the Carolinas, Inc. Canopy MLS as distributed by MLS GRID
