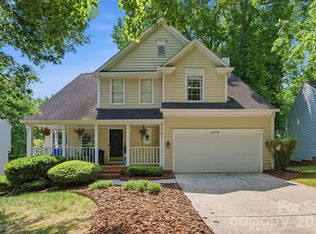
Welcome Home to this recently updated and move-in ready 3-bed 3-bath low maintenance home in the Highland Creek golf course community. The spacious primary suite on the main floor has an en suite bath with large frameless tiled shower and updated vanity with 2 sinks, mirrors, and lighting as well as a walk-in closet with custom shelving. The eat-in kitchen is open to the great room and connects to the backyard and has granite counters, stainless appliances, updated modern lighting and tile backsplash with pantry. Upstairs there is a bedroom with walk-in closet and en suite full bath. The front room would make another great bedroom or flex space. The private fenced backyard has mature trees and no-mo inspired landscaping as well as a covered and extended uncovered deck. Our other favorite features include the updated laminate flooring on the main level and baths as well as the updated carpet upstairs, fireplace with elegant tile surround and mantel, moldings, vaulted ceilings, garage with extra overhead storage and EV charging station, roof updated in 2022 (per previous owner), lawn maintenance provided by HOA and more. The kitchen refrigerators, washer & dryer, free standing kitchen island, dining table and chairs, grill, and outdoor patio table and chairs, and decor can remain with acceptable offer. Sellers have had semi-annual HVAC service with Morris Jenkins, and quarterly pest service. The seller is offering a one-year home warranty from First American. There are too many details to list here, so schedule your appointment to view. Showings start Monday 8/16.
Active
$450,000
8530 Heron Glen Dr, Charlotte, NC 28269
3beds
1,848sqft
Single Family Residence
Built in 2002
0.18 Acres Lot
$442,900 Zestimate®
$244/sqft
$134/mo HOA
What's special
Updated modern lightingVaulted ceilingsPrivate fenced backyardGranite countersNo-mo inspired landscapingMature treesStainless appliances
- 10 days |
- 604 |
- 43 |
Likely to sell faster than
Zillow last checked:
Listing updated:
Listed by:
Susanne Biedler susannebiedler@gmail.com,
Southern Homes of the Carolinas, Inc
Source: Canopy MLS as distributed by MLS GRID,MLS#: 4410893
Facts & features
Interior
Bedrooms & bathrooms
- Bedrooms: 3
- Bathrooms: 3
- Full bathrooms: 3
- Main level bedrooms: 2
Primary bedroom
- Level: Main
Bedroom s
- Level: Main
Bedroom s
- Level: Upper
Bathroom full
- Level: Main
Bathroom full
- Level: Upper
Bathroom full
- Level: Main
Dining area
- Level: Main
Other
- Level: Main
Kitchen
- Level: Main
Laundry
- Level: Main
Heating
- Central
Cooling
- Central Air
Appliances
- Included: Dishwasher, Disposal, Electric Oven, Microwave
- Laundry: Laundry Room
Features
- Open Floorplan, Pantry, Walk-In Closet(s)
- Flooring: Carpet, Laminate, Tile
- Has basement: No
- Fireplace features: Great Room
Interior area
- Total structure area: 1,848
- Total interior livable area: 1,848 sqft
- Finished area above ground: 1,848
- Finished area below ground: 0
Video & virtual tour
Property
Parking
- Total spaces: 2
- Parking features: Driveway, Attached Garage, Garage on Main Level
- Attached garage spaces: 2
- Has uncovered spaces: Yes
Features
- Levels: One and One Half
- Stories: 1.5
- Patio & porch: Covered, Deck, Front Porch
- Exterior features: Lawn Maintenance
- Pool features: Community
- Fencing: Back Yard,Fenced,Privacy
Lot
- Size: 0.18 Acres
- Features: Wooded
Details
- Parcel number: 02925362
- Zoning: R-9PUD
- Special conditions: Standard
Construction
Type & style
- Home type: SingleFamily
- Property subtype: Single Family Residence
Materials
- Stone Veneer, Vinyl
- Foundation: Slab
Condition
- New construction: No
- Year built: 2002
Utilities & green energy
- Sewer: Public Sewer
- Water: City
Community & HOA
Community
- Features: Clubhouse, Fitness Center, Golf, Playground, Pond, Recreation Area, Sidewalks, Street Lights, Tennis Court(s), Walking Trails
- Subdivision: Highland Creek
HOA
- Has HOA: Yes
- HOA fee: $402 quarterly
- HOA name: William Douglas
- HOA phone: 704-347-8900
Location
- Region: Charlotte
Financial & listing details
- Price per square foot: $244/sqft
- Tax assessed value: $400,100
- Annual tax amount: $3,243
- Date on market: 8/16/2026
- Exclusions: Curtain Rods in Primary Bedroom & Upstairs bedroom do not stay & shelves in upstairs bedroom does not stay.
- Road surface type: Concrete, Paved
Estimated market value
$442,900
$421,000 - $465,000
$2,045/mo
Price history
| Date | Event | Price |
|---|---|---|
| 8/16/2026 | Listed for sale | $450,000+4.7%$244/sqft |
Source:  Canopy MLS as distributed by MLS GRID #4410893 Report a problem Canopy MLS as distributed by MLS GRID #4410893 Report a problem | ||
| 5/5/2023 | Sold | $430,000+1.2%$233/sqft |
Source: Canopy MLS as distributed by MLS GRID #4015292 Report a problem | ||
| 4/5/2023 | Listed for sale | $425,000+4.6%$230/sqft |
Source: Canopy MLS as distributed by MLS GRID #CAR4015292 Report a problem | ||
| 6/30/2022 | Sold | $406,500+1.6%$220/sqft |
Source: Canopy MLS as distributed by MLS GRID #3865448 Report a problem | ||
| 5/31/2022 | Contingent | $400,000$216/sqft |
Source: Canopy MLS as distributed by MLS GRID #3865448 Report a problem | ||
| 5/27/2022 | Listed for sale | $400,000+79.4%$216/sqft |
Source: Canopy MLS as distributed by MLS GRID #3865448 Report a problem | ||
| 12/18/2017 | Sold | $223,000+35.2%$121/sqft |
Source: Canopy MLS as distributed by MLS GRID #3332271 Report a problem | ||
| 9/29/2009 | Sold | $165,000-13.8%$89/sqft |
Source: Public Record Report a problem | ||
| 5/30/2007 | Sold | $191,500+8.8%$104/sqft |
Source: Public Record Report a problem | ||
| 5/4/2005 | Sold | $176,000+9.3%$95/sqft |
Source: Public Record Report a problem | ||
| 12/28/2001 | Sold | $161,000$87/sqft |
Source: Public Record Report a problem | ||
Public tax history
| Year | Property taxes | Tax assessment |
|---|---|---|
| 2025 | $3,243 +1.9% | $400,100 |
| 2024 | $3,183 +3.6% | $400,100 |
| 2023 | $3,074 +19.1% | $400,100 +57.2% |
| 2022 | $2,581 +0.4% | $254,500 |
| 2021 | $2,570 +0.3% | $254,500 |
| 2020 | $2,563 +0.6% | $254,500 |
| 2019 | $2,547 +11.1% | $254,500 +50.5% |
| 2018 | $2,292 +2.2% | $169,100 |
| 2017 | $2,242 | $169,100 |
| 2016 | $2,242 | $169,100 |
| 2015 | $2,242 +0.4% | $169,100 |
| 2014 | $2,234 | -- |
| 2013 | -- | $169,100 -0.1% |
| 2012 | -- | $169,300 |
| 2011 | -- | $169,300 +2.5% |
| 2010 | -- | $165,200 |
| 2009 | -- | $165,200 |
| 2008 | -- | $165,200 |
| 2007 | -- | $165,200 |
| 2006 | -- | $165,200 |
| 2005 | -- | $165,200 |
| 2004 | -- | $165,200 |
| 2003 | -- | $165,200 +12.8% |
| 2002 | -- | $146,480 |
Find assessor info on the county website
Monthly payment
Est. payment
Payment breakdown
Explore the cost of this home by adjusting the details. Changes won't be saved.Climate risks
Neighborhood: Highland Creek
Nearby schools
GreatSchools rating
- 7/10Highland Creek ElementaryGrades: K-5Distance: 1.2 mi
- 2/10Ridge Road Middle SchoolGrades: 6-8Distance: 1.4 mi
- 4/10Mallard Creek HighGrades: 9-12Distance: 1.8 mi
- $--3 bd3 ba1.8k sqft8530 Heron Glen Dr #1894, Charlotte, NC 28269Off Market

- $399,7003 bd2 ba1.6k sqft8600 Heron Glen Dr, Charlotte, NC 28269Off Market
- $450,6003 bd3 ba2.2k sqft8526 Heron Glen Dr, Charlotte, NC 28269Off Market
- $408,8003 bd2 ba1.7k sqft8604 Heron Glen Dr, Charlotte, NC 28269Off Market
- $400,3003 bd2 ba1.6k sqft8522 Heron Glen Dr, Charlotte, NC 28269Off Market
- $418,7003 bd3 ba1.7k sqft8518 Heron Glen Dr, Charlotte, NC 28269Off Market
- $391,5003 bd2 ba1.6k sqft8531 Heron Glen Dr, Charlotte, NC 28269Off Market
- $456,4003 bd3 ba2.2k sqft8527 Heron Glen Dr, Charlotte, NC 28269Off Market
A local agent can set up tours, give advice and negotiate with sellers.
Similar homes
- $425,0004 bd3 ba2.2k sqft9420 Kestral Ridge Dr, Charlotte, NC 28269For Sale

 MLS ID #4392710, Jason Abernethy, Howard Hanna Allen Tate Huntersville. Canopy MLS as distributed by MLS GRID
 - $439,0003 bd3 ba2k sqft4219 Beauvista Dr, Charlotte, NC 28269For Sale
 MLS ID #4404919, Melissa Small, Coldwell Banker Realty. Canopy MLS as distributed by MLS GRID
 - $470,0003 bd3 ba2k sqft4704 Lone Tree Ct, Charlotte, NC 28269For Sale
 MLS ID #4375294, Dwayne Ogles, Horizon Realty Carolinas. Canopy MLS as distributed by MLS GRID
 - $472,0004 bd3 ba2.5k sqft6629 Meridale Forest Dr, Charlotte, NC 28269For Sale
 MLS ID #4385620, Layth Duroobi, NorthGroup Real Estate LLC. Canopy MLS as distributed by MLS GRID
 - $515,0004 bd3 ba2.6k sqft7513 Meridale Forest Dr, Charlotte, NC 28269For SaleMLS ID #4414384, Sean Rush, Keller Williams Unlimited. Canopy MLS as distributed by MLS GRID
- $468,0003 bd3 ba1.8k sqft15732 Millbank St, Huntersville, NC 28078For SaleMLS ID #4413413, Janell Snevel, Premier Sotheby's International Realty. Canopy MLS as distributed by MLS GRID
- $439,5004 bd3 ba2.6k sqft127 Elba Dr #187, Mooresville, NC 28115For SaleMLS ID #4412801, Dee Owens, Real Broker, LLC. Canopy MLS as distributed by MLS GRID
- $430,0003 bd3 ba2.2k sqft6312 Lantern Ridge Rd, Charlotte, NC 28215New ConstructionMLS ID #4417299, Lorena Pujols, United Real Estate-Queen City. Canopy MLS as distributed by MLS GRID
- $440,0004 bd3 ba2.3k sqft3409 Market View Dr, Davidson, NC 28036For SaleMLS ID #4409098, Jenny Allen, Southern Homes of the Carolinas, Inc. Canopy MLS as distributed by MLS GRID
- $378,9004 bd3 ba2.1k sqft8026 Saluda Dr, Charlotte, NC 28269For SaleMLS ID #4409063, Andre Dockery, Dockery & Associates Realty Group LLC. Canopy MLS as distributed by MLS GRID
- $425,0004 bd3 ba2.4k sqft10706 Hellebore Rd, Charlotte, NC 28213For SaleMLS ID #4409890, Latricia Gilmore, Carod Properties. Canopy MLS as distributed by MLS GRID
- $493,0005 bd3 ba2.7k sqft520 Grantham Ln, Charlotte, NC 28262For SaleMLS ID #4389594, Johnny Bhagrattee Guerrero, JRBG Realty LLC. Canopy MLS as distributed by MLS GRID
- $450,0005 bd3 ba2.4k sqft11931 Hambright Rd, Huntersville, NC 28078For SaleMLS ID #4365973, Martha Mendoza Borgese, ERA Live Moore. Canopy MLS as distributed by MLS GRID
- $385,0003 bd3 ba2.1k sqft14009 Mallard Lake Rd, Charlotte, NC 28262For SaleMLS ID #4380183, Heba Alkhatib, NorthGroup Real Estate LLC. Canopy MLS as distributed by MLS GRID
- $445,0003 bd2 ba1.8k sqft2612 Poplar Cove Dr NW, Concord, NC 28027For SaleMLS ID #4401106, Sheila Richard-Moye, Call It Closed International Inc. Canopy MLS as distributed by MLS GRID
- $325,0002 bd3 ba1.5k sqft8413 Summerford Dr, Charlotte, NC 28269For SaleMLS ID #4386373, Brian Rogers, Redfin Corporation. Canopy MLS as distributed by MLS GRID
- $450,0004 bd3 ba2.4k sqft7015 Founders Way, Harrisburg, NC 28075For SaleMLS ID #4366357, Luke Kaesmeyer, Keller Williams South Park. Canopy MLS as distributed by MLS GRID
- $489,0004 bd3 ba2.1k sqft17120 Caldwell Track Dr, Huntersville, NC 28078For SaleMLS ID #4402971, Arlene Arciero, Southern Homes of the Carolinas, Inc. Canopy MLS as distributed by MLS GRID
- $450,0003 bd3 ba2k sqftThe Villas at Tuckers Walk, Huntersville, NC 28078For SaleMLS ID #4361559, Shane McDevitt, The McDevitt Agency. Canopy MLS as distributed by MLS GRID
- $440,0004 bd3 ba2.3k sqft1246 Nesters Store Pl SW, Concord, NC 28027For SaleMLS ID #4391875, Melissa Polce, Coldwell Banker Realty. Canopy MLS as distributed by MLS GRID
