Welcome to this move-in ready, one story home featuring 3 bedrooms, 2 baths, brand new hardwood floors and new carpet! The open concept great room features a cozy gas fireplace with marble surround and a comfortable eating area, perfect for everyday meals or entertaining. The kitchen shines with a large center island, marble countertops, white soft-close cabinetry, brushed nickel fixtures and natural gas hookup should new owner want to switch from an electric range to gas. A spacious laundry room offers additional cabinetry for extra storage. The primary suite boasts a trey ceiling, large walk-in closet, spa-like tiled walk-in shower and direct patio access. Two more bedrooms plus a full bath round out the smart, single story layout with convenient two car attached garage. Unwind on the covered back patio with hot tub or in your workshop/garden shed complete with working lights/electricity. Built in 2020 with durable fiber cement + stone veneer exterior and tucked into a friendly, sidewalk-lined community close to major roadways, shopping, dining and entertainment; this home offers the perfect blend of small town charm and everyday convenience. Comfort, style, location--this one checks every box.
Active
$445,000
2612 Poplar Cove Dr NW, Concord, NC 28027
3beds
1,860sqft
Single Family Residence
Built in 2020
0.22 Acres Lot
$438,500 Zestimate®
$239/sqft
$40/mo HOA
What's special
Spa-like tiled walk-in showerMarble countertopsBrushed nickel fixturesLarge center islandTwo car attached garageLarge walk-in closetOpen concept great room
- 51 days
- 337
- 16
Likely to sell faster than
Zillow last checked:
Listing updated:
Listed by:
Sheila Richard-Moye sheila.d.moye@gmail.com,
Call It Closed International Inc
Source: Canopy MLS as distributed by MLS GRID,MLS#: 4401106
Facts & features
Interior
Bedrooms & bathrooms
- Bedrooms: 3
- Bathrooms: 2
- Full bathrooms: 2
- Main level bedrooms: 3
Primary bedroom
- Features: Ceiling Fan(s), En Suite Bathroom, Tray Ceiling(s), Walk-In Closet(s)
- Level: Main
Bedroom s
- Features: Ceiling Fan(s)
- Level: Main
Bedroom s
- Features: Ceiling Fan(s), Walk-In Closet(s)
- Level: Main
Bathroom full
- Features: Walk-In Closet(s)
- Level: Main
Dining room
- Level: Main
Great room
- Features: Ceiling Fan(s), Tray Ceiling(s)
- Level: Main
Kitchen
- Features: Kitchen Island, Walk-In Pantry
- Level: Main
Laundry
- Level: Main
Heating
- Heat Pump
Cooling
- Central Air
Appliances
- Included: Dishwasher, Disposal, Dryer, Electric Range, Microwave, Refrigerator, Washer
- Laundry: Laundry Room
Features
- Attic Other, Pantry
- Flooring: Carpet, Hardwood, Tile
- Has basement: No
- Attic: Other
- Fireplace features: Gas, Gas Log, Great Room
Interior area
- Total structure area: 1,860
- Total interior livable area: 1,860 sqft
- Finished area above ground: 1,860
- Finished area below ground: 0
Property
Parking
- Total spaces: 2
- Parking features: Driveway, Garage Faces Front, Keypad Entry, Garage on Main Level
- Garage spaces: 2
- Has uncovered spaces: Yes
Features
- Levels: One
- Stories: 1
- Patio & porch: Covered, Front Porch, Rear Porch
- Has spa: Yes
- Spa features: Heated
- Waterfront features: None
Lot
- Size: 0.22 Acres
Details
- Additional structures: Shed(s)
- Parcel number: 56106763920000
- Zoning: RC-CD
- Special conditions: Standard
Construction
Type & style
- Home type: SingleFamily
- Architectural style: Transitional
- Property subtype: Single Family Residence
Materials
- Fiber Cement, Stone Veneer
- Foundation: Slab
Condition
- New construction: No
- Year built: 2020
Utilities & green energy
- Sewer: Public Sewer
- Water: City
- Utilities for property: Cable Connected, Electricity Connected, Phone Connected
Community & HOA
Community
- Features: Sidewalks
- Security: Carbon Monoxide Detector(s), Smoke Detector(s)
- Subdivision: Poplar Cove
HOA
- Has HOA: Yes
- HOA fee: $478 annually
- HOA name: CAMS
- HOA phone: 877-672-2267
Location
- Region: Concord
Financial & listing details
- Price per square foot: $239/sqft
- Tax assessed value: $448,470
- Annual tax amount: $4,467
- Date on market: 7/9/2026
- Cumulative days on market: 51 days
- Listing terms: Cash,Conventional,FHA,VA Loan
- Electric utility on property: Yes
- Road surface type: Concrete
Estimated market value
$438,500
$417,000 - $460,000
$2,193/mo
Price history
| Date | Event | Price |
|---|---|---|
| 7/9/2026 | Listed for sale | $445,000-8.2%$239/sqft |
Source:  Canopy MLS as distributed by MLS GRID #4401106 Report a problem Canopy MLS as distributed by MLS GRID #4401106 Report a problem | ||
| 1/8/2026 | Listing removed | $485,000$261/sqft |
Source: Canopy MLS as distributed by MLS GRID #4311930 Report a problem | ||
| 1/6/2026 | Price change | $485,000-1.4%$261/sqft |
Source: Canopy MLS as distributed by MLS GRID #4311930 Report a problem | ||
| 11/4/2025 | Listed for sale | $492,000+53.8%$265/sqft |
Source: Canopy MLS as distributed by MLS GRID #4311930 Report a problem | ||
| 1/14/2021 | Sold | $320,000$172/sqft |
Source: Public Record Report a problem | ||
Public tax history
| Year | Property taxes | Tax assessment |
|---|---|---|
| 2025 | $4,467 | $448,470 |
| 2024 | $4,467 +20.2% | $448,470 +47.3% |
| 2023 | $3,716 | $304,550 |
| 2022 | $3,716 +1.3% | $304,550 +1.3% |
| 2021 | $3,667 +3980.1% | $300,590 +902% |
| 2019 | $90 | $30,000 |
Find assessor info on the county website
Monthly payment
Est. payment
Payment breakdown
Explore the cost of this home by adjusting the details. Changes won't be saved.Climate risks
Neighborhood: 28027
Similar homes
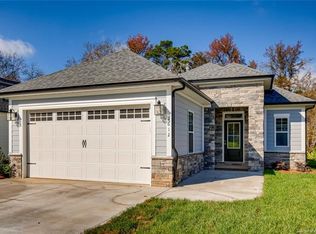
- $450,0003 bd3 ba2.2k sqft5361 Brickyard Terrace Ct, Concord, NC 28027For Sale

 MLS ID #4408847, Matt Wright, Keller Williams Ballantyne Area. Canopy MLS as distributed by MLS GRID
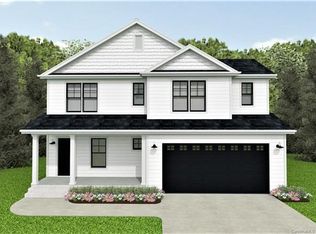
 - $568,0003 bd2 ba1.9k sqft3049 Alveston Dr NW, Concord, NC 28027For Sale
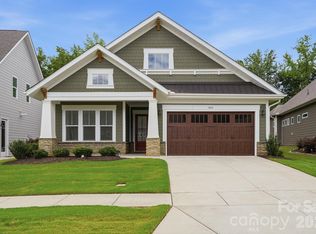 MLS ID #4396492, Susanne Biedler, Southern Homes of the Carolinas, Inc. Canopy MLS as distributed by MLS GRID
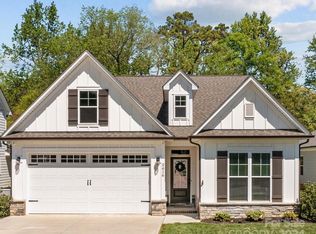
 - $515,0004 bd3 ba2.6k sqft4492 Falls Lake Dr SW, Concord, NC 28025For Sale
 MLS ID #4413181, Susanne Biedler, Southern Homes of the Carolinas, Inc. Canopy MLS as distributed by MLS GRID
 - $549,9003 bd2 ba2.2k sqft456 Lucky Dr NW, Concord, NC 28027For Sale
 MLS ID #4313263, Jon Zavodny, Beckett Avenue Realty. Canopy MLS as distributed by MLS GRID
 - $575,0003 bd2 ba2.1k sqft9032 Treetop Way NW, Concord, NC 28027For SaleMLS ID #4397429, Mark Anthony, Carolina Homes Realty. Canopy MLS as distributed by MLS GRID
- $429,9003 bd3 ba1.9k sqft9031 Odell Corners Blvd NW, Concord, NC 28027For SaleMLS ID #4391245, John Bolos, Keller Williams South Park. Canopy MLS as distributed by MLS GRID
- $424,9003 bd3 ba1.9k sqft5930 Mantle Way, Kannapolis, NC 28081For SaleMLS ID #4413931, Ellen Colitti, Coldwell Banker Realty. Canopy MLS as distributed by MLS GRID
- $450,0003 bd3 ba1.8k sqftFalcon Ridge, Charlotte, NC 28269For SaleMLS ID #4410893, Susanne Biedler, Southern Homes of the Carolinas, Inc. Canopy MLS as distributed by MLS GRID
- $469,9004 bd3 ba2.5k sqft3246 Lock Erne Ave, Kannapolis, NC 28081For SaleMLS ID #4408977, Nikki Storey, Lantern Realty & Development, LLC. Canopy MLS as distributed by MLS GRID
- $419,0003 bd3 ba1.8k sqftOdell Corners, Concord, NC 28027For SaleMLS ID #4381815, Ravi Maddali, NorthGroup Real Estate LLC. Canopy MLS as distributed by MLS GRID
- $470,0004 bd3 ba2.3k sqft6428 Cambridge Dr, Harrisburg, NC 28075For SaleMLS ID #4411916, Kim Drakulich, Real Broker, LLC. Canopy MLS as distributed by MLS GRID
- $430,0003 bd3 ba2.2k sqft6312 Lantern Ridge Rd, Charlotte, NC 28215New ConstructionMLS ID #4417299, Lorena Pujols, United Real Estate-Queen City. Canopy MLS as distributed by MLS GRID
- $439,9503 bd2 ba1.7k sqft321 Henderson Cir, Harrisburg, NC 28075New ConstructionMLS ID #4366750, Brandon Chase, CEDAR REALTY LLC. Canopy MLS as distributed by MLS GRID
- $560,0004 bd3 ba2.6k sqft1618 Tranquility Ave NW, Concord, NC 28027For SaleMLS ID #4369114, Matt Stone, Stone Realty Group. Canopy MLS as distributed by MLS GRID
- $449,9004 bd3 ba2.6k sqft510 W 9th St, Kannapolis, NC 28081New ConstructionMLS ID #4401116, Whitney Hesley, Howard Hanna Allen Tate Mooresville/LKN. Canopy MLS as distributed by MLS GRID
- $449,9003 bd2 ba1.9k sqft12328 Sparkling Way, Huntersville, NC 28078For SaleMLS ID #4403467, Zach Markle, Helen Adams Realty. Canopy MLS as distributed by MLS GRID
- $425,0003 bd2 ba1.6k sqft9423 Festival Way, Charlotte, NC 28215For SaleMLS ID #4413927, Matt Lake Nestor, EXP Realty LLC Ballantyne. Canopy MLS as distributed by MLS GRID
- $470,0003 bd3 ba2k sqft4704 Lone Tree Ct, Charlotte, NC 28269For SaleMLS ID #4375294, Dwayne Ogles, Horizon Realty Carolinas. Canopy MLS as distributed by MLS GRID
- $449,0003 bd2 ba1.9k sqft5219 Larewood Dr, Charlotte, NC 28215For SaleMLS ID #4298540, John Ginolfi, Costello Real Estate and Investments LLC. Canopy MLS as distributed by MLS GRID
- $389,0003 bd2 ba1.9k sqft141 Wren Hill Dr, Mooresville, NC 28115For SaleMLS ID #4418717, Laci Owens, eXp Realty, LLC. Canopy MLS as distributed by MLS GRID
