Welcome to low maintenance, one story main living in The Village on Park! The front tiled foyer takes you into the dining room and two secondary bedrooms as you enter the home. All bedrooms are freshly carpeted and ready for guests, a home office setup or a reading room. From there, the living room unfolds with vaulted ceilings and a fireplace that makes the whole space feel cozy. The living room seamlessly transitions into the kitchen for easy flow while you cook and entertain. The primary suite is just off the living room, with more brand new carpet! It includes a large walk in closet and bathroom with double sinks, garden tub and shower, backed by a Rinnai tankless water heater so you can actually fill that whole tub with hot water! The finished attic is a bonus area with endless potential for a hobby space, office, or plenty of storage for all your decorations and keepsakes. Out back, you'll find a fenced backyard with a patio, retractable awning, and beautiful landscaping. This low maintenance yard is ready for your bird feeders and coffee on your relaxing back patio every morning! The HOA takes care of the lawn, so your days stay yours. Just minutes from downtown Mooresville, so you're close to everything! Seller is offering a 1 year home warranty up to $750 with acceptable offers for added peace of mind.
Under contract-show
$389,000
141 Wren Hill Dr, Mooresville, NC 28115
3beds
1,977sqft
Single Family Residence
Built in 2006
0.14 Acres Lot
$382,900 Zestimate®
$197/sqft
$140/mo HOA
What's special
Beautiful landscapingVaulted ceilingsFront tiled foyerLow maintenance yardRinnai tankless water heaterDining roomRetractable awning
- 5 days
- 473
- 34
Likely to sell faster than
Zillow last checked:
Listing updated:
Listed by:
Laci Owens laciowensrealtor@gmail.com,
eXp Realty, LLC
Source: Canopy MLS as distributed by MLS GRID,MLS#: 4418717
Facts & features
Interior
Bedrooms & bathrooms
- Bedrooms: 3
- Bathrooms: 2
- Full bathrooms: 2
- Main level bedrooms: 3
Primary bedroom
- Features: Vaulted Ceiling(s), Walk-In Closet(s)
- Level: Main
Bedroom s
- Features: Ceiling Fan(s)
- Level: Main
Bedroom s
- Level: Main
Bathroom full
- Features: Garden Tub
- Level: Main
Bathroom full
- Level: Main
Bonus room
- Features: Attic Finished
- Level: Upper
Dining room
- Level: Main
Flex space
- Features: Attic Finished
- Level: Upper
Kitchen
- Features: Walk-In Pantry
- Level: Main
Laundry
- Features: Storage
- Level: Main
Living room
- Features: Ceiling Fan(s), Open Floorplan, Vaulted Ceiling(s)
- Level: Main
Heating
- Electric, Forced Air
Cooling
- Central Air, Electric
Appliances
- Included: Dishwasher, Electric Cooktop, Electric Oven, Gas Water Heater, Microwave, Oven, Refrigerator
- Laundry: Utility Room, Inside
Features
- Soaking Tub, Pantry, Storage, Walk-In Closet(s)
- Flooring: Carpet, Stone
- Has basement: No
- Attic: Finished,Permanent Stairs,Walk-In
- Fireplace features: Gas Log, Living Room
Interior area
- Total structure area: 1,977
- Total interior livable area: 1,977 sqft
- Finished area above ground: 1,977
- Finished area below ground: 0
Video & virtual tour
Property
Parking
- Total spaces: 4
- Parking features: Driveway, Attached Garage, Garage Door Opener, Garage Faces Front, On Street, Garage on Main Level
- Attached garage spaces: 2
- Uncovered spaces: 2
Features
- Levels: One
- Stories: 1
- Patio & porch: Awning(s), Patio
- Exterior features: Lawn Maintenance
- Fencing: Back Yard,Fenced,Privacy
Lot
- Size: 0.14 Acres
- Features: Level
Details
- Parcel number: 4667650739.000
- Zoning: RG
- Special conditions: Standard
Construction
Type & style
- Home type: SingleFamily
- Property subtype: Single Family Residence
Materials
- Stone Veneer, Vinyl
- Foundation: Slab
Condition
- New construction: No
- Year built: 2006
Utilities & green energy
- Sewer: Public Sewer
- Water: City
- Utilities for property: Electricity Connected
Community & HOA
Community
- Features: Sidewalks, Street Lights
- Security: Smoke Detector(s)
- Subdivision: The Village On Park
HOA
- Has HOA: Yes
- HOA fee: $420 quarterly
- HOA name: The Village on Park HOA
Location
- Region: Mooresville
Financial & listing details
- Price per square foot: $197/sqft
- Tax assessed value: $368,790
- Annual tax amount: $4,463
- Date on market: 8/28/2026
- Cumulative days on market: 107 days
- Listing terms: Cash,Conventional,FHA,VA Loan
- Electric utility on property: Yes
- Road surface type: Concrete, Paved
Estimated market value
$382,900
$364,000 - $402,000
$1,973/mo
Price history
| Date | Event | Price |
|---|---|---|
| 8/31/2026 | Contingent | $389,000$197/sqft |
Source: eXp Realty #4418717 Report a problem | ||
| 8/28/2026 | Listed for sale | $389,000-4%$197/sqft |
Source:  Canopy MLS as distributed by MLS GRID #4418717 Report a problem Canopy MLS as distributed by MLS GRID #4418717 Report a problem | ||
| 8/13/2026 | Listing removed | $405,000$205/sqft |
Source: Canopy MLS as distributed by MLS GRID #4374891 Report a problem | ||
| 7/24/2026 | Price change | $405,000-1.7%$205/sqft |
Source: Canopy MLS as distributed by MLS GRID #4374891 Report a problem | ||
| 7/6/2026 | Price change | $412,000-1.2%$208/sqft |
Source: Canopy MLS as distributed by MLS GRID #4374891 Report a problem | ||
| 6/8/2026 | Price change | $417,000-2.8%$211/sqft |
Source: Canopy MLS as distributed by MLS GRID #4374891 Report a problem | ||
| 5/3/2026 | Listed for sale | $429,000+106.3%$217/sqft |
Source: Canopy MLS as distributed by MLS GRID #4374891 Report a problem | ||
| 2/21/2020 | Sold | $208,000-16.8%$105/sqft |
Source: Public Record Report a problem | ||
| 12/20/2019 | Pending sale | $249,900$126/sqft |
Source: Keller Williams Realty #3518484 Report a problem | ||
| 12/19/2019 | Listed for sale | $249,900$126/sqft |
Source: Keller Williams Mooresville #3518484 Report a problem | ||
| 11/3/2019 | Pending sale | $249,900$126/sqft |
Source: Keller Williams Mooresville #3518484 Report a problem | ||
| 10/26/2019 | Price change | $249,900-3.8%$126/sqft |
Source: Keller Williams Mooresville #3518484 Report a problem | ||
| 10/4/2019 | Price change | $259,900-1.9%$131/sqft |
Source: Keller Williams Mooresville #3518484 Report a problem | ||
| 7/27/2019 | Price change | $264,900-1.9%$134/sqft |
Source: Keller Williams Realty #3518484 Report a problem | ||
| 6/15/2019 | Listed for sale | $269,900+5.8%$137/sqft |
Source: Keller Williams Mooresville #3518484 Report a problem | ||
| 10/12/2006 | Sold | $255,000$129/sqft |
Source: Public Record Report a problem | ||
Public tax history
| Year | Property taxes | Tax assessment |
|---|---|---|
| 2025 | $4,463 +1.4% | $368,790 |
| 2024 | $4,403 +0.5% | $368,790 |
| 2023 | $4,379 +31.8% | $368,790 +52.9% |
| 2022 | $3,321 +0.1% | $241,180 |
| 2021 | $3,317 | $241,180 |
| 2020 | $3,317 +0.7% | $241,180 |
| 2019 | $3,293 +16.1% | $241,180 +17% |
| 2018 | $2,837 | $206,170 |
| 2017 | $2,837 | $206,170 +5.7% |
| 2016 | -- | $195,070 |
| 2015 | -- | $195,070 -13.8% |
| 2014 | -- | $226,170 |
| 2013 | -- | $226,170 |
| 2012 | -- | $226,170 |
| 2011 | -- | $226,170 -10.9% |
| 2010 | -- | $253,910 |
| 2009 | -- | $253,910 |
| 2008 | -- | $253,910 |
| 2007 | -- | $253,910 +646.8% |
| 2006 | -- | $34,000 |
| 2005 | -- | $34,000 |
| 2004 | -- | $34,000 |
Find assessor info on the county website
Monthly payment
Est. payment
Payment breakdown
Explore the cost of this home by adjusting the details. Changes won't be saved.Climate risks
Neighborhood: 28115
Nearby schools
Schools provided by the listing agent
- Elementary: Park View
- Middle: Selma Burke
- High: Mooresville
Source: Canopy MLS as distributed by MLS GRID. This data may not be complete. We recommend contacting the local school district to confirm school assignments for this home.
Similar homes
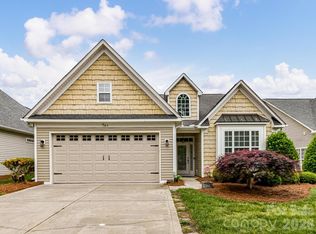
- $399,0003 bd3 ba2.2k sqft112 Kingsway Dr, Mooresville, NC 28115For Sale
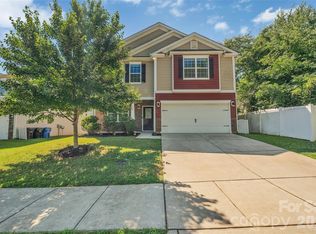
 MLS ID #4394293, Christina Parker, Trelora Realty INC. Canopy MLS as distributed by MLS GRID
 - $395,0004 bd3 ba1.8k sqft105 Beam Dr, Mooresville, NC 28115For Sale
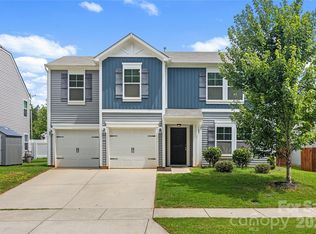 MLS ID #4404578, Alycia Stewart, NorthGroup Real Estate LLC. Canopy MLS as distributed by MLS GRID
 - $485,0005 bd4 ba2.9k sqft134 Lamplighter Ln, Mooresville, NC 28115For Sale
 MLS ID #4418304, Bruce Juengst, Keller Williams Unified. Canopy MLS as distributed by MLS GRID
 - $439,5004 bd3 ba2.6k sqft127 Elba Dr #187, Mooresville, NC 28115For Sale
 MLS ID #4412801, Dee Owens, Real Broker, LLC. Canopy MLS as distributed by MLS GRID
 - $334,9003 bd3 ba1.7k sqft104 Boxtail Way, Mooresville, NC 28115For SaleMLS ID #4374934, Beth Pihl, Southern Homes of the Carolinas, Inc. Canopy MLS as distributed by MLS GRID
- $485,0004 bd3 ba2.5k sqft120 Louden Dr, Mooresville, NC 28115For SaleMLS ID #4389862, Kristi Vernon, Keller Williams Lake Norman. Canopy MLS as distributed by MLS GRID
- $515,0003 bd2 ba2.3k sqft127 Johnson Manor St #11, Mooresville, NC 28115For SaleMLS ID #4407798, Laura Newell, eXp Realty, LLC. Canopy MLS as distributed by MLS GRID
- $484,9904 bd3 ba2.2k sqft150 Suggs Mill Dr, Mooresville, NC 28115For SaleMLS ID #4378151, Jay White, Keller Williams Ballantyne Area. Canopy MLS as distributed by MLS GRID
- $439,9004 bd3 ba2.2k sqft126 Matlen Dr, Mooresville, NC 28117For SaleMLS ID #4373700, Maceon Mitchell, Howard Hanna Allen Tate Lake Norman. Canopy MLS as distributed by MLS GRID
- $495,0004 bd4 ba2.9k sqft238 Kennerly Center Dr, Mooresville, NC 28115For SaleMLS ID #4394365, Charlene Stanley, Howard Hanna Allen Tate Huntersville. Canopy MLS as distributed by MLS GRID
- $419,9003 bd3 ba1.9k sqftVillas at Morrison Plantation, Mooresville, NC 28117For SaleMLS ID #4413959, Bill Charles, RE/MAX Executive. Canopy MLS as distributed by MLS GRID
- $425,0004 bd3 ba2.1k sqft232 Wrayhill Dr, Charlotte, NC 28262For SaleMLS ID #4416481, Gianna Nuccio, NorthGroup Real Estate LLC. Canopy MLS as distributed by MLS GRID
- $435,0004 bd3 ba2.5k sqft11621 Fox Trot Dr, Charlotte, NC 28269For SaleMLS ID #4417369, Jason Abernethy, Howard Hanna Allen Tate Huntersville. Canopy MLS as distributed by MLS GRID
- $425,0003 bd3 ba2.1k sqft122 Mint Ave #A, Mooresville, NC 28117For SaleMLS ID #4374548, Becky Boan, Howard Hanna Allen Tate Mooresville/LKN. Canopy MLS as distributed by MLS GRID
- $399,0003 bd2 ba1.4k sqft7219 Oxford Hunt Dr, Stanley, NC 28164For SaleMLS ID #4408764, Crystal Cox, Berkshire Hathaway HomeServices Carolinas Realty. Canopy MLS as distributed by MLS GRID
- $464,9004 bd3 ba2.5k sqft128 Creekside Crossing Ln, Mooresville, NC 28117For SaleMLS ID #4395901, Grant Wilsterman, COMPASS. Canopy MLS as distributed by MLS GRID
- $419,9003 bd2 ba1.6k sqft7324 Forney Hill Rd, Denver, NC 28037For SaleMLS ID #4399725, Aaron Digh, Key Real Estate Group, LLC. Canopy MLS as distributed by MLS GRID
- $399,9993 bd3 ba2k sqft11206 Pond Valley Ct, Charlotte, NC 28269For SaleMLS ID #4395105, Erica Hicks, Premier South. Canopy MLS as distributed by MLS GRID
- $429,0003 bd3 ba1.8k sqft7553 Katherine Dr, Denver, NC 28037For SaleMLS ID #4389054, Amy Clovis, NorthGroup Real Estate LLC. Canopy MLS as distributed by MLS GRID
- $399,9953 bd3 ba1.5k sqft990 Russell Ridge Dr, Catawba, NC 28609For SaleMLS ID #4390619, Vevie Gibbs, Lake Realty. Canopy MLS as distributed by MLS GRID
