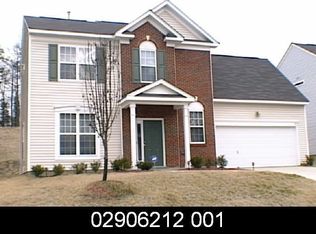
Beautifully refreshed 4-bedroom, 2.5-bath home PLUS a main-level flex space, formal dining & seamless open-concept floor plan! Spanning over 2,100 SF, this home features thoughtfully designed living space from interior to exterior! Enjoy timeless finishes throughout, including standout features like crown molding & chair rail molding on the main level, along with peace of mind for years to come thanks to major system updates including a new roof (2026), HVAC (2021) & water heater (2021). Fresh paint, new LVP flooring on main level & upgraded light fixtures in every room. Upon entry, you're welcomed by a grand 2-story foyer with statement light fixture, leading into a formal dining room flowing seamlessly into the kitchen. Loaded with an abundance of cabinetry, countertops & barstool seating-- This space has been completely revitalized with freshly painted cabinetry, quartz countertops, new stainless steel appliances & hardware. Natural light fills the kitchen & breakfast area through the windows & sliding glass door overlooking the backyard. The spacious living room showcases a focal-point gas fireplace with beautiful trimwork, creating a warm & inviting space for gathering. A versatile main-level flex room offers endless possibilities as a home office or playroom. Upstairs, you'll find four bedrooms with new carpet throughout. The spacious primary suite impresses with vaulted ceilings, a walk-in closet & a beautifully refreshed ensuite bathroom featuring a large soaking tub, walk-in shower, double-sink vanity & modern design touches including new mirrors, lighting & hardware. Outside, you're welcomed to one of the home's standout features: a HUGE rear patio spanning the entire length of the house. With privacy on both sides from partial wood fencing & mature hedging, plus no neighbors directly behind, this backyard offers an exceptional setting for relaxing, entertaining, or enjoying morning coffee. PRIME LOCATION! Just 10 minutes to UNC Charlotte & Concord Mills Mall, with convenient access to shopping, dining & entertainment. Less than 25 minutes to Uptown Charlotte for easy commuting, with I-85 & I-485 nearby providing access throughout the entire greater Charlotte area. Charlotte Motor Speedway is minutes away, putting entertainment within arm's reach while still enjoying the peace & quiet of an established community! Extensively updated, move-in ready & ideally located—This turn-key Charlotte home shows like new & awaits its new owners! **This property qualifies for $10,000 towards CLOSING COSTS & DOWN PAYMENT ASSISTANCE-- Contact listing agent for details!**
Active
$425,000
232 Wrayhill Dr, Charlotte, NC 28262
4beds
2,122sqft
Single Family Residence
Built in 2002
0.23 Acres Lot
$-- Zestimate®
$200/sqft
$78/mo HOA
What's special
Timeless finishes throughoutMain-level flex spaceFresh paintQuartz countertopsWalk-in closetSeamless open-concept floor planFreshly painted cabinetry
- 10 days
- 178
- 30
Zillow last checked:
Listing updated:
Listed by:
Gianna Nuccio giannanuccio.realestate@gmail.com,
NorthGroup Real Estate LLC
Source: Canopy MLS as distributed by MLS GRID,MLS#: 4416481
Facts & features
Interior
Bedrooms & bathrooms
- Bedrooms: 4
- Bathrooms: 3
- Full bathrooms: 2
- 1/2 bathrooms: 1
Primary bedroom
- Level: Upper
Bedroom s
- Level: Upper
Bedroom s
- Level: Upper
Bedroom s
- Level: Upper
Bathroom half
- Level: Main
Bathroom full
- Level: Upper
Bathroom full
- Level: Upper
Breakfast
- Level: Main
Dining room
- Level: Main
Flex space
- Level: Main
Kitchen
- Level: Main
Laundry
- Level: Upper
Living room
- Level: Main
Heating
- Central, Natural Gas
Cooling
- Ceiling Fan(s), Central Air
Appliances
- Included: Dishwasher, Electric Range, Microwave, Oven, Refrigerator with Ice Maker
- Laundry: Electric Dryer Hookup, Laundry Room, Upper Level, Washer Hookup
Features
- Breakfast Bar, Soaking Tub, Open Floorplan, Pantry, Walk-In Closet(s)
- Doors: Sliding Doors
- Has basement: No
- Fireplace features: Gas, Living Room
Interior area
- Total structure area: 2,122
- Total interior livable area: 2,122 sqft
- Finished area above ground: 2,122
- Finished area below ground: 0
Video & virtual tour
Property
Parking
- Total spaces: 2
- Parking features: Driveway, Attached Garage, Garage Faces Front, Garage on Main Level
- Attached garage spaces: 2
- Has uncovered spaces: Yes
Features
- Levels: Two
- Stories: 2
- Patio & porch: Patio
- Pool features: Community
- Fencing: Back Yard,Partial,Wood
Lot
- Size: 0.23 Acres
- Features: Wooded
Details
- Parcel number: 02906213
- Zoning: MX-2
- Special conditions: Standard
Construction
Type & style
- Home type: SingleFamily
- Property subtype: Single Family Residence
Materials
- Vinyl
- Foundation: Slab
Condition
- New construction: No
- Year built: 2002
Utilities & green energy
- Sewer: Public Sewer
- Water: City
Community & HOA
Community
- Features: Clubhouse, Sidewalks
- Subdivision: Withrow Downs Ii
HOA
- Has HOA: Yes
- HOA fee: $78 monthly
- HOA name: William Douglas Property Management
- HOA phone: 704-347-8900
Location
- Region: Charlotte
Financial & listing details
- Price per square foot: $200/sqft
- Tax assessed value: $420,300
- Annual tax amount: $3,398
- Date on market: 8/28/2026
- Cumulative days on market: 11 days
- Listing terms: Cash,Conventional,VA Loan
- Road surface type: Concrete
Estimated market value
Not available
Estimated sales range
Not available
$2,418/mo
Price history
| Date | Event | Price |
|---|---|---|
| 8/28/2026 | Listed for sale | $425,000+70%$200/sqft |
Source:  Canopy MLS as distributed by MLS GRID #4416481 Report a problem Canopy MLS as distributed by MLS GRID #4416481 Report a problem | ||
| 6/30/2026 | Sold | $250,000-13.8%$118/sqft |
Source: Canopy MLS as distributed by MLS GRID #4352639 Report a problem | ||
| 4/15/2026 | Price change | $290,000-17.1%$137/sqft |
Source: Canopy MLS as distributed by MLS GRID #4352639 Report a problem | ||
| 4/11/2026 | Price change | $350,000-6.7%$165/sqft |
Source: Canopy MLS as distributed by MLS GRID #4352639 Report a problem | ||
| 3/23/2026 | Price change | $375,000-3.8%$177/sqft |
Source: Canopy MLS as distributed by MLS GRID #4352639 Report a problem | ||
| 3/5/2026 | Listed for sale | $390,000+138.5%$184/sqft |
Source: Canopy MLS as distributed by MLS GRID #4352639 Report a problem | ||
| 1/10/2003 | Sold | $163,500+2.5%$77/sqft |
Source: Public Record Report a problem | ||
| 7/16/2002 | Sold | $159,500$75/sqft |
Source: Public Record Report a problem | ||
Public tax history
| Year | Property taxes | Tax assessment |
|---|---|---|
| 2025 | $3,398 +1.8% | $420,300 |
| 2024 | $3,336 +3.5% | $420,300 |
| 2023 | $3,222 +22.3% | $420,300 +61.7% |
| 2022 | $2,634 +0.4% | $259,900 |
| 2021 | $2,623 +0.3% | $259,900 |
| 2020 | $2,615 +0.6% | $259,900 |
| 2019 | $2,600 +5.7% | $259,900 +43% |
| 2018 | $2,459 +2.2% | $181,800 |
| 2017 | $2,407 | $181,800 |
| 2016 | $2,407 | $181,800 |
| 2015 | $2,407 +0.4% | $181,800 |
| 2014 | $2,397 | -- |
| 2013 | -- | $181,800 |
| 2012 | -- | $181,800 |
| 2011 | -- | $181,800 -10.2% |
| 2010 | -- | $202,500 |
| 2009 | -- | $202,500 |
| 2008 | -- | $202,500 |
| 2007 | -- | $202,500 |
| 2006 | -- | $202,500 +72.6% |
| 2005 | -- | $117,300 -40.1% |
| 2004 | -- | $195,900 |
| 2003 | -- | $195,900 +553% |
| 2002 | -- | $30,000 |
Find assessor info on the county website
Monthly payment
Est. payment
Payment breakdown
Explore the cost of this home by adjusting the details. Changes won't be saved.Climate risks
Neighborhood: Mallard Creek - Withrow Downs
Nearby schools
Schools provided by the listing agent
- Elementary: Stoney Creek
- Middle: James Martin
- High: Julius L. Chambers
Source: Canopy MLS as distributed by MLS GRID. This data may not be complete. We recommend contacting the local school district to confirm school assignments for this home.

Similar homes
- $410,0004 bd3 ba1.9k sqft7241 McTeal Pl, Charlotte, NC 28262For Sale

 MLS ID #4416616, Leslie Harrison, Team Thomas & Associates Realty Inc.. Canopy MLS as distributed by MLS GRID
 - $370,0004 bd3 ba2.2k sqft2238 Clonmel Pl, Charlotte, NC 28262For Sale
 MLS ID #4411442, John Bolos, Keller Williams South Park. Canopy MLS as distributed by MLS GRID
 - $435,0004 bd3 ba2.5k sqft11621 Fox Trot Dr, Charlotte, NC 28269For Sale
 MLS ID #4417369, Jason Abernethy, Howard Hanna Allen Tate Huntersville. Canopy MLS as distributed by MLS GRID
 - $439,9004 bd3 ba2k sqft5936 Downfield Wood Dr, Charlotte, NC 28269For Sale
 MLS ID #4413592, Latoya Dillard, Bloom Realty. Canopy MLS as distributed by MLS GRID
 - $450,0004 bd3 ba2.8k sqft13504 David Jennings Ave, Charlotte, NC 28213For SaleMLS ID #4412700, Adam Jupiter, Keller Williams South Park. Canopy MLS as distributed by MLS GRID
- $450,0004 bd3 ba2.4k sqft7015 Founders Way, Harrisburg, NC 28075For SaleMLS ID #4366357, Luke Kaesmeyer, Keller Williams South Park. Canopy MLS as distributed by MLS GRID
- $395,0004 bd3 ba2.5k sqft4923 Eagle Creek Dr, Charlotte, NC 28269For SaleMLS ID #4397626, Joshua Hong, Keller Williams Ballantyne Area. Canopy MLS as distributed by MLS GRID
- $423,5004 bd3 ba1.9k sqft4432 Woodwind St, Charlotte, NC 28213For SaleMLS ID #4395436, Alexa Jordan, EXP Realty LLC Mooresville. Canopy MLS as distributed by MLS GRID
- $385,0004 bd3 ba1.8k sqft8500 Woodhill Manor Ct, Charlotte, NC 28215For SaleMLS ID #4417739, Thomas Elrod, Keller Williams Ballantyne Area. Canopy MLS as distributed by MLS GRID
- $450,0003 bd3 ba1.8k sqftFalcon Ridge, Charlotte, NC 28269For SaleMLS ID #4410893, Susanne Biedler, Southern Homes of the Carolinas, Inc. Canopy MLS as distributed by MLS GRID
- $430,0003 bd3 ba2.2k sqft6312 Lantern Ridge Rd, Charlotte, NC 28215New ConstructionMLS ID #4417299, Lorena Pujols, United Real Estate-Queen City. Canopy MLS as distributed by MLS GRID
- $499,0004 bd3 ba2.7k sqft4015 Thistledown Ct, Charlotte, NC 28269For SaleMLS ID #4415073, Carolyn Russ, Carolyn Russ Realty Group LLC. Canopy MLS as distributed by MLS GRID
- $399,9993 bd3 ba2k sqft11206 Pond Valley Ct, Charlotte, NC 28269For SaleMLS ID #4395105, Erica Hicks, Premier South. Canopy MLS as distributed by MLS GRID
- $470,0003 bd3 ba2k sqft4704 Lone Tree Ct, Charlotte, NC 28269For SaleMLS ID #4375294, Dwayne Ogles, Horizon Realty Carolinas. Canopy MLS as distributed by MLS GRID
- $515,0004 bd3 ba2.6k sqft3616 Linden Berry Ln, Charlotte, NC 28269For SaleMLS ID #4398496, Rebecca Bouknight, Southern Homes of the Carolinas, Inc. Canopy MLS as distributed by MLS GRID
- $389,9504 bd3 ba2k sqft6901 Robinson Church Rd, Charlotte, NC 28215For SaleMLS ID #4390816, Douglas Christen, Nestlewood Realty, LLC. Canopy MLS as distributed by MLS GRID
- $400,0003 bd3 ba1.7k sqft12819 Matisse Ln, Charlotte, NC 28215For SaleMLS ID #4401166, Eliza dos Santos, Carolina Homes Connection, LLC. Canopy MLS as distributed by MLS GRID
- $350,0004 bd3 ba1.6k sqft2925 Deep Cove Dr, Concord, NC 28027For SaleMLS ID #4413532, Bree Vaughan, Keller Williams South Park. Canopy MLS as distributed by MLS GRID
- $399,0003 bd3 ba1.8k sqft8802 Tarpan Ct, Charlotte, NC 28216For SaleMLS ID #4399661, Maria Tobin, Howard Hanna Allen Tate Lake Norman. Canopy MLS as distributed by MLS GRID
- $475,0004 bd3 ba2.2k sqft5645 Winslow Ave NW, Concord, NC 28027For SaleMLS ID #4400484, Audrey Vandall Henson, NorthGroup Real Estate LLC. Canopy MLS as distributed by MLS GRID
