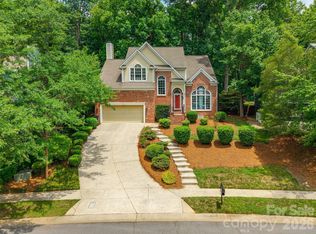
Fully remodeled kitchen featuring quartz countertops and new cabinetry, dual TRANE XR HVAC systems, a powered workshop, and 2,607 square feet in sought-after Brookstone near UNCC and University Research Park.
Step inside to find beautiful LVP flooring. The main level offers multiple living spaces including a formal living room, dining room, breakfast area and spacious great room. The entry features a dramatic two-story foyer as does the spacious living room, with vaulted ceilings and a cozy fireplace, creating an inviting space for both everyday living and entertaining. The kitchen is designed for functionality and flow, featuring an ergonomic Sharp drawer microwave for easier access, quartz countertops, new cabinetry, a walk-in pantry, and a breakfast area overlooking the private wooded backyard and oversized deck. Recent upgrades include brand-new stainless steel appliances (2026) downstairs carpet professionally cleaned (2026). Offering a move-in-ready experience. Upstairs, the primary suite features a deep tray ceiling, its own fireplace and a relaxing jetted garden tub, frameless glass shower, and a spacious walk-in closet. Additional bedrooms have ceiling fans. Enjoy outdoor living with a private fenced backyard, large deck with new stairs on both sides (2026) perfect for entertaining, pets, or relaxing evenings. Major updates include two TRANE XR HVAC systems provides improved comfort and utilize the current-generation refrigerant, unlike many homes built during this era. exterior paint (2024), Beyond the home, you'll find an impressive powered outbuilding designed for so much more than storage. This versatile space features electricity with insulation started, an open main level workspace, and a loft accessible by a finished staircase. Ideal for a workshop, art studio, fitness space, home office or creative workspace or anyone needing a dedicated workspace. A second detached storage shed offers additional room for tools and outdoor equipment. Located in Brookstone, known for its mature tree canopy, peaceful streets and sidewalks, with convenient access to the McDowell Nature Trail. Just minutes from Vanguard, Wells Fargo, IBM, and University Research Park. This is the one buyers have been waiting for- dedicated spaces, remodeled kitchen, large deck, shaded & private backyard and positioned in one of Charlotte’s most connected corridors. Washer & dryer conveys. You cannot get any better than this!
Up to $10,000 in lender-paid closing cost assistance available for qualified buyers! Buyer options available! Buyers may receive a lender credit of the final loan amount (up to $10,000) toward eligible closing costs, subject to qualification and underwriting. Contact the listing agent for details.
Active
Price cut: $12.5K (7/12)
$537,500
3616 Linden Berry Ln, Charlotte, NC 28269
4beds
2,607sqft
:
Get pre-qualified$3,151/mo
Single Family Residence
Built in 1991
0.41 Acres Lot
$530,000 Zestimate®
$206/sqft
$25/mo HOA
What's special
Large deckPrivate fenced backyardPrivate wooded backyardBeautiful lvp flooringShaded and private backyardWasher and dryer conveysDramatic two-story foyer
- 26 days |
- 971 |
- 77 |
Zillow last checked:
Listing updated:
Listed by:
Rebecca Bouknight Rebeccasellscharlotte@gmail.com,
Southern Homes of the Carolinas, Inc
Source: Canopy MLS as distributed by MLS GRID,MLS#: 4398496
Facts & features
Interior
Bedrooms & bathrooms
- Bedrooms: 4
- Bathrooms: 3
- Full bathrooms: 2
- 1/2 bathrooms: 1
Primary bedroom
- Level: Upper
Bedroom s
- Level: Upper
Bedroom s
- Level: Upper
Bedroom s
- Level: Upper
Bathroom half
- Level: Main
Bathroom full
- Level: Upper
Bathroom full
- Level: Upper
Dining area
- Level: Main
Dining room
- Level: Main
Other
- Features: Ceiling Fan(s)
- Level: Main
Kitchen
- Level: Main
Laundry
- Level: Main
Living room
- Level: Main
Heating
- Central
Cooling
- Central Air
Appliances
- Included: Dishwasher, Disposal, Electric Oven, Gas Water Heater
- Laundry: Electric Dryer Hookup, In Hall, Inside, Laundry Room, Main Level, Sink
Features
- Flooring: Carpet, Laminate
- Has basement: No
- Attic: Pull Down Stairs
- Fireplace features: Family Room, Primary Bedroom
Interior area
- Total structure area: 2,607
- Total interior livable area: 2,607 sqft
- Finished area above ground: 2,607
- Finished area below ground: 0
Video & virtual tour
Property
Parking
- Total spaces: 8
- Parking features: Driveway, Attached Garage, Garage on Main Level
- Attached garage spaces: 2
- Uncovered spaces: 6
Features
- Levels: Two
- Stories: 2
- Patio & porch: Deck, Front Porch
- Exterior features: Fire Pit, Storage
- Fencing: Back Yard,Fenced,Wood
Lot
- Size: 0.41 Acres
- Features: Wooded
Details
- Parcel number: 02739105
- Zoning: R-12(CD)
- Special conditions: Standard
Construction
Type & style
- Home type: SingleFamily
- Architectural style: Colonial,Traditional
- Property subtype: Single Family Residence
Materials
- Hardboard Siding
- Foundation: Crawl Space
Condition
- New construction: No
- Year built: 1991
Utilities & green energy
- Sewer: Public Sewer
- Water: City
Community & HOA
Community
- Features: Walking Trails
- Subdivision: Brookstone
HOA
- Has HOA: Yes
- HOA fee: $75 quarterly
- HOA name: Cedar Management
Location
- Region: Charlotte
Financial & listing details
- Price per square foot: $206/sqft
- Tax assessed value: $410,900
- Annual tax amount: $3,326
- Date on market: 7/6/2026
- Cumulative days on market: 26 days
- Listing terms: Cash,Conventional,FHA,VA Loan
- Road surface type: Concrete
Estimated market value
$530,000
$504,000 - $557,000
$2,597/mo
Price history
| Date | Event | Price |
|---|---|---|
| 7/12/2026 | Price change | $537,500-2.3%$206/sqft |
Source:  Canopy MLS as distributed by MLS GRID #4398496 Report a problem Canopy MLS as distributed by MLS GRID #4398496 Report a problem | ||
| 7/7/2026 | Listed for sale | $550,000+85.8%$211/sqft |
Source: Canopy MLS as distributed by MLS GRID #4398496 Report a problem | ||
| 7/20/2020 | Sold | $296,000-1.3%$114/sqft |
Source: Canopy MLS as distributed by MLS GRID #3604891 Report a problem | ||
| 5/2/2020 | Pending sale | $300,000$115/sqft |
Source: Redfin Corporation #3604891 Report a problem | ||
| 3/27/2020 | Listed for sale | $300,000+19.3%$115/sqft |
Source: Redfin Corporation #3604891 Report a problem | ||
| 10/7/2016 | Sold | $251,500-1.4%$96/sqft |
Source: Canopy MLS as distributed by MLS GRID #3201290 Report a problem | ||
| 8/12/2016 | Price change | $255,000-1.9%$98/sqft |
Source: Keller Williams - Charlotte - UNC Area #3201290 Report a problem | ||
| 7/29/2016 | Listed for sale | $260,000+30%$100/sqft |
Source: Keller Williams - Charlotte - UNC Area #3201290 Report a problem | ||
| 9/8/2011 | Listing removed | $200,000$77/sqft |
Source: iseemedia #985759 Report a problem | ||
| 11/20/2010 | Listed for sale | $200,000+2.6%$77/sqft |
Source: Keller Williams Lake Norman #985759 Report a problem | ||
| 12/1/2000 | Sold | $195,000$75/sqft |
Source: Public Record Report a problem | ||
Public tax history
| Year | Property taxes | Tax assessment |
|---|---|---|
| 2025 | $3,326 +1.9% | $410,900 |
| 2024 | $3,265 +3.5% | $410,900 |
| 2023 | $3,153 +7.8% | $410,900 +41.7% |
| 2022 | $2,924 +0.4% | $290,000 |
| 2021 | $2,913 +10.3% | $290,000 +10.5% |
| 2020 | $2,640 +0.6% | $262,500 |
| 2019 | $2,625 -3.3% | $262,500 +30.5% |
| 2018 | $2,713 +2.1% | $201,200 |
| 2017 | $2,658 | $201,200 |
| 2016 | $2,658 | $201,200 |
| 2015 | $2,658 +0.4% | $201,200 |
| 2014 | $2,646 | -- |
| 2013 | -- | $194,500 |
| 2012 | -- | $194,500 |
| 2011 | -- | $194,500 -5.9% |
| 2010 | -- | $206,600 |
| 2009 | -- | $206,600 |
| 2008 | -- | $206,600 |
| 2007 | -- | $206,600 |
| 2006 | -- | $206,600 |
| 2005 | -- | $206,600 |
| 2004 | -- | $206,600 |
| 2003 | -- | $206,600 +4.4% |
| 2002 | -- | $197,940 |
| 2001 | -- | $197,940 |
| 2000 | -- | $197,940 |
Find assessor info on the county website
Monthly payment
Est. payment
Payment breakdown
Explore the cost of this home by adjusting the details. Changes won't be saved.Climate risks
Neighborhood: Prosperity Church Road
Nearby schools
GreatSchools rating
- 4/10David Cox Road ElementaryGrades: PK-5Distance: 0.7 mi
- 2/10Ridge Road Middle SchoolGrades: 6-8Distance: 3.6 mi
- 4/10Mallard Creek HighGrades: 9-12Distance: 2.8 mi
- $523,3005 bd3 ba3.2k sqft3622 Linden Berry Ln, Charlotte, NC 28269Off Market
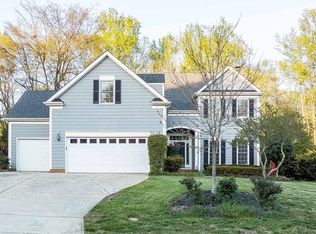
- $470,4004 bd2 ba2.8k sqft3610 Linden Berry Ln, Charlotte, NC 28269Off Market
- $513,6004 bd3 ba2.8k sqft3630 Linden Berry Ln, Charlotte, NC 28269Off Market
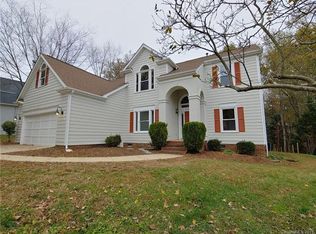
- $492,1004 bd2 ba3.2k sqft3602 Linden Berry Ln, Charlotte, NC 28269Off Market
- $517,2004 bd3 ba2.5k sqft5925 Maylandia Rd, Charlotte, NC 28269Off Market
- $537,7004 bd3 ba3k sqft3617 Linden Berry Ln, Charlotte, NC 28269Off Market
- $469,4004 bd2 ba2.4k sqft3636 Linden Berry Ln, Charlotte, NC 28269Off Market
- $488,1004 bd3 ba2.6k sqft3629 Hatwynn Rd, Charlotte, NC 28269Off Market
A local agent can set up tours, give advice and negotiate with sellers.
Similar homes
- $499,0004 bd3 ba2.7k sqft6401 Morningsong Ln, Charlotte, NC 28269For Sale

 MLS ID #4410092, Tony Karak, Better Homes and Garden Real Estate Paracle. Canopy MLS as distributed by MLS GRID
 - $439,0003 bd3 ba2k sqft4219 Beauvista Dr, Charlotte, NC 28269For Sale
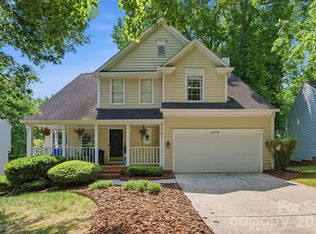 MLS ID #4404919, Melissa Small, Coldwell Banker Realty. Canopy MLS as distributed by MLS GRID
 - $475,0004 bd3 ba1.7k sqft5127 Hoover Dr, Charlotte, NC 28269For Sale
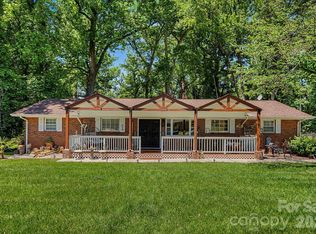 MLS ID #4379482, Ruben Villeda, RCL Real Estate Services Inc. Canopy MLS as distributed by MLS GRID
 - $449,9993 bd3 ba2.1k sqft4131 Beauvista Dr, Charlotte, NC 28269For Sale
 MLS ID #4399585, Jill Monroe, Stephen Cooley Real Estate. Canopy MLS as distributed by MLS GRID
 - $440,0004 bd3 ba2.2k sqft9420 Kestral Ridge Dr, Charlotte, NC 28269For SaleMLS ID #4392710, Jason Abernethy, Howard Hanna Allen Tate Huntersville. Canopy MLS as distributed by MLS GRID
- $540,0003 bd3 ba2.6k sqft5601 Underwood Ave, Charlotte, NC 28213For SaleMLS ID #4404689, Matt Stone, Stone Realty Group. Canopy MLS as distributed by MLS GRID
- $400,0003 bd2 ba1.6k sqft3412 Pondridge Ct, Charlotte, NC 28269For SaleMLS ID #4405407, Tina Anderson, EXP Realty LLC. Canopy MLS as distributed by MLS GRID
- $430,0004 bd3 ba2.7k sqft1525 Ladora Dr, Charlotte, NC 28262For SaleMLS ID #4402271, Molly Simpson, EXP Realty LLC. Canopy MLS as distributed by MLS GRID
- $400,0003 bd2 ba1.6k sqft8223 Knollwood Cres, Charlotte, NC 28213For SaleMLS ID #4406519, Jenna Black, Lantern Realty & Development, LLC. Canopy MLS as distributed by MLS GRID
- $550,0003 bd3 ba2.5k sqft12700 Willow Grove Way, Huntersville, NC 28078For SaleMLS ID #4400090, Amy Baker, Howard Hanna Allen Tate Huntersville. Canopy MLS as distributed by MLS GRID
- $650,0005 bd3 ba3k sqft1854 Briarcrest Dr NW, Charlotte, NC 28269For SaleMLS ID #4392399, Lawrence Mahool, Helen Adams Realty. Canopy MLS as distributed by MLS GRID
- $525,0004 bd3 ba2.8k sqft8357 Bampton Dr, Concord, NC 28027For SaleMLS ID #4392254, Paul Gomez, NorthGroup Real Estate LLC. Canopy MLS as distributed by MLS GRID
- $569,0004 bd3 ba2.3k sqft503 Wyre Forest Ct, Charlotte, NC 28270For SaleMLS ID #4393904, Janice Maynard, Keller Williams Ballantyne Area. Canopy MLS as distributed by MLS GRID
- $659,0004 bd3 ba2.5k sqft12609 Kemerton Ln, Huntersville, NC 28078For SaleMLS ID #4407714, Carol Buckanavage, Realty One Group Revolution. Canopy MLS as distributed by MLS GRID
- $549,7004 bd3 ba2.6k sqft8906 Glade Ct, Huntersville, NC 28078For SaleMLS ID #4376212, Jesus Alvarez, Coldwell Banker Realty. Canopy MLS as distributed by MLS GRID
- $547,9003 bd3 ba2.9k sqft3585 Leighton Dr SW, Concord, NC 28027For SaleMLS ID #4397371, Hollie Sims, Coldwell Banker Realty. Canopy MLS as distributed by MLS GRID
- $518,9004 bd3 ba2.5k sqft11007 Secotan Ln, Matthews, NC 28105For SaleMLS ID #4393288, Katie Burton, Realty One Group Revolution. Canopy MLS as distributed by MLS GRID
- $625,0003 bd4 ba3.1k sqft4024 Wild Nursery Ct, Charlotte, NC 28215For SaleMLS ID #4400472, Cindy Hope, Howard Hanna Allen Tate SouthPark. Canopy MLS as distributed by MLS GRID
- $525,0004 bd3 ba2.7k sqft11786 Crossroads Pl, Concord, NC 28025For SaleMLS ID #4396437, Kelli Holt, Real Broker, LLC. Canopy MLS as distributed by MLS GRID
- $460,0004 bd3 ba2.3k sqft2508 Oakdale Creek Ln #17, Charlotte, NC 28216For SaleMLS ID #4386227, Dolores Medi Rodriguez, Lifestyle International Realty. Canopy MLS as distributed by MLS GRID
