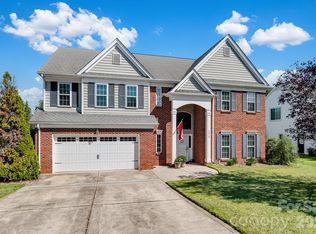
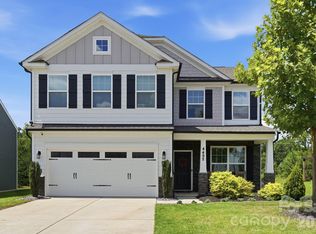
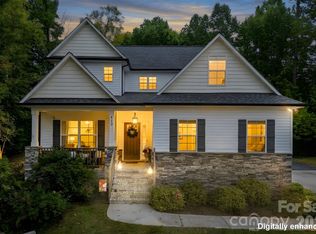
$427,500
3 bd2 ba2.4k sqft
3589 Leighton Dr SW, Concord, NC 28025
Off Market
Zillow last checked:
Listing updated:
Sarah Moore weopenmoredoors@gmail.com,
Southern Homes of the Carolinas, Inc

$439,000
$417,000 - $461,000
$2,752/mo
| Date | Event | Price |
|---|---|---|
| 9/29/2026 | Listing removed | $500,000$167/sqft |
Source:  Canopy MLS as distributed by MLS GRID #4397371 Report a problem Canopy MLS as distributed by MLS GRID #4397371 Report a problem | ||
| 9/24/2026 | Price change | $500,000-4.8%$167/sqft |
Source: Canopy MLS as distributed by MLS GRID #4397371 Report a problem | ||
| 8/28/2026 | Price change | $525,000-2.8%$175/sqft |
Source: Canopy MLS as distributed by MLS GRID #4397371 Report a problem | ||
| 8/8/2026 | Price change | $539,900-1.5%$180/sqft |
Source: Canopy MLS as distributed by MLS GRID #4397371 Report a problem | ||
| 7/23/2026 | Price change | $547,900-0.5%$183/sqft |
Source: Canopy MLS as distributed by MLS GRID #4397371 Report a problem | ||
| 6/25/2026 | Listed for sale | $550,500+172.8%$184/sqft |
Source: Canopy MLS as distributed by MLS GRID #4397371 Report a problem | ||
| 5/7/2014 | Sold | $201,800-5.3%$67/sqft |
Source: Canopy MLS as distributed by MLS GRID #2214127 Report a problem | ||
| 3/16/2014 | Listed for sale | $213,200-6.9%$71/sqft |
Source: Transitions Realty #2214127 Report a problem | ||
| 2/25/2014 | Sold | $229,000-11.4%$76/sqft |
Source: Public Record Report a problem | ||
| 6/8/2007 | Sold | $258,500$86/sqft |
Source: Public Record Report a problem | ||
| Year | Property taxes | Tax assessment |
|---|---|---|
| 2025 | $3,755 -10.7% | $421,990 |
| 2024 | $4,203 +26.9% | $421,990 +55.4% |
| 2023 | $3,313 | $271,560 |
| 2022 | $3,313 | $271,560 |
| 2021 | $3,313 +18.4% | $271,560 +18.4% |
| 2019 | $2,798 +3.4% | $229,350 |
| 2018 | $2,706 | $229,350 |
| 2017 | $2,706 +68.6% | $229,350 +13.3% |
| 2016 | $1,605 | $202,350 |
| 2015 | $1,605 -32.8% | $202,350 |
| 2014 | $2,388 | $202,350 |
| 2013 | -- | $202,350 |
| 2012 | -- | $202,350 -25% |
| 2011 | -- | $269,850 |
| 2010 | -- | $269,850 |
| 2009 | -- | $269,850 +0.9% |
| 2008 | -- | $267,490 +451.5% |
| 2007 | -- | $48,500 |
| 2006 | -- | $48,500 |
| 2005 | -- | -- |
Source: Canopy MLS as distributed by MLS GRID. This data may not be complete. We recommend contacting the local school district to confirm school assignments for this home.

A local agent can set up tours, give advice and negotiate with sellers.