Welcome to Sheffield Manor, one of the area's most sought-after communities! Known for its mature trees, sidewalks, community pool, tennis/pickleball courts, playground, and active neighborhood social events, Sheffield Manor offers an exceptional lifestyle in an unbeatable location. Conveniently situated near shopping, restaurants, grocery stores, pharmacies, medical providers, and more, this central location provides easy access to I-85, Highway 29, Concord Mills, Charlotte, Harrisburg, Downtown Concord, and Kannapolis/Afton! Placed on a flat cul-de-sac lot in the desirable Andover section of the neighborhood, this spacious home offers room for everyone. With 4 bedrooms, including 2 with ensuite bathrooms, a large loft with dual storage closets, a generous living room featuring a gas log fireplace, and 2 versatile flex spaces on the main level, the layout is ideal for everyday living, working, and entertaining. A true highlight is the impressive 26' x 16' all-season sunroom featuring a stunning stone gas fireplace, abundant natural light, and direct access to the outdoor entertaining area. Step outside to the paver patio and custom natural gas grill bar, complete with electrical outlets and ample seating space, creating the perfect setting for gatherings year-round. The fully fenced backyard offers privacy and convenience with gates on both sides of the home. Recent updates include a new front storm door, new primary bathroom flooring, loft carpet installed just 6 months ago, a 2025 mini-split system in the all-season sunroom, a 2025 Nest thermostat, and a 2024 oven/microwave combination. Refrigerator conveys. Termite bond in place. Enjoy the space, location, amenities, and outdoor living opportunities that make this Sheffield Manor home truly special! *Don't miss the virtual self-tour attached to this listing!* *Driveway, patio, windows & house exterior were washed after photos were taken*
Active
Price cut: $25K (9/29)
$550,000
1213 Boyden Pl NW, Concord, NC 28027
4beds
3,627sqft
Single Family Residence
Built in 1998
0.26 Acres Lot
$541,300 Zestimate®
$152/sqft
$-- HOA
What's special
Gas log fireplacePaver patioAbundant natural lightCommunity poolFlat cul-de-sac lotMature treesNew front storm door
- 29 days
- 704
- 63
Zillow last checked:
Listing updated:
Listed by:
Tina Anderson tina@cabarrusliving.com,
EXP Realty LLC
Source: Canopy MLS as distributed by MLS GRID,MLS#: 4419628
Facts & features
Interior
Bedrooms & bathrooms
- Bedrooms: 4
- Bathrooms: 3
- Full bathrooms: 2
- 1/2 bathrooms: 1
Primary bedroom
- Features: Ceiling Fan(s), Tray Ceiling(s), Walk-In Closet(s)
- Level: Upper
Bedroom s
- Features: Ceiling Fan(s)
- Level: Upper
Bedroom s
- Features: Ceiling Fan(s)
- Level: Upper
Bedroom s
- Features: Ceiling Fan(s)
- Level: Upper
Bathroom full
- Features: Walk-In Closet(s)
- Level: Upper
Bathroom full
- Features: Walk-In Closet(s)
- Level: Upper
Bathroom half
- Level: Main
Dining room
- Level: Main
Family room
- Level: Main
Kitchen
- Features: Walk-In Pantry
- Level: Main
Laundry
- Level: Main
Living room
- Level: Main
Loft
- Features: Ceiling Fan(s)
- Level: Upper
Sunroom
- Features: Ceiling Fan(s)
- Level: Main
Heating
- Ductless, Natural Gas
Cooling
- Central Air, Ductless
Appliances
- Included: Microwave, Convection Oven, Dishwasher, Double Oven, Electric Cooktop, Gas Water Heater, Refrigerator, Wall Oven
- Laundry: Laundry Room, Main Level
Features
- Built-in Features
- Flooring: Carpet, Tile, Vinyl
- Doors: Storm Door(s)
- Has basement: No
- Attic: Pull Down Stairs
- Fireplace features: Family Room, Gas Log, Other - See Remarks
Interior area
- Total structure area: 3,627
- Total interior livable area: 3,627 sqft
- Finished area above ground: 3,627
- Finished area below ground: 0
Property
Parking
- Total spaces: 2
- Parking features: Attached Garage, Garage Faces Front, Garage on Main Level
- Attached garage spaces: 2
Accessibility
- Accessibility features: Two or More Access Exits
Features
- Levels: Two
- Stories: 2
- Patio & porch: Patio
- Pool features: Community
- Fencing: Fenced,Full
Lot
- Size: 0.26 Acres
- Dimensions: 81.37 x 137 x 81.37 x 137
- Features: Cul-De-Sac, Level
Details
- Parcel number: 56007420420000
- Zoning: RC
- Special conditions: Standard
Construction
Type & style
- Home type: SingleFamily
- Property subtype: Single Family Residence
Materials
- Brick Partial, Vinyl
- Foundation: Slab
Condition
- New construction: No
- Year built: 1998
Details
- Builder model: Marlowe A
- Builder name: Centex Crossland
Utilities & green energy
- Sewer: Public Sewer
- Water: City
- Utilities for property: Cable Connected, Electricity Connected, Fiber Optics, Underground Utilities
Community & HOA
Community
- Features: Clubhouse, Game Court, Picnic Area, Playground, Recreation Area, Sidewalks, Street Lights, Tennis Court(s)
- Security: Smoke Detector(s)
- Subdivision: Sheffield Manor
HOA
- Has HOA: Yes
- HOA fee: $275 triannual
- HOA name: Mainstreet Management Group
- HOA phone: 704-255-1266
Location
- Region: Concord
Financial & listing details
- Price per square foot: $152/sqft
- Tax assessed value: $530,060
- Annual tax amount: $5,279
- Date on market: 9/15/2026
- Cumulative days on market: 29 days
- Listing terms: Cash,Conventional,FHA,VA Loan
- Exclusions: Kitchen hanging pot rack, interior Blink security cameras, 2 sconces in primary bedroom
- Electric utility on property: Yes
- Road surface type: Concrete, Paved
Estimated market value
$541,300
$514,000 - $568,000
$3,074/mo
Price history
| Date | Event | Price |
|---|---|---|
| 9/29/2026 | Price change | $550,000-4.3%$152/sqft |
Source:  Canopy MLS as distributed by MLS GRID #4419628 Report a problem Canopy MLS as distributed by MLS GRID #4419628 Report a problem | ||
| 9/15/2026 | Listed for sale | $575,000+98.3%$159/sqft |
Source: Canopy MLS as distributed by MLS GRID #4419628 Report a problem | ||
| 9/6/2016 | Sold | $290,000+40.8%$80/sqft |
Source: Public Record Report a problem | ||
| 10/1/1998 | Sold | $206,000$57/sqft |
Source: Public Record Report a problem | ||
Public tax history
| Year | Property taxes | Tax assessment |
|---|---|---|
| 2025 | $5,279 | $530,060 |
| 2024 | $5,279 +27.4% | $530,060 +56% |
| 2023 | $4,145 | $339,780 |
| 2022 | $4,145 | $339,780 |
| 2021 | $4,145 +19% | $339,780 +19% |
| 2019 | $3,485 +3.4% | $285,620 |
| 2018 | $3,370 | $285,620 |
| 2017 | $3,370 +68.6% | $285,620 +11.8% |
| 2016 | $1,999 | $255,450 |
| 2015 | $1,999 -33.7% | $255,450 |
| 2014 | $3,014 | $255,450 |
| 2013 | -- | $255,450 |
| 2012 | -- | $255,450 -1.3% |
| 2011 | -- | $258,700 |
| 2010 | -- | $258,700 |
| 2009 | -- | $258,700 +0.5% |
| 2008 | -- | $257,370 +15.3% |
| 2007 | -- | $223,190 |
| 2006 | -- | $223,190 |
| 2005 | -- | $223,190 |
| 2004 | -- | $223,190 +8.9% |
| 2003 | -- | $205,000 |
| 2002 | -- | $205,000 |
| 2001 | -- | $205,000 |
| 2000 | -- | $205,000 |
Find assessor info on the county website
Monthly payment
Est. payment
Payment breakdown
Explore the cost of this home by adjusting the details. Changes won't be saved.Climate risks
Neighborhood: 28027
Nearby schools
Schools provided by the listing agent
- Elementary: Weddington Hills
- Middle: Harold E Winkler
- High: West Cabarrus
Source: Canopy MLS as distributed by MLS GRID. This data may not be complete. We recommend contacting the local school district to confirm school assignments for this home.

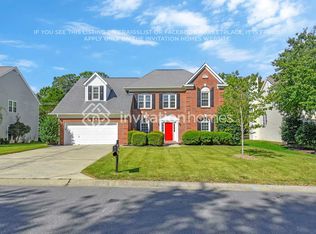
Similar homes
- $519,9003 bd3 ba2.9k sqft4112 Deerfield Dr NW, Concord, NC 28027For Sale

 MLS ID #4406358, Rob McGuirt, Charlotte Select Properties LLC. Canopy MLS as distributed by MLS GRID
 - $525,0004 bd3 ba2.3k sqft419 Spruce Pl SE #A, Concord, NC 28025For Sale
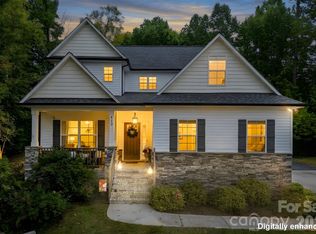 MLS ID #4430259, Liz Hallman, Lantern Realty & Development, LLC. Canopy MLS as distributed by MLS GRID
 - $560,0004 bd3 ba2.6k sqft1618 Tranquility Ave NW, Concord, NC 28027For Sale
 MLS ID #4369114, Matt Stone, Stone Realty Group. Canopy MLS as distributed by MLS GRID
 - $535,0003 bd3 ba2.6k sqft9639 Lockwood Rd, Concord, NC 28027For Sale
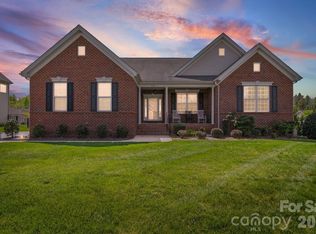 MLS ID #4365963, Jonathan Evans, Keller Williams Select. Canopy MLS as distributed by MLS GRID
 - $575,0005 bd3 ba3k sqft10120 Shanaclear Ave, Concord, NC 28027For SaleMLS ID #4406441, Aida Husukic, Keller Williams South Park. Canopy MLS as distributed by MLS GRID
- $649,5005 bd3 ba3k sqft503 Geary St NW, Concord, NC 28027For SaleMLS ID #4426911, Jay White, Keller Williams Ballantyne Area. Canopy MLS as distributed by MLS GRID
- $664,9004 bd3 ba3.1k sqft10654 Rippling Stream Dr NW, Concord, NC 28027For SaleMLS ID #4387209, Lisha Maxwell, Keller Williams Ballantyne Area. Canopy MLS as distributed by MLS GRID
- $545,0004 bd3 ba2.6k sqft405 Hillcrest Dr, Harrisburg, NC 28075For SaleMLS ID #4380571, Richard Haake, Lionheart Real Estate LLC. Canopy MLS as distributed by MLS GRID
- $559,9904 bd3 ba3.3k sqftParkway Oaks, Charlotte, NC 28269For SaleMLS ID #4417960, Sheryl Allen, Allen Options Realty, LLC. Canopy MLS as distributed by MLS GRID
- $495,0004 bd4 ba2.8k sqft5809 Mantario Dr, Charlotte, NC 28269For SaleMLS ID #4430751, John Bolos, Keller Williams South Park. Canopy MLS as distributed by MLS GRID
- $649,0005 bd4 ba3.6k sqft1583 Duckhorn St NW, Concord, NC 28027For SaleMLS ID #4394235, Kim Majhi, Wilson Realty. Canopy MLS as distributed by MLS GRID
- $550,0005 bd3 ba3.2k sqft1930 Copperplate Rd, Charlotte, NC 28262For SaleMLS ID #4319139, Heather Smith, The Finer Homes Group. Canopy MLS as distributed by MLS GRID
- $620,0004 bd3 ba3.4k sqft7613 Tarland Ln, Charlotte, NC 28269For SaleMLS ID #4408961, Debra Higgs, Howard Hanna Allen Tate Concord. Canopy MLS as distributed by MLS GRID
- $609,0004 bd4 ba3.2k sqft10108 Lampkin Way, Charlotte, NC 28269For SaleMLS ID #4419211, Colleen Posey, Howard Hanna Allen Tate Charlotte South. Canopy MLS as distributed by MLS GRID
- $489,9004 bd3 ba2.2k sqft8513 Middleton Cir, Harrisburg, NC 28075For SaleMLS ID #4386336, Kat Spizzirri, McCoy Real Estate Inc. Canopy MLS as distributed by MLS GRID
- $510,0004 bd3 ba2.6k sqft3616 Linden Berry Ln, Charlotte, NC 28269For SaleMLS ID #4398496, Rebecca Bouknight, Southern Homes of the Carolinas, Inc. Canopy MLS as distributed by MLS GRID
- $399,9004 bd2 ba2k sqft178 Woodland Dr SW, Concord, NC 28025For SaleMLS ID #4422590, Jon House, Howard Hanna Allen Tate Mooresville/LKN. Canopy MLS as distributed by MLS GRID
- $599,0004 bd3 ba2.7k sqft9900 Tufts Dr, Mint Hill, NC 28227For SaleMLS ID #4422058, Erica Vaughan, Ivester Jackson Christie's. Canopy MLS as distributed by MLS GRID
- $600,0003 bd4 ba3.1k sqft4024 Wild Nursery Ct, Charlotte, NC 28215For SaleMLS ID #4400472, Cindy Hope, Howard Hanna Allen Tate SouthPark. Canopy MLS as distributed by MLS GRID
- $575,0004 bd3 ba2.3k sqft7724 Dinniston Dr, Huntersville, NC 28078For SaleMLS ID #4413809, Mary Spillman, Southern Homes of the Carolinas, Inc. Canopy MLS as distributed by MLS GRID
