OFFERING A ONE YEAR HOME WARRANTY!
Welcome home to this lovingly maintained one-owner home nestled in one of the most desired areas of Harrisburg, NC. Situated on a peaceful .51-acre lot in a NO HOA neighborhood, this property offers the perfect balance of convenience and privacy. Surrounded by mature trees and beautiful landscaping, the setting feels like your own private retreat while still being close to shopping, dining, schools, and major highways.
From the inviting front porch made for relaxing evenings to the private back porch overlooking the serene backyard, every space feels warm and welcoming. Inside, the home is full of character and pride of ownership truly shines throughout. Meticulously cared for and exceptionally maintained, this home is ready for its next chapter.
Very motivated sellers!
Active
Price cut: $9.1K (10/14)
$489,900
8513 Middleton Cir, Harrisburg, NC 28075
4beds
2,260sqft
Single Family Residence
Built in 1997
0.51 Acres Lot
$484,200 Zestimate®
$217/sqft
$-- HOA
What's special
Beautiful landscapingSurrounded by mature trees
- 126 days
- 1,215
- 85
Zillow last checked:
Listing updated:
Listed by:
Kat Spizzirri realestatewithkat3@gmail.com,
McCoy Real Estate Inc
Source: Canopy MLS as distributed by MLS GRID,MLS#: 4386336
Facts & features
Interior
Bedrooms & bathrooms
- Bedrooms: 4
- Bathrooms: 3
- Full bathrooms: 2
- 1/2 bathrooms: 1
Living room
- Level: Main
Heating
- Heat Pump
Cooling
- Central Air
Appliances
- Included: Dishwasher, Disposal, Electric Oven
- Laundry: Laundry Closet, Upper Level
Features
- Flooring: Tile, Vinyl
- Has basement: No
- Attic: Pull Down Stairs
- Fireplace features: Gas Log, Living Room
Interior area
- Total structure area: 2,260
- Total interior livable area: 2,260 sqft
- Finished area above ground: 2,260
- Finished area below ground: 0
Property
Parking
- Total spaces: 4
- Parking features: Driveway, Attached Garage, Garage Door Opener, Garage on Main Level
- Attached garage spaces: 2
- Uncovered spaces: 2
Features
- Levels: Two
- Stories: 2
- Patio & porch: Covered, Front Porch, Rear Porch
- Waterfront features: Creek/Stream
Lot
- Size: 0.51 Acres
- Features: Wooded
Living quarters
- Secondary features: Main Level Garage,None
Details
- Parcel number: 55176126800000
- Zoning: LDR
- Special conditions: Standard
Construction
Type & style
- Home type: SingleFamily
- Architectural style: Traditional
- Property subtype: Single Family Residence
Materials
- Brick Partial, Vinyl
- Foundation: Crawl Space
Condition
- New construction: No
- Year built: 1997
Utilities & green energy
- Sewer: Public Sewer
- Water: Community Well
- Utilities for property: Cable Connected, Electricity Connected
Community & HOA
Community
- Security: Smoke Detector(s)
- Subdivision: Middleton
Location
- Region: Harrisburg
Financial & listing details
- Price per square foot: $217/sqft
- Tax assessed value: $463,490
- Annual tax amount: $3,365
- Date on market: 6/10/2026
- Cumulative days on market: 127 days
- Listing terms: Cash,Conventional,FHA,VA Loan
- Electric utility on property: Yes
- Road surface type: Concrete, Paved
Estimated market value
$484,200
$460,000 - $508,000
$2,475/mo
Price history
| Date | Event | Price |
|---|---|---|
| 10/14/2026 | Price change | $489,900-1.8%$217/sqft |
Source:  Canopy MLS as distributed by MLS GRID #4386336 Report a problem Canopy MLS as distributed by MLS GRID #4386336 Report a problem | ||
| 9/16/2026 | Price change | $499,000-2.5%$221/sqft |
Source: Canopy MLS as distributed by MLS GRID #4386336 Report a problem | ||
| 9/2/2026 | Price change | $512,000-2.5%$227/sqft |
Source: Canopy MLS as distributed by MLS GRID #4386336 Report a problem | ||
| 6/10/2026 | Listed for sale | $525,000+176.3%$232/sqft |
Source: Canopy MLS as distributed by MLS GRID #4386336 Report a problem | ||
| 5/29/1998 | Sold | $190,000$84/sqft |
Source: Public Record Report a problem | ||
Public tax history
| Year | Property taxes | Tax assessment |
|---|---|---|
| 2025 | $3,365 | $463,490 |
| 2024 | $3,365 +41.7% | $463,490 +73.7% |
| 2023 | $2,375 | $266,810 |
| 2022 | $2,375 | $266,810 |
| 2021 | $2,375 +18.1% | $266,810 +18.1% |
| 2019 | $2,011 +7% | $226,000 |
| 2018 | $1,879 | $226,000 |
| 2017 | $1,879 | $226,000 +4.1% |
| 2016 | $1,879 | $217,080 |
| 2015 | $1,879 +6.7% | $217,080 |
| 2014 | $1,762 | $217,080 |
| 2013 | -- | $217,080 |
| 2012 | -- | $217,080 -8.1% |
| 2011 | -- | $236,300 |
| 2010 | -- | $236,300 |
| 2009 | -- | $236,300 +0.5% |
| 2008 | -- | $235,060 +14.4% |
| 2007 | -- | $205,470 |
| 2006 | -- | $205,470 |
| 2005 | -- | $205,470 |
| 2004 | -- | $205,470 +4.1% |
| 2003 | -- | $197,420 |
| 2002 | -- | $197,420 |
| 2001 | -- | $197,420 |
| 2000 | -- | $197,420 |
Find assessor info on the county website
Monthly payment
Est. payment
Payment breakdown
Explore the cost of this home by adjusting the details. Changes won't be saved.Climate risks
Neighborhood: 28075
Nearby schools
Schools provided by the listing agent
- Elementary: Harrisburg
- Middle: Hickory Ridge
- High: Hickory Ridge
Source: Canopy MLS as distributed by MLS GRID. This data may not be complete. We recommend contacting the local school district to confirm school assignments for this home.
- $405,8003 bd2 ba1.8k sqft8507 Middleton Cir, Harrisburg, NC 28075Off Market
- $454,2005 bd3 ba2.7k sqft8501 Middleton Cir, Harrisburg, NC 28075Off Market

- $10,890-- bd-- ba-- sqft2804 Stallings Rd, Harrisburg, NC 28075Off Market
- $310,9003 bd2 ba1.8k sqft8519 Middleton Cir #65, Harrisburg, NC 28075Off Market
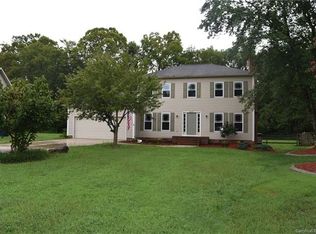
Similar homes
- $515,0005 bd3 ba2.7k sqft5899 Crimson Oak Ct, Harrisburg, NC 28075For Sale
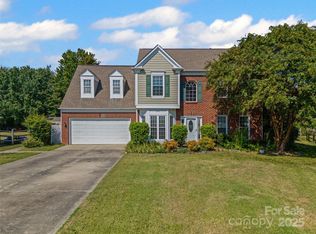
 MLS ID #4302155, Maggie Laskowski, Keller Williams Lake Norman. Canopy MLS as distributed by MLS GRID
 - $545,0004 bd3 ba2.6k sqft405 Hillcrest Dr, Harrisburg, NC 28075For Sale
 MLS ID #4380571, Richard Haake, Lionheart Real Estate LLC. Canopy MLS as distributed by MLS GRID
 - $525,0004 bd3 ba2.3k sqft419 Spruce Pl SE #A, Concord, NC 28025For Sale
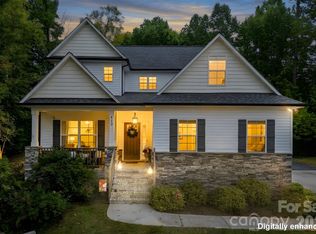 MLS ID #4430259, Liz Hallman, Lantern Realty & Development, LLC. Canopy MLS as distributed by MLS GRID
 - $449,5003 bd4 ba3.1k sqft7316 Neal Rd, Charlotte, NC 28262For Sale
 MLS ID #4422857, Ruby Kravitz, NorthGroup Real Estate LLC. Canopy MLS as distributed by MLS GRID
 - $510,0004 bd3 ba2.6k sqft3616 Linden Berry Ln, Charlotte, NC 28269For SaleMLS ID #4398496, Rebecca Bouknight, Southern Homes of the Carolinas, Inc. Canopy MLS as distributed by MLS GRID
- $435,0003 bd3 ba1.8k sqft3070 Beech Ct #77, Indian Trail, NC 28079For SaleMLS ID #4432299, Ray Black, Ray Black Real Estate. Canopy MLS as distributed by MLS GRID
- $495,0004 bd4 ba2.8k sqft5809 Mantario Dr, Charlotte, NC 28269For SaleMLS ID #4430751, John Bolos, Keller Williams South Park. Canopy MLS as distributed by MLS GRID
- $470,0004 bd3 ba2.2k sqft13605 Flatwoods Ct, Huntersville, NC 28078For SaleMLS ID #4417637, Susan Renckens, SGR Realty. Canopy MLS as distributed by MLS GRID
- $479,0004 bd3 ba2.7k sqft6401 Morningsong Ln, Charlotte, NC 28269For SaleMLS ID #4410092, Tony Karak, Better Homes and Garden Real Estate Paracle. Canopy MLS as distributed by MLS GRID
- $485,0004 bd3 ba2.2k sqft3901 Waters Reach Ln, Indian Trail, NC 28079For SaleMLS ID #4418909, Charles Shaw, DASH Carolina. Canopy MLS as distributed by MLS GRID
- $474,0004 bd2 ba1.8k sqft6108 Mallard Dr, Charlotte, NC 28227For SaleMLS ID #4396420, Joe Nguyen, Keller Williams South Park. Canopy MLS as distributed by MLS GRID
- $380,0004 bd3 ba2.2k sqft9600 Veronica Dr, Charlotte, NC 28215For SaleMLS ID #4428554, Kris Rainey, Mark Spain Real Estate. Canopy MLS as distributed by MLS GRID
- $500,0004 bd3 ba2.8k sqft3124 Arklow Rd, Charlotte, NC 28269For SaleMLS ID #4390185, Jasmine Green, NorthGroup Real Estate LLC. Canopy MLS as distributed by MLS GRID
- $500,0004 bd3 ba2.3k sqft503 Wyre Forest Ct, Charlotte, NC 28270For SaleMLS ID #4393904, Janice Maynard, Keller Williams Ballantyne Area. Canopy MLS as distributed by MLS GRID
- $565,0003 bd3 ba2.5k sqft13110 Graymist Dr, Charlotte, NC 28215For SaleMLS ID #4410322, Adamo Riascos, Providence Realty Partners, LLC. Canopy MLS as distributed by MLS GRID
- $450,0003 bd2 ba1.5k sqft11715 Timber Ridge Rd, Charlotte, NC 28213For SaleMLS ID #4363078, Sherri Green, Coldwell Banker Realty. Canopy MLS as distributed by MLS GRID
- $443,0003 bd3 ba1.8k sqft6070 Ferncliff Dr NW, Concord, NC 28027For SaleMLS ID #4371850, Erin Fowler, EXP Realty LLC Ballantyne. Canopy MLS as distributed by MLS GRID
- $395,0004 bd3 ba2.3k sqft10706 Hellebore Rd, Charlotte, NC 28213For SaleMLS ID #4409890, Latricia Gilmore, Carod Properties. Canopy MLS as distributed by MLS GRID
- $465,0004 bd3 ba1.7k sqft5127 Hoover Dr, Charlotte, NC 28269For SaleMLS ID #4379482, Ruben Villeda, RCL Real Estate Services Inc. Canopy MLS as distributed by MLS GRID
- $399,9004 bd2 ba2k sqft178 Woodland Dr SW, Concord, NC 28025For SaleMLS ID #4422590, Jon House, Howard Hanna Allen Tate Mooresville/LKN. Canopy MLS as distributed by MLS GRID
