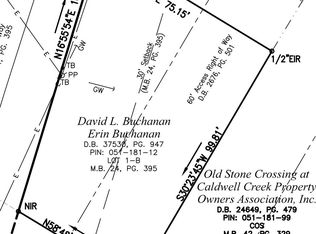
If you have been searching for the impossible—sprawling acreage, total privacy, and a seamless city commute—your search ends here. Tucked away at the end of an exclusive three-home cul-de-sac, this handsome mid-century ranch sits on over 2.5 spectacular acres. Whether you dream of a private wooded buffer, a multi-generational compound, or exploring subdivision potential, this land offers a "slice of heaven" where the city has grown up around you, but your peace remains undisturbed.
Interior Highlights:
The home’s classic character is anchored by gorgeous, newly refinished hardwood floors that flow through a spacious, sun-drenched layout. Centered around a classic living room fireplace, the main living area feels both grand and cozy. The retreat-style Primary Suite is exceptionally large for the era and features its own private wood-burning fireplace—the perfect spot to unwind. Two additional well-proportioned bedrooms share a full hall bath, providing plenty of space for family, guests, or a dedicated home office.
Indoor-Outdoor Living:
Transition seamlessly to the outdoors via the expansive back porch. Equipped with sliding glass doors that can be fully opened to the breeze, this versatile space overlooks your private, wooded estate. Because the lot is naturally wooded, you enjoy the majesty of massive acreage without the burden of endless lawn maintenance.
Unmatched Peace of Mind:
Buy with absolute confidence knowing all the "big things" are already done:
Brand New HVAC (2026)
Extensive Electrical Upgrades (2023)
New Water Heater (2022)
New Roof (2019)
New water supply lines (2026)
Structural repairs (2026)
Complete with a two-car rear-load garage (ideal for a workshop or hobby space), this property is the ultimate urban oasis.
Don’t miss this once-in-a-generation opportunity to own significant acreage in the city. Schedule your private tour today and see why this is the sanctuary you’ve been waiting for!
Active
Price cut: $10K (9/11)
$450,000
11715 Timber Ridge Rd, Charlotte, NC 28213
3beds
1,585sqft
Single Family Residence
Built in 1968
2.64 Acres Lot
$446,600 Zestimate®
$284/sqft
$-- HOA
What's special
Exclusive three-home cul-de-sacTwo-car rear-load garageExpansive back porchFull hall bathRetreat-style primary suiteSpacious sun-drenched layoutTwo additional well-proportioned bedrooms
- 136 days
- 629
- 30
Zillow last checked:
Listing updated:
Listed by:
Sherri Green sherri.green@cbcarolinas.com,
Coldwell Banker Realty
Source: Canopy MLS as distributed by MLS GRID,MLS#: 4363078
Facts & features
Interior
Bedrooms & bathrooms
- Bedrooms: 3
- Bathrooms: 2
- Full bathrooms: 2
- Main level bedrooms: 3
Primary bedroom
- Level: Main
Bedroom s
- Level: Main
Bedroom s
- Level: Main
Bathroom full
- Level: Main
Bathroom full
- Level: Main
Dining area
- Level: Main
Kitchen
- Level: Main
Living room
- Level: Main
Heating
- Central, Electric, Heat Pump
Cooling
- Ceiling Fan(s), Central Air, Electric
Appliances
- Included: Dishwasher, Dryer, Electric Range, Electric Water Heater, Microwave, Refrigerator, Washer, Washer/Dryer
- Laundry: In Kitchen, Laundry Closet
Features
- Flooring: Tile, Wood
- Has basement: No
- Attic: Pull Down Stairs
- Fireplace features: Living Room, Primary Bedroom
Interior area
- Total structure area: 1,585
- Total interior livable area: 1,585 sqft
- Finished area above ground: 1,585
- Finished area below ground: 0
Property
Parking
- Total spaces: 2
- Parking features: Attached Garage, Garage Faces Rear, Garage on Main Level
- Attached garage spaces: 2
Features
- Levels: One
- Stories: 1
- Patio & porch: Enclosed, Rear Porch, Screened
Lot
- Size: 2.64 Acres
- Features: Sloped, Wooded
Details
- Additional structures: Shed(s)
- Parcel number: 05118108
- Zoning: N1-A
- Special conditions: Standard
Construction
Type & style
- Home type: SingleFamily
- Property subtype: Single Family Residence
Materials
- Brick Full
- Foundation: Crawl Space
Condition
- New construction: No
- Year built: 1968
Utilities & green energy
- Sewer: Septic Installed
- Water: Well
- Utilities for property: Cable Available
Community & HOA
Community
- Subdivision: none
Location
- Region: Charlotte
Financial & listing details
- Price per square foot: $284/sqft
- Tax assessed value: $391,000
- Annual tax amount: $3,173
- Date on market: 4/4/2026
- Cumulative days on market: 136 days
- Listing terms: Cash,Conventional,FHA,VA Loan
- Road surface type: Concrete, Paved
Estimated market value
$446,600
$424,000 - $469,000
$1,906/mo
Price history
| Date | Event | Price |
|---|---|---|
| 9/11/2026 | Price change | $450,000-2.2%$284/sqft |
Source:  Canopy MLS as distributed by MLS GRID #4363078 Report a problem Canopy MLS as distributed by MLS GRID #4363078 Report a problem | ||
| 7/10/2026 | Price change | $460,000-3.2%$290/sqft |
Source: Canopy MLS as distributed by MLS GRID #4363078 Report a problem | ||
| 6/13/2026 | Price change | $475,000-2.1%$300/sqft |
Source: Canopy MLS as distributed by MLS GRID #4363078 Report a problem | ||
| 5/10/2026 | Price change | $485,000-3%$306/sqft |
Source: Canopy MLS as distributed by MLS GRID #4363078 Report a problem | ||
| 4/4/2026 | Listed for sale | $500,000+22%$315/sqft |
Source: Canopy MLS as distributed by MLS GRID #4363078 Report a problem | ||
| 6/30/2023 | Sold | $410,000-4.7% |
Source:  Triad MLS #1106962 Report a problem Triad MLS #1106962 Report a problem | ||
| 5/28/2023 | Pending sale | $430,000 |
Source: Triad MLS #1106962 Report a problem | ||
| 5/25/2023 | Listed for sale | $430,000-21.8% |
Source: Triad MLS #1106962 Report a problem | ||
| 8/30/2022 | Listing removed | -- |
Source: Canopy MLS as distributed by MLS GRID #3839574 Report a problem | ||
| 5/20/2022 | Price change | $550,000+22.2%$347/sqft |
Source: Canopy MLS as distributed by MLS GRID #3839574 Report a problem | ||
| 5/14/2022 | Listed for sale | $450,000$284/sqft |
Source: Canopy MLS as distributed by MLS GRID #3839574 Report a problem | ||
| 4/25/2022 | Pending sale | $450,000$284/sqft |
Source: Canopy MLS as distributed by MLS GRID #3839574 Report a problem | ||
| 4/18/2022 | Listed for sale | $450,000$284/sqft |
Source: Canopy MLS as distributed by MLS GRID #3839574 Report a problem | ||
| 3/31/2022 | Pending sale | $450,000$284/sqft |
Source: Canopy MLS as distributed by MLS GRID #3839574 Report a problem | ||
| 3/25/2022 | Contingent | $450,000$284/sqft |
Source: Canopy MLS as distributed by MLS GRID #3839574 Report a problem | ||
| 3/18/2022 | Listed for sale | $450,000+120%$284/sqft |
Source: Canopy MLS as distributed by MLS GRID #3839574 Report a problem | ||
| 3/6/2018 | Sold | $204,500-2.2%$129/sqft |
Source: Canopy MLS as distributed by MLS GRID #3348370 Report a problem | ||
| 2/13/2018 | Pending sale | $209,000$132/sqft |
Source: Allen Tate University #3348370 Report a problem | ||
| 1/27/2018 | Price change | $209,000-4.1%$132/sqft |
Source: Allen Tate University #3348370 Report a problem | ||
| 1/23/2018 | Price change | $218,000-5.2%$138/sqft |
Source: Allen Tate University #3348370 Report a problem | ||
| 1/13/2018 | Listed for sale | $230,000$145/sqft |
Source: Allen Tate University #3348370 Report a problem | ||
Public tax history
| Year | Property taxes | Tax assessment |
|---|---|---|
| 2025 | $3,173 +1.9% | $391,000 |
| 2024 | $3,114 +3.6% | $391,000 |
| 2023 | $3,007 +33.1% | $391,000 +76.8% |
| 2022 | $2,260 +0.5% | $221,200 |
| 2021 | $2,249 +0.3% | $221,200 +8.8% |
| 2020 | $2,242 +9.1% | $203,400 |
| 2019 | $2,054 -17.5% | $203,400 +10.4% |
| 2018 | $2,490 +2.1% | $184,200 |
| 2017 | $2,438 | $184,200 |
| 2016 | $2,438 | $184,200 |
| 2015 | $2,438 +0.4% | $184,200 |
| 2014 | $2,428 | $184,200 |
| 2013 | -- | $184,200 -1% |
| 2012 | -- | $186,000 |
| 2011 | -- | $186,000 +19.5% |
| 2010 | -- | $155,600 |
| 2009 | -- | $155,600 |
| 2008 | -- | $155,600 |
| 2007 | -- | $155,600 |
| 2006 | -- | $155,600 |
| 2005 | -- | $155,600 |
| 2004 | -- | $155,600 +0.5% |
| 2003 | -- | $154,800 +22.9% |
| 2002 | -- | $125,970 |
| 2001 | -- | $125,970 |
| 2000 | -- | $125,970 |
Find assessor info on the county website
Monthly payment
Est. payment
Payment breakdown
Explore the cost of this home by adjusting the details. Changes won't be saved.Climate risks
Neighborhood: Back Creek Church Road
Similar homes
- $474,0004 bd2 ba1.8k sqft6108 Mallard Dr, Charlotte, NC 28227For Sale

 MLS ID #4396420, Joe Nguyen, Keller Williams South Park. Canopy MLS as distributed by MLS GRID
 - $430,0004 bd2 ba1.9k sqft1030 McLaughlin Dr, Charlotte, NC 28212For Sale
 MLS ID #4423683, Whitney Hunt-Sailors, Opendoor Brokerage LLC. Canopy MLS as distributed by MLS GRID
 - $420,0004 bd3 ba2.2k sqft7309 Leesburg Rd, Charlotte, NC 28215For Sale
 MLS ID #4417972, Shandreika Stephenson, Keller Williams Unlimited. Canopy MLS as distributed by MLS GRID
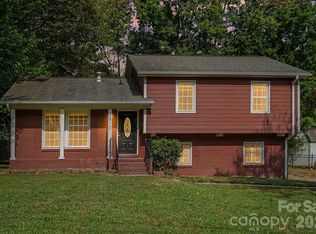
 - $450,0003 bd2 ba1.6k sqft6910 Wrentree Dr, Charlotte, NC 28210For Sale
 MLS ID #4422404, Lindsey Kerr, Corcoran HM Properties. Canopy MLS as distributed by MLS GRID
 - $329,9003 bd2 ba1.7k sqft6142 King George Dr, Charlotte, NC 28213For SaleMLS ID #4412186, Vince LiBrizzi, Realty One Group Revolution. Canopy MLS as distributed by MLS GRID
- $419,9003 bd2 ba1.4k sqft4116 Tipperary Pl, Charlotte, NC 28215For SaleMLS ID #4398793, Carol Lee, Howard Hanna Allen Tate Concord. Canopy MLS as distributed by MLS GRID
- $400,0003 bd2 ba1.7k sqft5734 Faulconbridge Rd, Charlotte, NC 28227For SaleMLS ID #4411161, Jeremy George, Keller Williams South Park. Canopy MLS as distributed by MLS GRID
- $400,0004 bd3 ba2.1k sqft4819 Carousel Dr, Charlotte, NC 28212For SaleMLS ID #4419426, Carrie Hatfield, COMPASS. Canopy MLS as distributed by MLS GRID
- $445,0003 bd2 ba1.6k sqft15513 Thompson Rd, Mint Hill, NC 28227For SaleMLS ID #4412227, Myra Morton, NextHome Paramount. Canopy MLS as distributed by MLS GRID
- $340,0003 bd2 ba1.5k sqft11525 Waterflower Ln, Charlotte, NC 28262For SaleMLS ID #4417729, Paola Murillo, Better Homes and Gardens Real Estate Paracle. Canopy MLS as distributed by MLS GRID
- $374,5003 bd2 ba1.6k sqft4020 Wilson Ln, Charlotte, NC 28206For SaleMLS ID #4402474, Ashley von Walter, Howard Hanna Allen Tate Center City. Canopy MLS as distributed by MLS GRID
- $419,0003 bd3 ba1.9k sqft8927 Raven Park Dr, Charlotte, NC 28216For SaleMLS ID #4419436, Dettzabel Rivero Chacin, DASH Carolina. Canopy MLS as distributed by MLS GRID
- $437,0002 bd2 ba1.8k sqft1335 Stoneyridge Dr, Charlotte, NC 28214For SaleMLS ID #4407877, David Bolinger, The McDevitt Agency. Canopy MLS as distributed by MLS GRID
- $475,0003 bd2 ba2.3k sqft11060 Teresa Ln, Midland, NC 28107For SaleMLS ID #4405956, Erica Blazer, Keller Williams Ballantyne Area. Canopy MLS as distributed by MLS GRID
- $400,0004 bd2 ba1.8k sqft1709 Andover St NW, Concord, NC 28027For SaleMLS ID #4385139, Brandon Gray, Realty One Group Revolution. Canopy MLS as distributed by MLS GRID
- $370,4003 bd2 ba1.7k sqft6300 Idlebrook Dr, Charlotte, NC 28212For SaleMLS ID #4380402, Ram Chamlagai, Kalagara Realty. Canopy MLS as distributed by MLS GRID
- $340,0003 bd2 ba1.6k sqft8704 Hornwood Ct, Charlotte, NC 28215For SaleMLS ID #4388830, Gustavo Moreno, The Dream Realty Collective LLC. Canopy MLS as distributed by MLS GRID
- $545,0003 bd2 ba1.9k sqft1527 Burnley Rd, Charlotte, NC 28210For SaleMLS ID #4424058, Lisa McGill, Opendoor Brokerage LLC. Canopy MLS as distributed by MLS GRID
- $410,0004 bd3 ba1.9k sqft7552 Idlewild Rd, Charlotte, NC 28212For SaleMLS ID #4399804, Jasmine Swaggard, Costello Real Estate and Investments LLC. Canopy MLS as distributed by MLS GRID
- $259,9993 bd2 ba1.2k sqft6124 Dwightware Blvd, Charlotte, NC 28227For SaleMLS ID #4421306, John Bolos, Keller Williams South Park. Canopy MLS as distributed by MLS GRID
