$3,000 SELLER CREDITS, 1% FIRST-YEAR RATE BUYDOWN + $2,000 PREFERRED LENDER CREDIT, assumable option is also available with a 5.625% rate! Rare opportunity in highly sought-after Quail Hollow! This beautifully updated all-brick home sits on over half an acre with NO HOA, offering the perfect blend of privacy, space, and convenience in one of Concord's most desirable locations.
Set back from the road with an extended driveway, you'll enjoy exceptional curb appeal, abundant parking, and a peaceful setting. Inside, natural light fills the home through oversized windows with a lifetime warranty, showcasing two spacious living areas, a formal dining room, and flexible spaces ideal for entertaining or everyday living.
The inviting family room features a cozy gas fireplace with custom built-ins, while custom closet systems throughout the home add stylish, functional storage. Step outside to a fully fenced backyard perfect for entertaining, gardening, pets, or simply relaxing. The irrigation system keeps the front lawn looking its best, and gutter guards provide easy, low-maintenance living.
Major updates include a 2021 roof, 2025 water heater, gutter guards, newer microwave, refrigerator, washer, and dryer. Combining timeless brick construction, a large usable lot, modern updates, and NO HOA, this is a rare find you won't want to miss!
Active
Price cut: $2K (10/3)
$443,000
6070 Ferncliff Dr NW, Concord, NC 28027
3beds
1,886sqft
Single Family Residence
Built in 1979
0.6 Acres Lot
$439,200 Zestimate®
$235/sqft
$-- HOA
What's special
Timeless brick constructionAll-brick homePeaceful settingExceptional curb appealExtended drivewayLarge usable lotOver half an acre
- 179 days
- 850
- 101
Zillow last checked:
Listing updated:
Listed by:
Erin Fowler 980-621-6455,
EXP Realty LLC Ballantyne
Source: Canopy MLS as distributed by MLS GRID,MLS#: 4371850
Facts & features
Interior
Bedrooms & bathrooms
- Bedrooms: 3
- Bathrooms: 3
- Full bathrooms: 2
- 1/2 bathrooms: 1
Primary bedroom
- Level: Upper
- Area: 263.25 Square Feet
- Dimensions: 13' 6" X 19' 6"
Bedroom s
- Level: Upper
- Area: 138.96 Square Feet
- Dimensions: 11' 7" X 12' 0"
Bedroom s
- Level: Upper
- Area: 128.31 Square Feet
- Dimensions: 11' 7" X 11' 1"
Bathroom full
- Level: Upper
- Area: 79.04 Square Feet
- Dimensions: 8' 3" X 9' 7"
Other
- Level: Main
- Area: 259.84 Square Feet
- Dimensions: 14' 6" X 17' 11"
Dining room
- Level: Main
- Area: 107.01 Square Feet
- Dimensions: 9' 7" X 11' 2"
Kitchen
- Level: Main
- Area: 165.65 Square Feet
- Dimensions: 14' 10" X 11' 2"
Living room
- Level: Main
- Area: 243.35 Square Feet
- Dimensions: 13' 7" X 17' 11"
Heating
- Central
Cooling
- Central Air
Appliances
- Included: Bar Fridge, Dishwasher, Dryer, Microwave, Oven, Washer
- Laundry: Inside, Main Level
Features
- Has basement: No
- Fireplace features: Family Room, Gas
Interior area
- Total structure area: 1,886
- Total interior livable area: 1,886 sqft
- Finished area above ground: 1,886
- Finished area below ground: 0
Property
Parking
- Total spaces: 2
- Parking features: Driveway, Attached Garage, Garage Faces Side, Garage on Main Level
- Attached garage spaces: 2
- Has uncovered spaces: Yes
Features
- Levels: Two
- Stories: 2
- Fencing: Back Yard,Fenced
Lot
- Size: 0.6 Acres
Details
- Parcel number: 45999975140000
- Zoning: RL
- Special conditions: Standard
Construction
Type & style
- Home type: SingleFamily
- Property subtype: Single Family Residence
Materials
- Brick Full
- Foundation: Crawl Space
Condition
- New construction: No
- Year built: 1979
Utilities & green energy
- Sewer: Public Sewer
- Water: City
Community & HOA
Community
- Subdivision: Quail Hollow Park
Location
- Region: Concord
Financial & listing details
- Price per square foot: $235/sqft
- Tax assessed value: $385,710
- Annual tax amount: $3,842
- Date on market: 4/24/2026
- Cumulative days on market: 179 days
- Listing terms: Assumable,Cash,Conventional,FHA,VA Loan
- Road surface type: Concrete
Estimated market value
$439,200
$417,000 - $461,000
$2,259/mo
Price history
| Date | Event | Price |
|---|---|---|
| 10/3/2026 | Price change | $443,000-0.4%$235/sqft |
Source:  Canopy MLS as distributed by MLS GRID #4371850 Report a problem Canopy MLS as distributed by MLS GRID #4371850 Report a problem | ||
| 8/14/2026 | Price change | $445,000-1.1%$236/sqft |
Source: Canopy MLS as distributed by MLS GRID #4371850 Report a problem | ||
| 7/13/2026 | Price change | $450,000-0.9%$239/sqft |
Source: Canopy MLS as distributed by MLS GRID #4371850 Report a problem | ||
| 6/19/2026 | Price change | $453,900-0.2%$241/sqft |
Source: Canopy MLS as distributed by MLS GRID #4371850 Report a problem | ||
| 5/13/2026 | Price change | $454,900-0.9%$241/sqft |
Source: Canopy MLS as distributed by MLS GRID #4371850 Report a problem | ||
| 4/24/2026 | Listed for sale | $459,000+4.9%$243/sqft |
Source: Canopy MLS as distributed by MLS GRID #4371850 Report a problem | ||
| 9/13/2024 | Sold | $437,750+3%$232/sqft |
Source: Canopy MLS as distributed by MLS GRID #4158139 Report a problem | ||
| 7/15/2024 | Pending sale | $425,000$225/sqft |
Source: Canopy MLS as distributed by MLS GRID #4158139 Report a problem | ||
| 7/11/2024 | Listed for sale | $425,000+35.8%$225/sqft |
Source: Canopy MLS as distributed by MLS GRID #4158139 Report a problem | ||
| 5/12/2021 | Sold | $313,000+4.3%$166/sqft |
Source: Canopy MLS as distributed by MLS GRID #3716323 Report a problem | ||
| 3/16/2021 | Pending sale | $300,000$159/sqft |
Source: Canopy MLS as distributed by MLS GRID #3716323 Report a problem | ||
| 3/13/2021 | Listed for sale | $300,000+53.8%$159/sqft |
Source: Canopy MLS as distributed by MLS GRID #3716323 Report a problem | ||
| 7/31/2015 | Sold | $195,000$103/sqft |
Source: Canopy MLS as distributed by MLS GRID #3091247 Report a problem | ||
| 7/10/2015 | Pending sale | $195,000$103/sqft |
Source: Keller Williams - Lake Norman - Cornelius #3091247 Report a problem | ||
| 6/30/2015 | Listed for sale | $195,000$103/sqft |
Source: Keller Williams - Lake Norman - Cornelius #3091247 Report a problem | ||
| 6/16/2015 | Pending sale | $195,000$103/sqft |
Source: Keller Williams - Lake Norman - Cornelius #3091247 Report a problem | ||
| 6/6/2015 | Listed for sale | $195,000+10.8%$103/sqft |
Source: Keller Williams - Lake Norman - Cornelius #3091247 Report a problem | ||
| 7/20/2012 | Sold | $176,000-2.2%$93/sqft |
Source: Public Record Report a problem | ||
| 5/2/2012 | Listed for sale | $179,900$95/sqft |
Source: Benham Real Estate Group #2081847 Report a problem | ||
Public tax history
| Year | Property taxes | Tax assessment |
|---|---|---|
| 2025 | $3,842 +1.9% | $385,710 +1.9% |
| 2024 | $3,771 +20.1% | $378,580 +47.1% |
| 2023 | $3,139 | $257,320 |
| 2022 | $3,139 +8.7% | $257,320 +8.7% |
| 2021 | $2,889 +17.3% | $236,810 +17.3% |
| 2019 | $2,463 +3.4% | $201,910 |
| 2018 | $2,383 | $201,910 |
| 2017 | $2,383 +68.6% | $201,910 +22.3% |
| 2016 | $1,413 | $165,120 |
| 2015 | $1,413 -27.5% | $165,120 |
| 2014 | $1,948 | $165,120 |
| 2013 | -- | $165,120 |
| 2012 | -- | $165,120 -12.4% |
| 2011 | -- | $188,510 |
| 2010 | -- | $188,510 |
| 2009 | -- | $188,510 +0.8% |
| 2008 | -- | $187,020 +19.3% |
| 2007 | -- | $156,800 +11.2% |
| 2006 | -- | $140,950 |
| 2005 | -- | $140,950 |
| 2004 | -- | $140,950 +0.3% |
| 2003 | -- | $140,470 |
| 2002 | -- | $140,470 |
| 2001 | -- | $140,470 |
| 2000 | -- | $140,470 |
Find assessor info on the county website
Monthly payment
Est. payment
Payment breakdown
Explore the cost of this home by adjusting the details. Changes won't be saved.Climate risks
Neighborhood: 28027


Similar homes
- $440,0003 bd2 ba2.2k sqftnone, Concord, NC 28025For Sale

 MLS ID #4411245, Paula Severt, Lantern Realty & Development, LLC. Canopy MLS as distributed by MLS GRID
 - $435,0003 bd3 ba2.1k sqft2141 Moonstone Dr, Concord, NC 28025For Sale
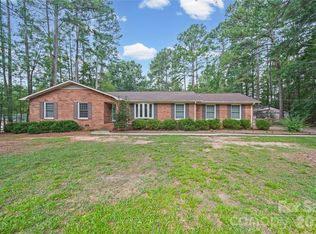 MLS ID #4410143, Noelle Donovan Baranuk, Howard Hanna Allen Tate Concord. Canopy MLS as distributed by MLS GRID
 - $449,5003 bd4 ba1.8k sqft7316 Neal Rd, Charlotte, NC 28262For Sale
 MLS ID #4422857, Ruby Kravitz, NorthGroup Real Estate LLC. Canopy MLS as distributed by MLS GRID
 - $329,5003 bd2 ba1.2k sqft3028 Dylan Pl NW, Concord, NC 28027For Sale
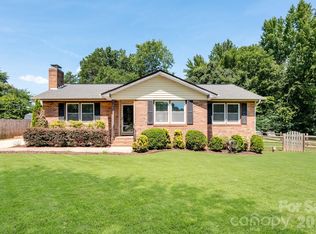 MLS ID #4417789, Don Gomez, C-A-RE Realty. Canopy MLS as distributed by MLS GRID
 - $359,0003 bd2 ba1.5k sqft256 Litaker Ln, Concord, NC 28025For SaleMLS ID #4420345, Carmady Kruger, Lantern Realty & Development LLC. Canopy MLS as distributed by MLS GRID
- $510,0004 bd3 ba2.3k sqft419 Spruce Pl SE #A, Concord, NC 28025For SaleMLS ID #4430259, Liz Hallman, Lantern Realty & Development, LLC. Canopy MLS as distributed by MLS GRID
- $399,9993 bd3 ba2.2k sqft4131 Beauvista Dr, Charlotte, NC 28269For SaleMLS ID #4427192, Lisa Rivera, THE AVALON REALTY GROUP LLC. Canopy MLS as distributed by MLS GRID
- $339,0003 bd2 ba1.2k sqft3356 Chadbury Dr NW, Concord, NC 28027For SaleMLS ID #4413280, Jimmy Stephens, Austin-Barnett Realty LLC. Canopy MLS as distributed by MLS GRID
- $399,0003 bd3 ba2.3k sqft10724 Downpatrick Pl, Charlotte, NC 28262For SaleMLS ID #4407710, Tony Karak, Better Homes and Garden Real Estate Paracle. Canopy MLS as distributed by MLS GRID
- $429,0003 bd2 ba1.8k sqft710 Frontier Cir, China Grove, NC 28023For SaleMLS ID #4422957, Jessica Withers, Keller Williams Select. Canopy MLS as distributed by MLS GRID
- $435,0003 bd3 ba1.5k sqft12530 Newstead Rd, Huntersville, NC 28078For SaleMLS ID #4411792, Don Gomez, C-A-RE Realty. Canopy MLS as distributed by MLS GRID
- $479,0004 bd3 ba2.7k sqft6401 Morningsong Ln, Charlotte, NC 28269For SaleMLS ID #4410092, Tony Karak, Better Homes and Garden Real Estate Paracle. Canopy MLS as distributed by MLS GRID
- $390,0003 bd2 ba1.5k sqft9803 Cooper Run Ln, Charlotte, NC 28269For SaleMLS ID #4419711, Leah Long, Better Homes and Garden Real Estate Paracle. Canopy MLS as distributed by MLS GRID
- $489,9004 bd3 ba2.2k sqft8513 Middleton Cir, Harrisburg, NC 28075For SaleMLS ID #4386336, Kat Spizzirri, McCoy Real Estate Inc. Canopy MLS as distributed by MLS GRID
- $420,0003 bd2 ba1.2k sqft3801 Hillock Ct, Charlotte, NC 28215For SaleMLS ID #4432395, Dayra Paredes Sendik, Carolina Living Associates LLC. Canopy MLS as distributed by MLS GRID
- $474,0004 bd2 ba1.8k sqft6108 Mallard Dr, Charlotte, NC 28227For SaleMLS ID #4396420, Joe Nguyen, Keller Williams South Park. Canopy MLS as distributed by MLS GRID
- $545,0004 bd3 ba2.6k sqft405 Hillcrest Dr, Harrisburg, NC 28075For SaleMLS ID #4380571, Richard Haake, Lionheart Real Estate LLC. Canopy MLS as distributed by MLS GRID
- $484,9005 bd3 ba2.7k sqft520 Grantham Ln, Charlotte, NC 28262For SaleMLS ID #4389594, Johnny Bhagrattee Guerrero, JRBG Realty LLC. Canopy MLS as distributed by MLS GRID
- $429,0004 bd2 ba1.5k sqft4710 Carving Tree Dr, Mint Hill, NC 28227For SaleMLS ID #4416653, Katie Crosby, Better Real Estate Carolina. Canopy MLS as distributed by MLS GRID
- $410,0005 bd3 ba2.6k sqft9406 Golden Pond Dr, Charlotte, NC 28269For SaleMLS ID #4432742, Stacey McDowell, 1st Choice Properties Inc. Canopy MLS as distributed by MLS GRID
