Welcome to this beautifully renovated 3-bedroom, 2-bathroom home situated on a spacious 1.12 acre lot. Featuring a large, open floor plan with plenty of room to relax and entertain, this home blends modern updates with comfortable living.
Recent renovations include a brand-new HVAC system, fresh interior paint, new windows, and a stunning kitchen featuring new granite counter tops. The spacious primary suite offers a private en-suite bathroom, while the additional bedrooms provide flexibility for guests, or a home office.
Enjoy the added charm and versatility of the bright sun room—perfect for morning coffee, a reading nook, or additional living space. With its generous lot, thoughtful updates, and inviting layout, this move-in-ready home offers the space and privacy you've been looking for.
Active
Price cut: $20.9K (9/28)
$429,000
710 Frontier Cir, China Grove, NC 28023
3beds
1,865sqft
Single Family Residence
Built in 1979
1.12 Acres Lot
$420,500 Zestimate®
$230/sqft
$-- HOA
What's special
Beautifully renovatedStunning kitchenFresh interior paintBright sun roomGenerous lotNew windowsSpacious primary suite
- 37 days
- 894
- 47
Zillow last checked:
Listing updated:
Listed by:
Jessica Withers jesswithershomesales@gmail.com,
Keller Williams Select
Source: Canopy MLS as distributed by MLS GRID,MLS#: 4422957
Facts & features
Interior
Bedrooms & bathrooms
- Bedrooms: 3
- Bathrooms: 2
- Full bathrooms: 2
- Main level bedrooms: 3
Primary bedroom
- Level: Main
Bedroom s
- Level: Main
Bathroom full
- Level: Main
Kitchen
- Level: Main
Laundry
- Level: Main
Living room
- Level: Main
Heating
- Heat Pump
Cooling
- Ceiling Fan(s), Central Air
Appliances
- Included: Dishwasher, Electric Water Heater, Gas Range, Ice Maker, Microwave, Refrigerator
- Laundry: Laundry Room, Main Level
Features
- Flooring: Tile, Wood
- Has basement: No
- Fireplace features: Living Room
Interior area
- Total structure area: 1,865
- Total interior livable area: 1,865 sqft
- Finished area above ground: 1,865
- Finished area below ground: 0
Video & virtual tour
Property
Parking
- Total spaces: 2
- Parking features: Driveway, Attached Garage
- Attached garage spaces: 2
- Has uncovered spaces: Yes
Features
- Levels: One
- Stories: 1
- Patio & porch: Porch
- Fencing: Fenced
Lot
- Size: 1.12 Acres
Details
- Additional structures: Outbuilding
- Parcel number: 116A117
- Zoning: RES
- Special conditions: Standard
Construction
Type & style
- Home type: SingleFamily
- Property subtype: Single Family Residence
Materials
- Brick Partial, Vinyl
- Foundation: Crawl Space
Condition
- New construction: No
- Year built: 1979
Utilities & green energy
- Sewer: Septic Installed
- Water: Well
Community & HOA
Community
- Subdivision: Timberfield
Location
- Region: China Grove
Financial & listing details
- Price per square foot: $230/sqft
- Tax assessed value: $277,525
- Annual tax amount: $1,915
- Date on market: 9/12/2026
- Cumulative days on market: 37 days
- Listing terms: Cash,Conventional
- Road surface type: Asphalt, Paved
Estimated market value
$420,500
$399,000 - $442,000
$2,097/mo
Price history
| Date | Event | Price |
|---|---|---|
| 9/28/2026 | Price change | $429,000-4.6%$230/sqft |
Source:  Canopy MLS as distributed by MLS GRID #4422957 Report a problem | ||
| 9/12/2026 | Listed for sale | $449,900+83.6%$241/sqft |
Source: Canopy MLS as distributed by MLS GRID #4422957 Report a problem | ||
| 7/20/2026 | Sold | $245,000$131/sqft |
Source: Public Record Report a problem | ||
Public tax history
| Year | Property taxes | Tax assessment |
|---|---|---|
| 2025 | $1,915 +3% | $277,525 |
| 2024 | $1,859 | $277,525 |
| 2023 | $1,859 +38.3% | $277,525 +54.3% |
| 2022 | $1,344 | $179,806 |
| 2021 | $1,344 +67% | $179,806 +65.8% |
| 2020 | $805 | $108,474 |
| 2019 | -- | $108,474 |
Find assessor info on the county website
Monthly payment
Est. payment
Payment breakdown
Explore the cost of this home by adjusting the details. Changes won't be saved.Climate risks
Neighborhood: 28023
Nearby schools
Schools provided by the listing agent
- Elementary: China Grove
- Middle: China Grove
- High: Jesse Carson
Source: Canopy MLS as distributed by MLS GRID. This data may not be complete. We recommend contacting the local school district to confirm school assignments for this home.
- $455,300-- bd2 ba2.8k sqft702 Frontier Cir, China Grove, NC 28023Off Market
- $13,600-- bd-- ba-- sqft702 Frontier Cir, China grove, NC 28023Off Market
- $401,200-- bd2 ba1.7k sqft608 Frontier Cir, China Grove, NC 28023Off Market
- $399,9003 bd2 ba1.9k sqft203 Timberfield Trl, China Grove, NC 28023Off Market

Similar homes
- $419,9003 bd3 ba1.7k sqft1425 Ebenezer Rd, China Grove, NC 28023For Sale
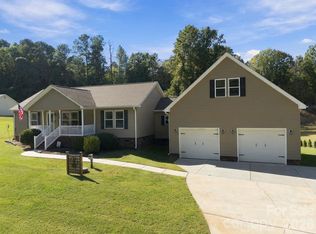
 MLS ID #4431343, Tammy Fox, Lantern Realty & Development, LLC. Canopy MLS as distributed by MLS GRID
- $429,0003 bd2 ba1.6k sqft1395 Ebenezer Rd, China Grove, NC 28023For Sale
 MLS ID #4418139, Danielle Holmes, Lantern Realty & Development, LLC. Canopy MLS as distributed by MLS GRID
- $379,9994 bd2 ba2k sqft145 Gold Branch Rd, Salisbury, NC 28146For Sale
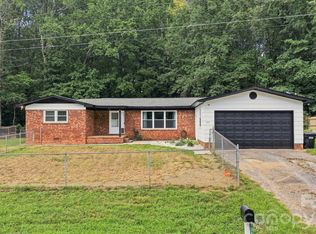 MLS ID #4419187, Philip Logarides, Carolinas Key Realty LLC. Canopy MLS as distributed by MLS GRID
- $440,0003 bd2 ba2.2k sqftnone, Concord, NC 28025For Sale
 MLS ID #4411245, Paula Severt, Lantern Realty & Development, LLC. Canopy MLS as distributed by MLS GRID
- $495,0004 bd2 ba1.9k sqft2565 Weaver Rd, China Grove, NC 28023For SaleMLS ID #4417708, Susan Johnson, Keller Williams Lake Norman. Canopy MLS as distributed by MLS GRID
- $425,0003 bd3 ba2k sqft8446 Aqua Ln, Kannapolis, NC 28081For SaleMLS ID #4411223, Paula Severt, Lantern Realty & Development, LLC. Canopy MLS as distributed by MLS GRID
- $485,0003 bd3 ba2.4k sqft290 Dorothy Dr, China Grove, NC 28023For SaleMLS ID #4409411, Catherine Webb, EXP Realty LLC Mooresville. Canopy MLS as distributed by MLS GRID
- $424,9004 bd2 ba2.4k sqft205 Colonial Ave SE, Concord, NC 28025For SaleMLS ID #4430236, Sheena Dietz, Lantern Realty & Development, LLC. Canopy MLS as distributed by MLS GRID
- $399,9003 bd2 ba1.8k sqft8285 Us Highway 52, Rockwell, NC 28138For SaleMLS ID #4406458, Cathy Griffin, Century 21 Towne and Country. Canopy MLS as distributed by MLS GRID
- $399,9004 bd2 ba2.5k sqft255 Lyerly Dr, Salisbury, NC 28146For SaleMLS ID #4423692, Kristin Smyre, eXp Realty, LLC. Canopy MLS as distributed by MLS GRID
- $399,9004 bd2 ba2k sqft178 Woodland Dr SW, Concord, NC 28025For SaleMLS ID #4422590, Jon House, Howard Hanna Allen Tate Mooresville/LKN. Canopy MLS as distributed by MLS GRID
- $410,0004 bd3 ba1.9k sqft1140 Fieldstone Rd, Mooresville, NC 28115For SaleMLS ID #4430249, InJune Wei, Keller Williams Ballantyne Area. Canopy MLS as distributed by MLS GRID
- $439,0003 bd3 ba1.6k sqft417 E 2nd St, Faith, NC 29041For SaleMLS ID #4412125, Cathy Griffin, Century 21 Towne and Country. Canopy MLS as distributed by MLS GRID
- $274,5003 bd2 ba1.1k sqft303 W Ketchie St, China Grove, NC 28023For SaleMLS ID #4398265, Jennifer Ritchie, Sutton Properties LLC. Canopy MLS as distributed by MLS GRID
- $399,9003 bd2 ba1.7k sqft5560 Roberta Rd, Harrisburg, NC 28075For SaleMLS ID #4430560, Kevin Senter, Senter & Company LLC. Canopy MLS as distributed by MLS GRID
- $400,0004 bd2 ba2.5k sqft2407 N Main St, Kannapolis, NC 28081For SaleMLS ID #4400941, Kristen Fesnak, 10X Real Estate & Investments. Canopy MLS as distributed by MLS GRID
- $439,0003 bd3 ba2.3k sqft1445 Mount Ulla Hwy, Mooresville, NC 28115For SaleMLS ID #4405736, Brelin Menard, Keller Williams Unified. Canopy MLS as distributed by MLS GRID
- $464,0003 bd2 ba2.1k sqft719 Forest St NW, Concord, NC 28025For SaleMLS ID #4398368, Casey Barber, Lantern Realty & Development, LLC. Canopy MLS as distributed by MLS GRID
- $443,0003 bd3 ba1.8k sqft6070 Ferncliff Dr NW, Concord, NC 28027For SaleMLS ID #4371850, Erin Fowler, EXP Realty LLC Ballantyne. Canopy MLS as distributed by MLS GRID
- $364,9004 bd2 ba1.7k sqft12050 Old Concord Rd, Rockwell, NC 28138For SaleMLS ID #4400654, Nathaniel Duclos, Coldwell Banker Realty. Canopy MLS as distributed by MLS GRID
