Rare Turnkey Cape Cod with No HOA on 0.81 Fenced Acres! Welcome to 12050 Old Concord Rd - where historic character meets full modern reconstruction. Priced at $364,900, this move-in ready 1,732 sq ft home features major high-ticket updates for total peace of mind: brand-new septic system, updated electrical, updated plumbing, new siding, new windows, and dual zone HVAC. The light-filled interior highlights refinsihed original hardwood floors, an updated modern kitchen, and a cozy sunroom. Step outside to your private, fully fenced 0.81-acre yard - a true homestead setup featuring established muscadine vines, blueberry bushes, and mature plantings. Outdoor enthusiasts and hobbyists will love the detached 2-car garage equipped with a dedicated RV electric hookup, plus an additional carport and storage shed. Enjoy lower Rowan County taxes with an easy commute to Concord, Kannapolis and Charlotte. USDA 0% Down Financing eligible. Schedule your private tour today!
Active
Price cut: $5.1K (9/15)
$364,900
12050 Old Concord Rd, Rockwell, NC 28138
4beds
1,732sqft
Single Family Residence
Built in 1949
0.81 Acres Lot
$-- Zestimate®
$211/sqft
$-- HOA
What's special
Cozy sunroomLight-filled interiorDedicated rv electric hookupMature plantingsBlueberry bushesDual zone hvacAdditional carport
- 81 days
- 636
- 49
Zillow last checked:
Listing updated:
Listed by:
Nathaniel Duclos Nathaniel.Duclos@cbrealty.com,
Coldwell Banker Realty
Source: Canopy MLS as distributed by MLS GRID,MLS#: 4400654
Facts & features
Interior
Bedrooms & bathrooms
- Bedrooms: 4
- Bathrooms: 2
- Full bathrooms: 1
- 1/2 bathrooms: 1
- Main level bedrooms: 2
Primary bedroom
- Level: Main
Bedroom s
- Level: Main
Bedroom s
- Level: Upper
Bedroom s
- Level: Upper
Bathroom full
- Level: Main
Bathroom half
- Level: Main
Dining room
- Level: Main
Kitchen
- Level: Main
Laundry
- Level: Main
Living room
- Level: Main
Sunroom
- Level: Main
Heating
- Central, Forced Air, Heat Pump
Cooling
- Ceiling Fan(s), Central Air, Electric
Appliances
- Included: Dishwasher, Disposal, Double Oven, Electric Cooktop, Electric Water Heater, Microwave, Refrigerator with Ice Maker, Self Cleaning Oven
- Laundry: Electric Dryer Hookup, Laundry Room, Main Level, Washer Hookup
Features
- Flooring: Tile, Wood
- Windows: Insulated Windows
- Basement: Unfinished,Walk-Out Access
- Fireplace features: Living Room, Wood Burning
Interior area
- Total structure area: 1,732
- Total interior livable area: 1,732 sqft
- Finished area above ground: 1,732
- Finished area below ground: 0
Video & virtual tour
Property
Parking
- Total spaces: 2
- Parking features: Driveway, Detached Garage, Garage on Main Level
- Garage spaces: 2
- Has uncovered spaces: Yes
- Details: Concrete and gravel driveway, Detached 2-Car Garage.
Features
- Levels: One and One Half
- Stories: 1.5
- Patio & porch: Front Porch
- Fencing: Back Yard,Fenced
Lot
- Size: 0.81 Acres
- Dimensions: 164 x 215 x 161 x 231
Details
- Additional structures: Shed(s)
- Parcel number: 146011
- Zoning: R4
- Special conditions: Standard
Construction
Type & style
- Home type: SingleFamily
- Architectural style: Cape Cod
- Property subtype: Single Family Residence
Materials
- Vinyl
Condition
- New construction: No
- Year built: 1949
Utilities & green energy
- Sewer: Septic Installed
- Water: Well
- Utilities for property: Cable Connected, Electricity Connected
Community & HOA
Community
- Subdivision: NONE
Location
- Region: Rockwell
Financial & listing details
- Price per square foot: $211/sqft
- Tax assessed value: $195,877
- Annual tax amount: $1,332
- Date on market: 7/9/2026
- Cumulative days on market: 81 days
- Listing terms: Cash,Conventional,FHA,USDA Loan,VA Loan
- Electric utility on property: Yes
- Road surface type: Concrete, Gravel, Paved
Estimated market value
Not available
Estimated sales range
Not available
Not available
Price history
| Date | Event | Price |
|---|---|---|
| 9/15/2026 | Price change | $364,900-1.4%$211/sqft |
Source:  Canopy MLS as distributed by MLS GRID #4400654 Report a problem Canopy MLS as distributed by MLS GRID #4400654 Report a problem | ||
| 7/9/2026 | Listed for sale | $370,000+37%$214/sqft |
Source: Canopy MLS as distributed by MLS GRID #4400654 Report a problem | ||
| 8/8/2024 | Sold | $270,000-5.3%$156/sqft |
Source: Canopy MLS as distributed by MLS GRID #4137113 Report a problem | ||
| 6/12/2024 | Price change | $285,000-1.7%$165/sqft |
Source: Canopy MLS as distributed by MLS GRID #4137113 Report a problem | ||
| 5/9/2024 | Listed for sale | $290,000+23.4%$167/sqft |
Source: Canopy MLS as distributed by MLS GRID #4137113 Report a problem | ||
| 6/4/2021 | Sold | $235,000$136/sqft |
Source: Canopy MLS as distributed by MLS GRID #3716427 Report a problem | ||
| 5/26/2021 | Pending sale | $235,000$136/sqft |
Source: Canopy MLS as distributed by MLS GRID #3716427 Report a problem | ||
| 4/5/2021 | Contingent | $235,000$136/sqft |
Source: Canopy MLS as distributed by MLS GRID #3716427 Report a problem | ||
| 3/31/2021 | Price change | $235,000-6%$136/sqft |
Source: Canopy MLS as distributed by MLS GRID #3716427 Report a problem | ||
| 3/26/2021 | Listed for sale | $249,900+85.1%$144/sqft |
Source: Canopy MLS as distributed by MLS GRID #3716427 Report a problem | ||
| 2/10/2017 | Sold | $135,000+3.9%$78/sqft |
Source: Canopy MLS as distributed by MLS GRID #3236484 Report a problem | ||
| 12/19/2016 | Pending sale | $129,900$75/sqft |
Source: Helen Adams Realty #3236484 Report a problem | ||
| 12/15/2016 | Listed for sale | $129,900+33.2%$75/sqft |
Source: Helen Adams Realty #3236484 Report a problem | ||
| 11/21/2011 | Sold | $97,500$56/sqft |
Source: Public Record Report a problem | ||
Public tax history
| Year | Property taxes | Tax assessment |
|---|---|---|
| 2025 | $1,332 +4.2% | $195,877 |
| 2024 | $1,278 | $195,877 |
| 2023 | $1,278 +83.6% | $195,877 +105.4% |
| 2022 | $696 | $95,351 |
| 2021 | $696 | $95,351 |
| 2020 | $696 +2% | $95,351 |
| 2019 | $683 +8.9% | $95,351 +11.8% |
| 2018 | $627 +1.5% | $85,310 |
| 2017 | $618 | $85,310 |
| 2016 | $618 | $85,310 |
| 2015 | $618 -1.5% | $85,310 |
| 2014 | $627 | -- |
| 2013 | -- | -- |
| 2012 | -- | -- |
| 2011 | -- | -- |
| 2010 | -- | -- |
| 2008 | -- | -- |
| 2007 | -- | -- |
| 2006 | -- | -- |
| 2005 | -- | -- |
| 2004 | -- | -- |
| 2003 | -- | -- |
| 2002 | -- | -- |
| 2001 | -- | -- |
| 2000 | -- | -- |
Find assessor info on the county website
Monthly payment
Est. payment
Payment breakdown
Explore the cost of this home by adjusting the details. Changes won't be saved.Climate risks
Neighborhood: 28138
Nearby schools
Schools provided by the listing agent
- Elementary: Bostian
- Middle: China Grove
- High: Jesse Carson
Source: Canopy MLS as distributed by MLS GRID. This data may not be complete. We recommend contacting the local school district to confirm school assignments for this home.
- $541,4003 bd2 ba2k sqft11912 Old Concord Rd, Rockwell, NC 28138Off Market
- $274,700-- bd2 ba1.9k sqft11925 Old Concord Rd, Rockwell, NC 28138Off Market
- $315,800-- bd1 ba1.4k sqft12045 Old Concord Rd, Rockwell, NC 28138Off Market
- $249,8003 bd2 ba1.3k sqft12127 Old Concord Rd, Rockwell, NC 28138Off Market
Similar homes
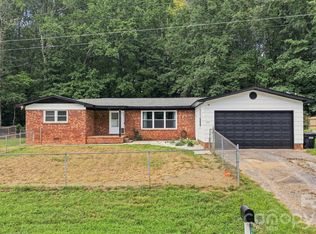
- $375,9004 bd3 ba1.9k sqft1720 Valwood St, Kannapolis, NC 28083For Sale

 MLS ID #4420643, Ciera Smith-Burch, Lantern Realty & Development, LLC. Canopy MLS as distributed by MLS GRID
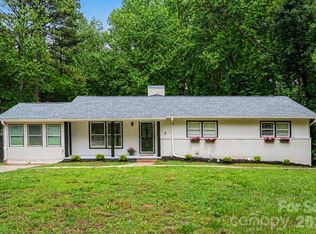
 - $379,9994 bd2 ba2k sqft145 Gold Branch Rd, Salisbury, NC 28146For Sale
 MLS ID #4419187, Philip Logarides, Carolinas Key Realty LLC. Canopy MLS as distributed by MLS GRID
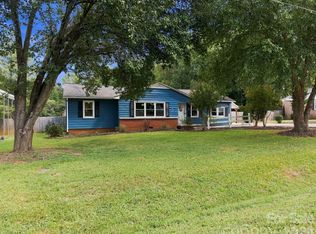
 - $369,9004 bd2 ba1.8k sqft716 Grandview Dr NE, Concord, NC 28025For Sale
 MLS ID #4390643, Carolena Barringer, Call It Closed International Inc. Canopy MLS as distributed by MLS GRID
 - $320,0003 bd2 ba1.5k sqft235 Linda St, Salisbury, NC 28146For Sale
 MLS ID #4424503, Grace Dayvault, DM Properties & Associates. Canopy MLS as distributed by MLS GRID
 - $399,9003 bd2 ba1.8k sqft8285 Us Highway 52, Rockwell, NC 28138For SaleMLS ID #4406458, Cathy Griffin, Century 21 Towne and Country. Canopy MLS as distributed by MLS GRID
- $314,9003 bd1 ba1.4k sqft1810 Central Dr, Kannapolis, NC 28083For SaleMLS ID #4421078, Nadine Chisom, Keller Williams Premier. Canopy MLS as distributed by MLS GRID
- $350,0003 bd2 ba1.6k sqft348 Palmer Cir, Rockwell, NC 28138For SaleMLS ID #4386214, Kat Spizzirri, McCoy Real Estate Inc. Canopy MLS as distributed by MLS GRID
- $320,0004 bd2 ba1.6k sqft92 Meadow Ave NE, Concord, NC 28025For SaleMLS ID #4381064, Tiffany Hahne, Keller Williams South Park. Canopy MLS as distributed by MLS GRID
- $375,0004 bd1 ba1.8k sqft1106 Lane St, Kannapolis, NC 28083For SaleMLS ID #4370366, Jackie Lowe, Servant Heart Realty Group LLC. Canopy MLS as distributed by MLS GRID
- $389,9004 bd2 ba1.6k sqft274 Hatley Cir NE, Concord, NC 28025For SaleMLS ID #4309892, Kirk Hanson, Coldwell Banker- CK Select. Canopy MLS as distributed by MLS GRID
- $389,9003 bd2 ba1.5k sqft256 Litaker Ln, Concord, NC 28025For SaleMLS ID #4420345, Carmady Kruger, Lantern Realty & Development LLC. Canopy MLS as distributed by MLS GRID
- $399,9004 bd2 ba2.5k sqft255 Lyerly Dr, Salisbury, NC 28146For SaleMLS ID #4423692, Kristin Smyre, eXp Realty, LLC. Canopy MLS as distributed by MLS GRID
- $299,0003 bd3 ba1.8k sqft710 Sloop Ave, Kannapolis, NC 28083For SaleMLS ID #4414959, Christy Bradshaw, Call It Closed International Inc. Canopy MLS as distributed by MLS GRID
- $287,5003 bd2 ba1.3k sqft1104 Venus St, Kannapolis, NC 28083For SaleMLS ID #4409485, Miranda Nelms, Keller Williams South Park. Canopy MLS as distributed by MLS GRID
- $299,9003 bd2 ba1.2k sqft1108 Skyland St, Kannapolis, NC 28083For SaleMLS ID #4373272, Gary Myerscough, Lake Norman Realty, Inc.. Canopy MLS as distributed by MLS GRID
- $359,9003 bd2 ba1.7k sqft110 Confederate Ave, Salisbury, NC 28144For SaleMLS ID #4405453, Monica Poole, Monica Poole Realty LLC. Canopy MLS as distributed by MLS GRID
- $405,0004 bd2 ba2k sqft178 Woodland Dr SW, Concord, NC 28025For SaleMLS ID #4422590, Jon House, Howard Hanna Allen Tate Mooresville/LKN. Canopy MLS as distributed by MLS GRID
- $449,9003 bd2 ba1.8k sqft710 Frontier Cir, China Grove, NC 28023For SaleMLS ID #4422957, Jessica Withers, Keller Williams Select. Canopy MLS as distributed by MLS GRID
- $440,0003 bd2 ba2.2k sqftnone, Concord, NC 28025For SaleMLS ID #4411245, Paula Severt, Lantern Realty & Development, LLC. Canopy MLS as distributed by MLS GRID
- $324,9003 bd2 ba1.8k sqft2480 Artz Rd, Salisbury, NC 28146For SaleMLS ID #4376858, Danna Rojas, Coldwell Banker Realty. Canopy MLS as distributed by MLS GRID
